Develop airport and station washroom mirrors around the complete room: the passenger experience, wall interfaces, service routes and the way the facility is maintained.
For airport and rail operators, terminal designers, main contractors and facilities procurement teams.
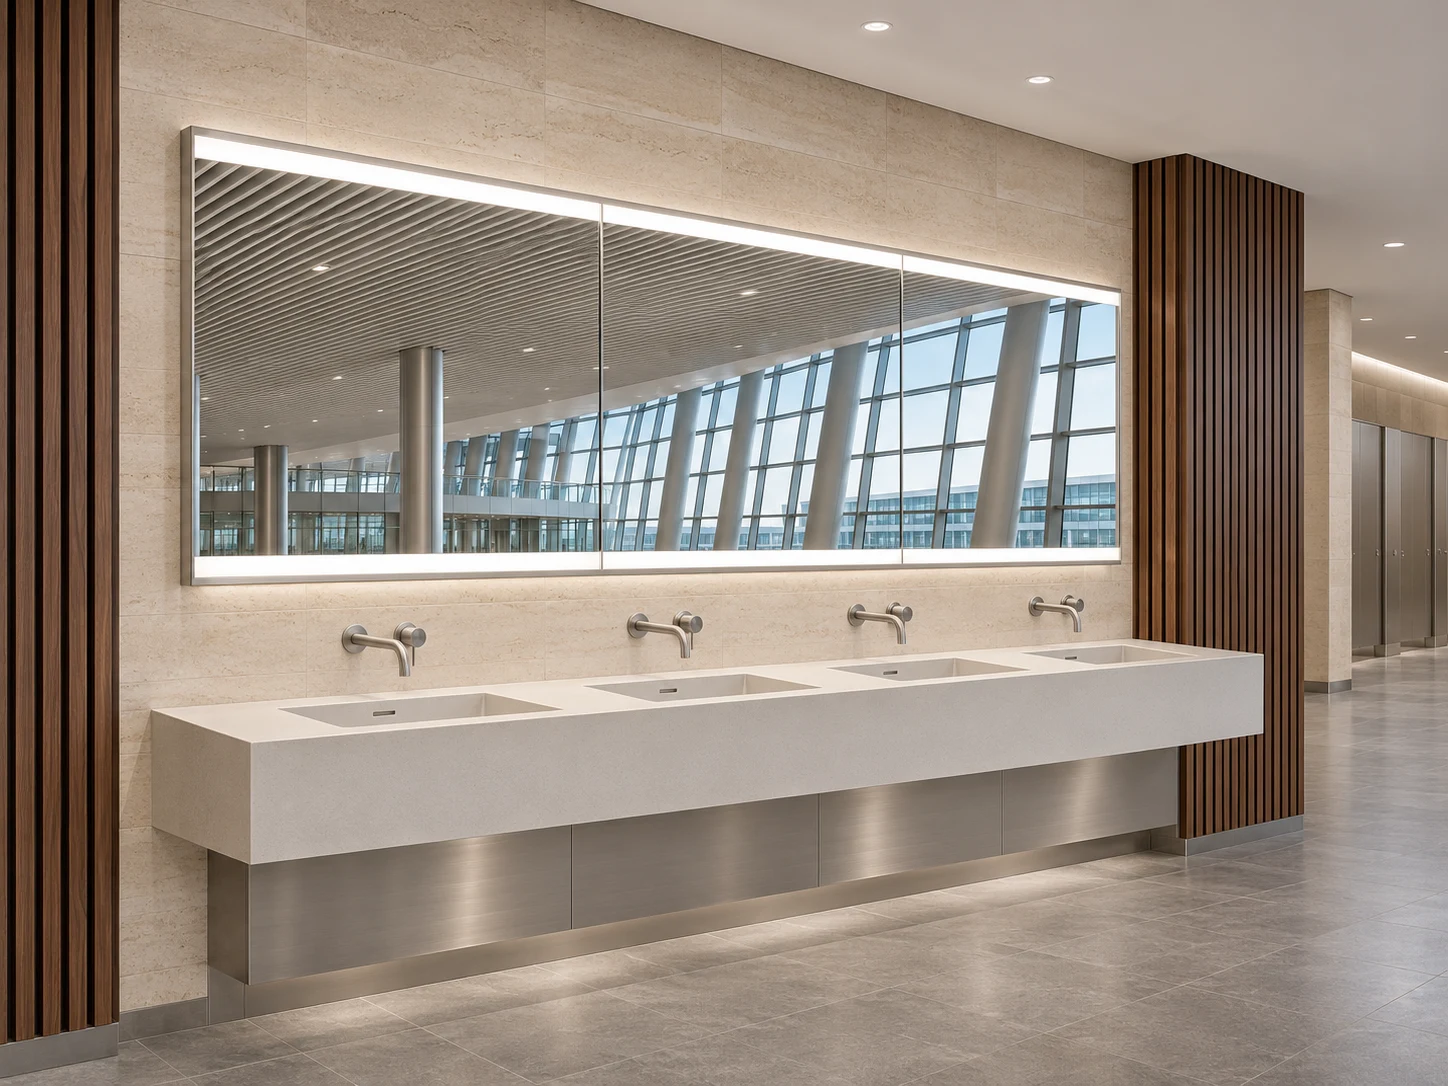
Terminal washroom concept / the mirror assembly follows the location-specific brief.
02 / Passenger & staff facilities
Give each room a clear mirror specification.
Public washrooms
A clear, coordinated public washroom elevation.
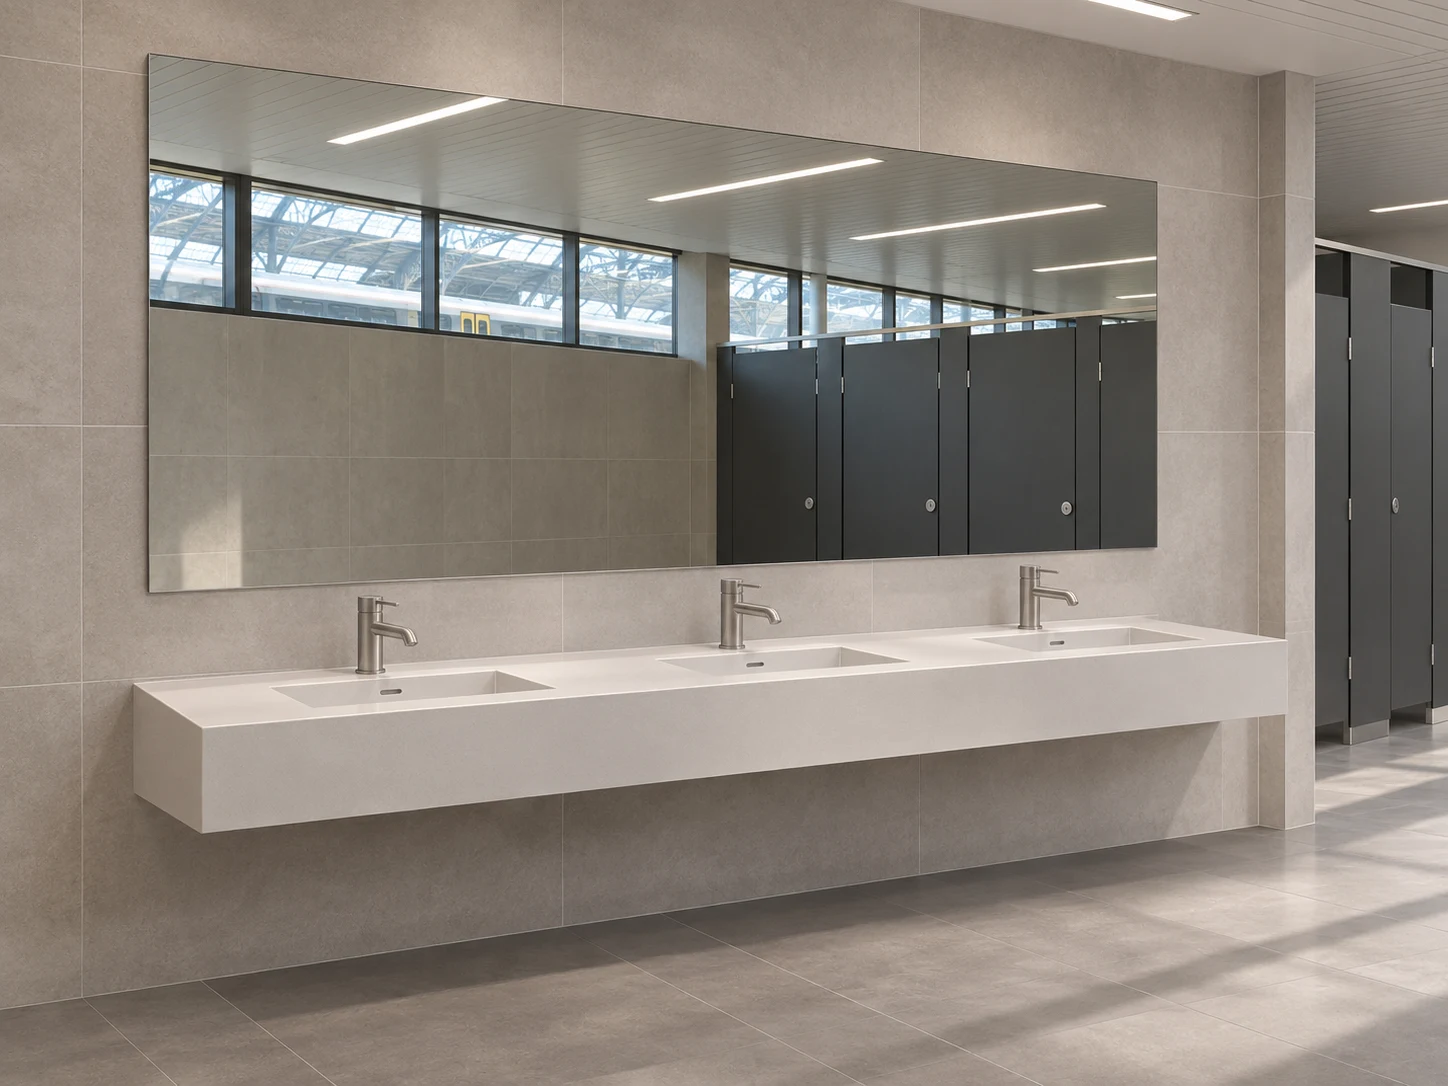
Develop the mirror run with the basin centres, taps, wall joints and ceiling lights. Decide which dimensions can repeat and where a terminal or station needs a separate model reference.
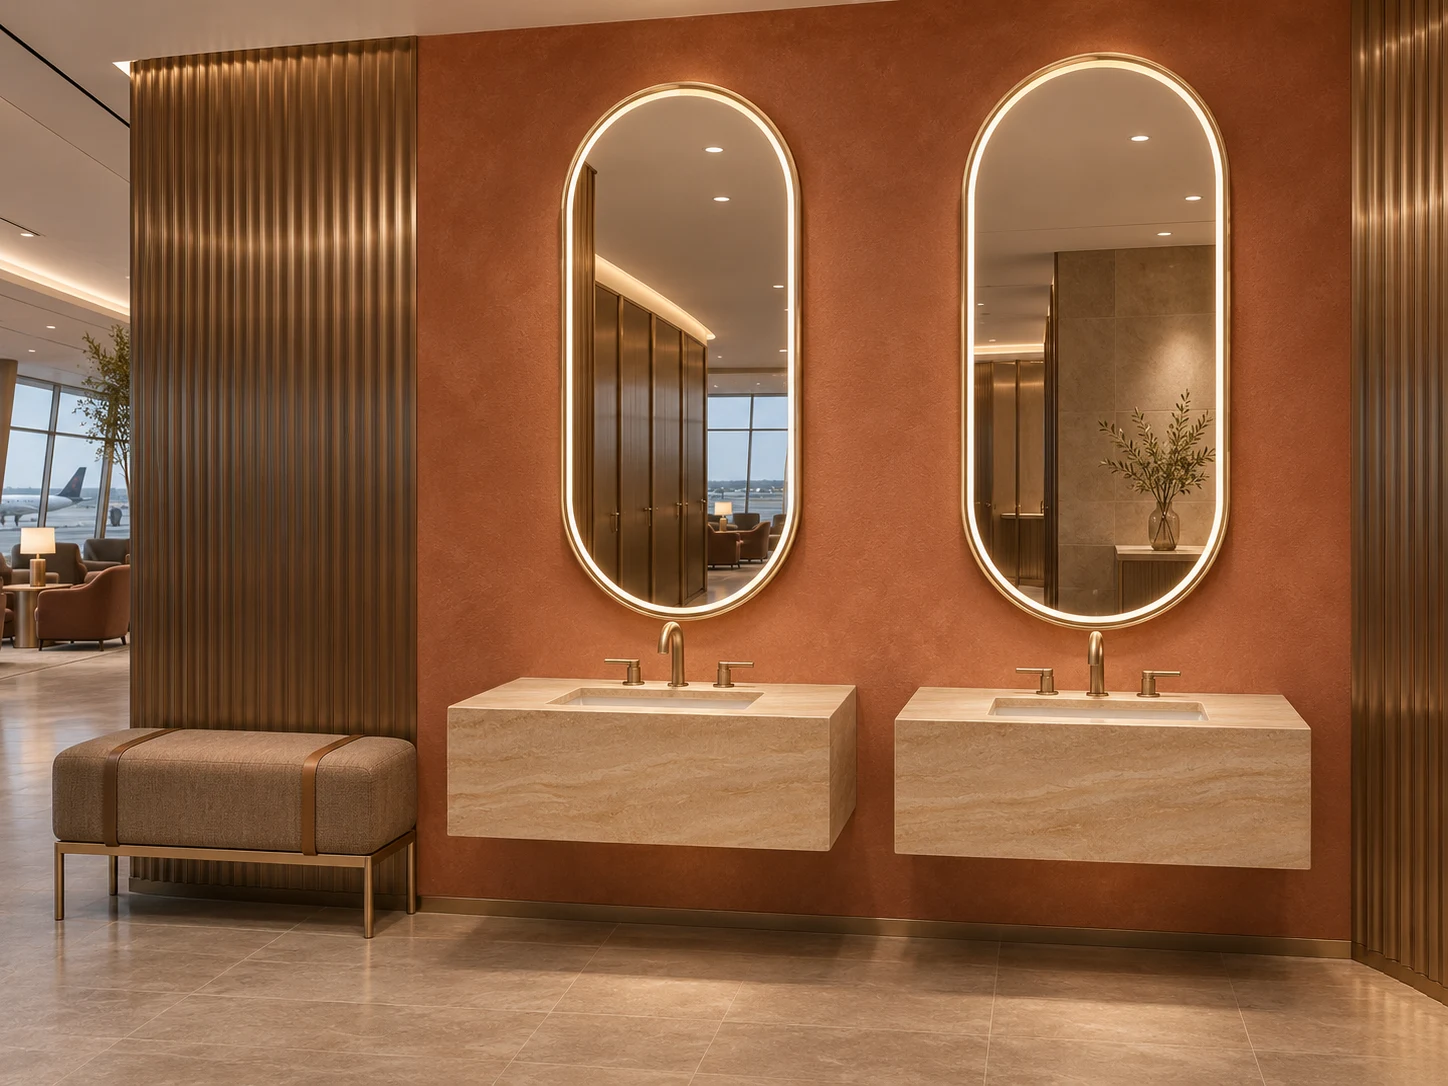
Review the mirror frame and lighting beside the lounge material palette. Link decorative variants to their own approved sample so they remain distinct from the public-area package.
Keep the staff-room specification straightforward.
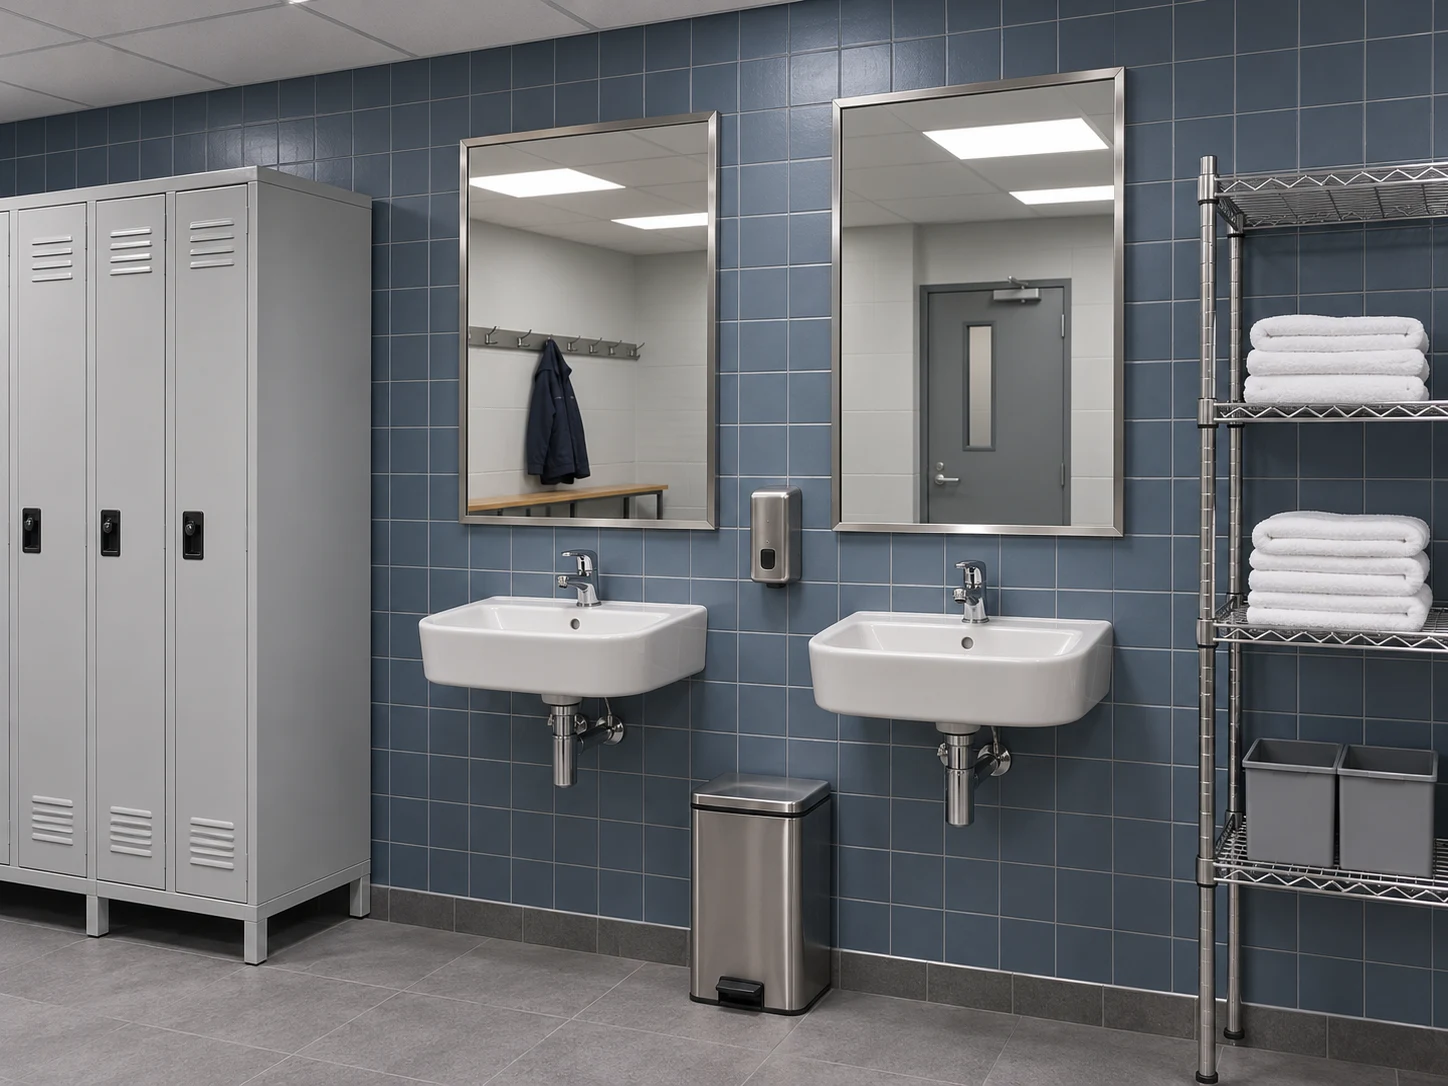
Coordinate mirror size, edge detail and fixing with the staff facilities layout. Record any shared models across rooms, together with the care and replacement information.
The selected area is included in your enquiry. Additional room types and variants can be listed in the project notes.
03 / Operational context
Plan the work around the facility’s programme.
Close the interfaces before the room is handed over.
Use the coordinated washroom drawings to resolve the mirror run, wall support, power and service access while the surrounding finishes are still being designed.
01
Coordinate the room
Overlay the mirror, vanity, wall joints, taps and electrical provision.
02
Approve the assembly
Review the sample, fixing detail, finish and lighting with the intended wall system.
03
Release by area
Identify terminal, level, room and model revisions in each release group.
04 / Modular wall coordination
Make the panel boundary part of the service plan.
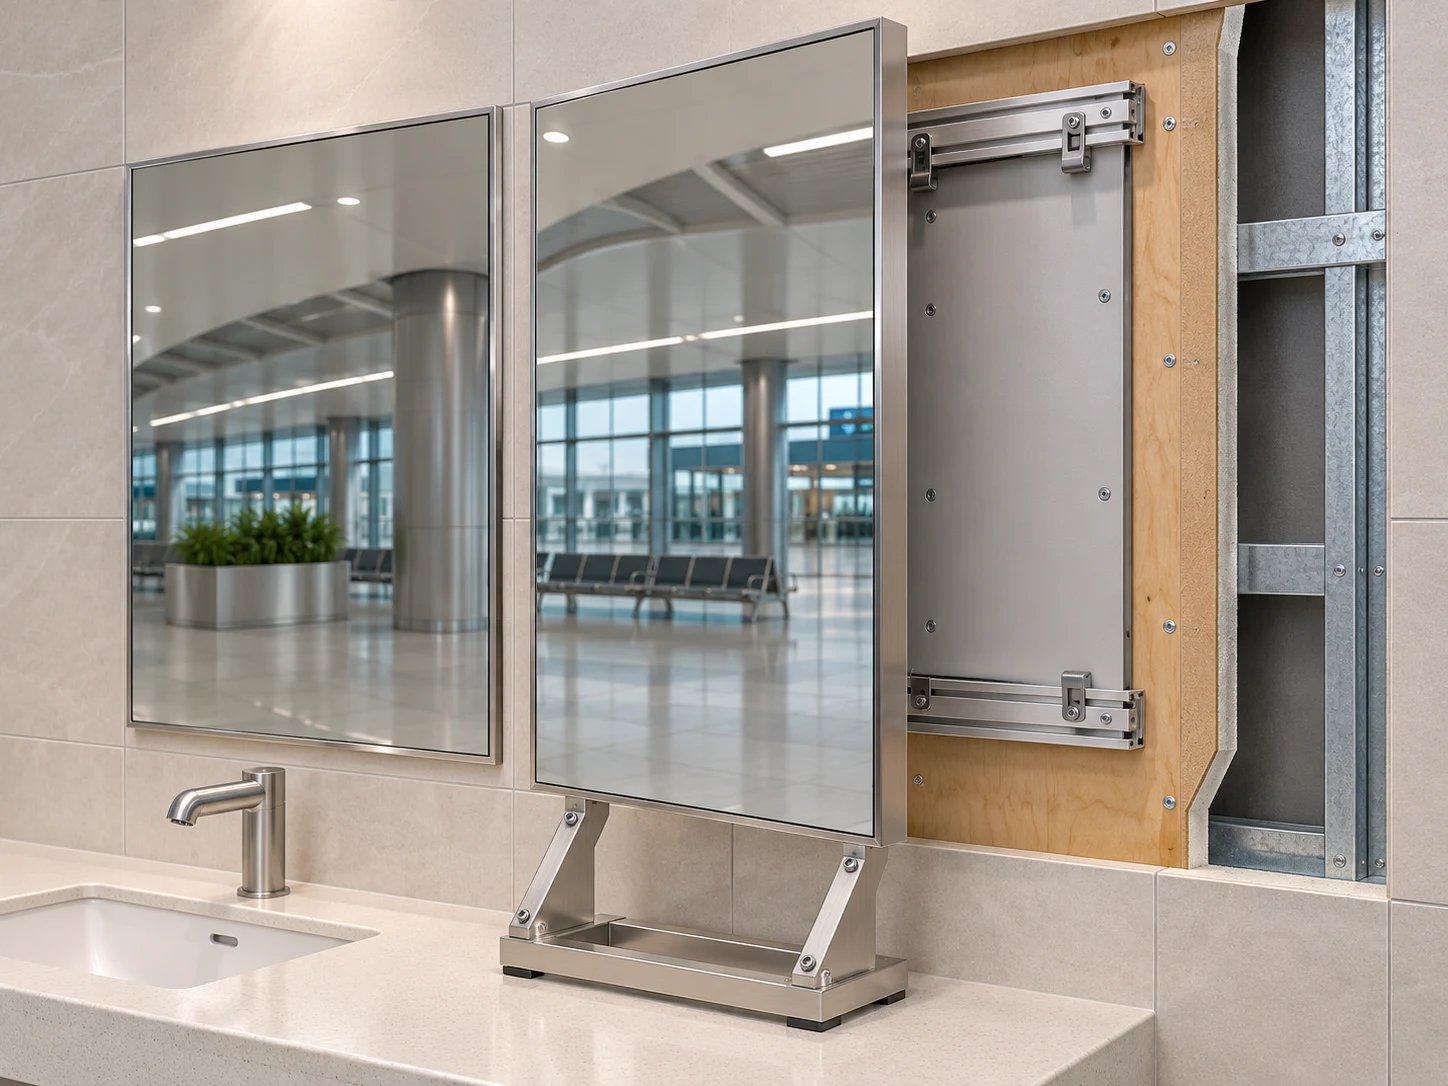
A continuous mirror elevation still needs a defined fixing and removal strategy. Coordinate individual mirror modules with the wall system, vanity and accessible working space.
Set out
Align module widths and joints with the basin layout, wall panels and surrounding trims.
Support
Identify the substrate, backing zones and proposed retention detail with the project designer and installer.
Remove
Check how a selected module is released without assuming adjacent counters or fixed panels can be dismantled.
Module concept / final supports, fixing and removal arrangements require coordinated drawings.
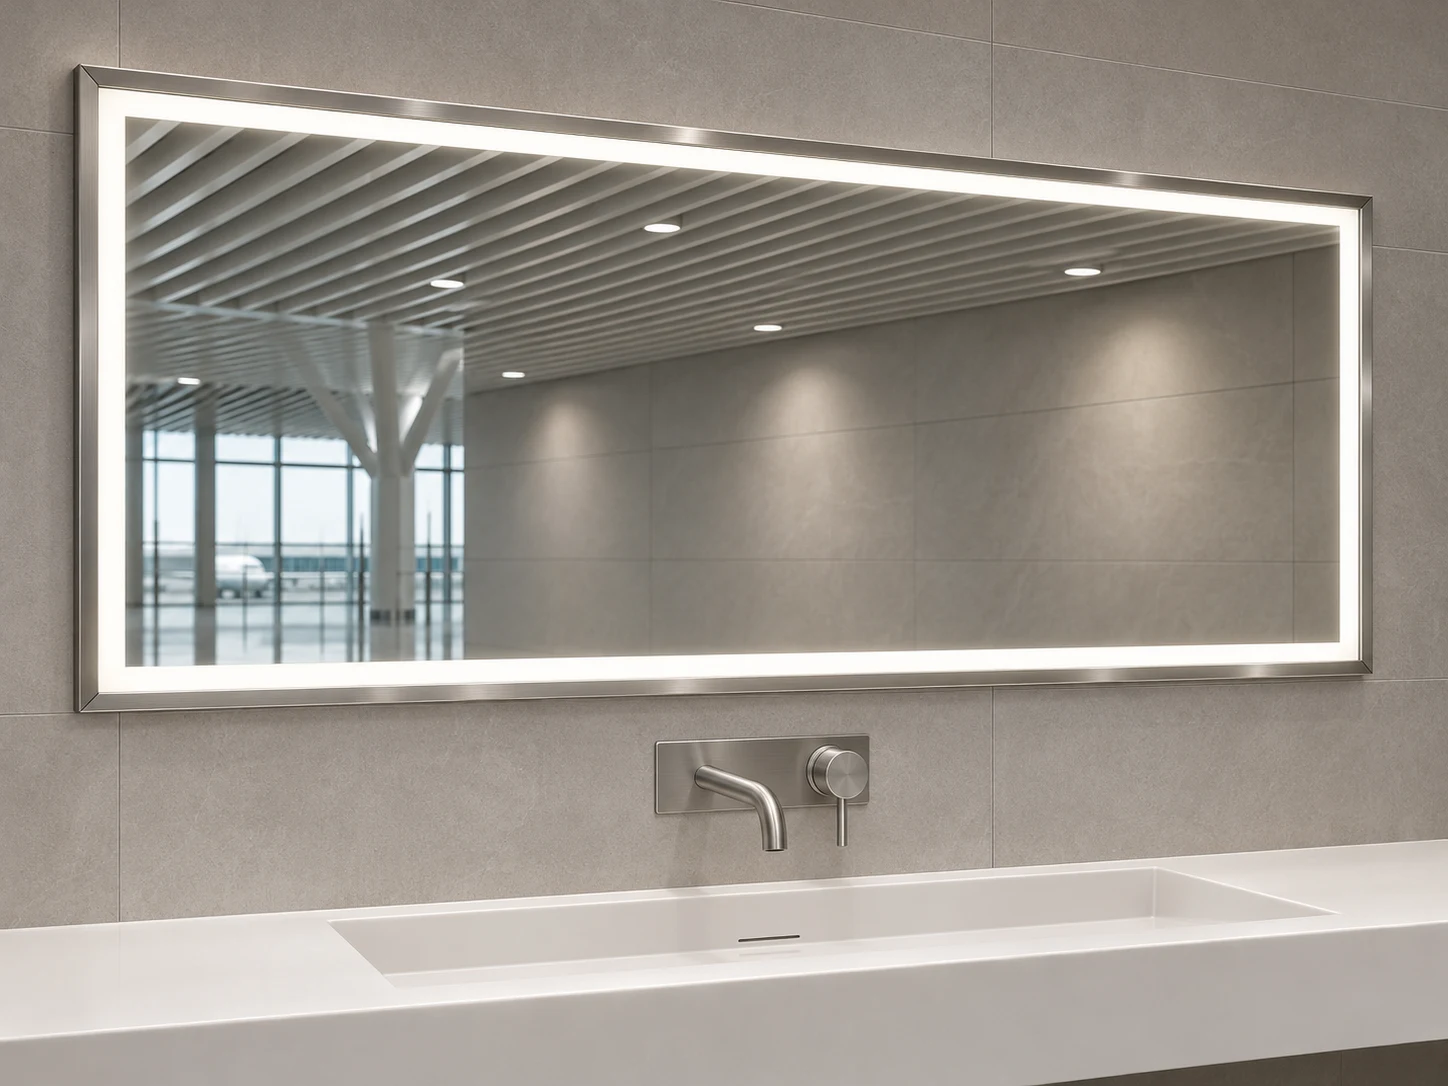
Lighting detail concept / review the actual mirror sample in the proposed room lighting.
05 / Lighting & operation
Specify the light and the way it is controlled.
Coordinate LED washroom mirrors with the ceiling scheme and the operator’s control strategy. Review the useful light at the basin position, reflected glare and visible diffuser consistency.
Define the colour temperature, brightness and any dimming requirement.
Agree wall-switch, local-control or proposed sensor behaviour.
Review the state after power restoration and the intended operating schedule.
Record the approved sequence with the model and room reference.
Illuminated and non-lit mirrors can be scheduled separately within the same facility package.
06 / Maintenance access
The service route belongs on the drawing.
Make the release points and electrical access understandable to the team that will look after the room. Review the complete mirror assembly before surrounding finishes conceal its edges.
Reach the components
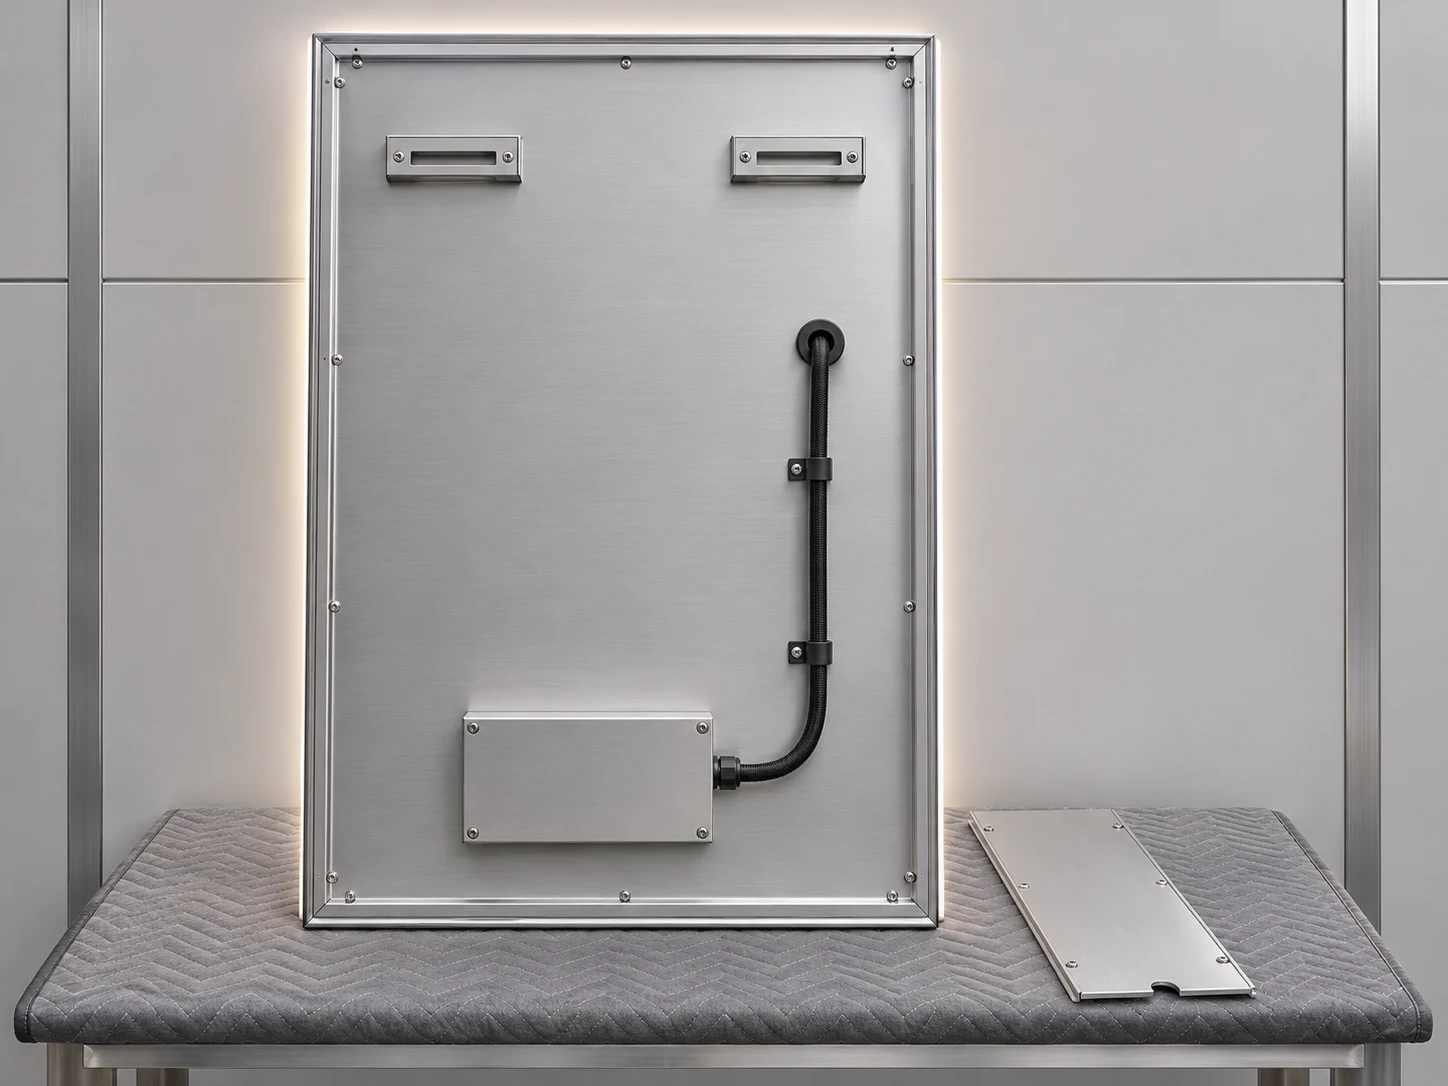
Show driver location, protected cable routing and the access method with the mirror installed above the finished counter.
Identify the replacement
Keep model, component and drawing revisions linked to terminal, level and room references.
Hand over the information
Agree care instructions, operating details and any spare-component list with the facilities team.
Rear assembly concept / component positions and service details are confirmed per model.
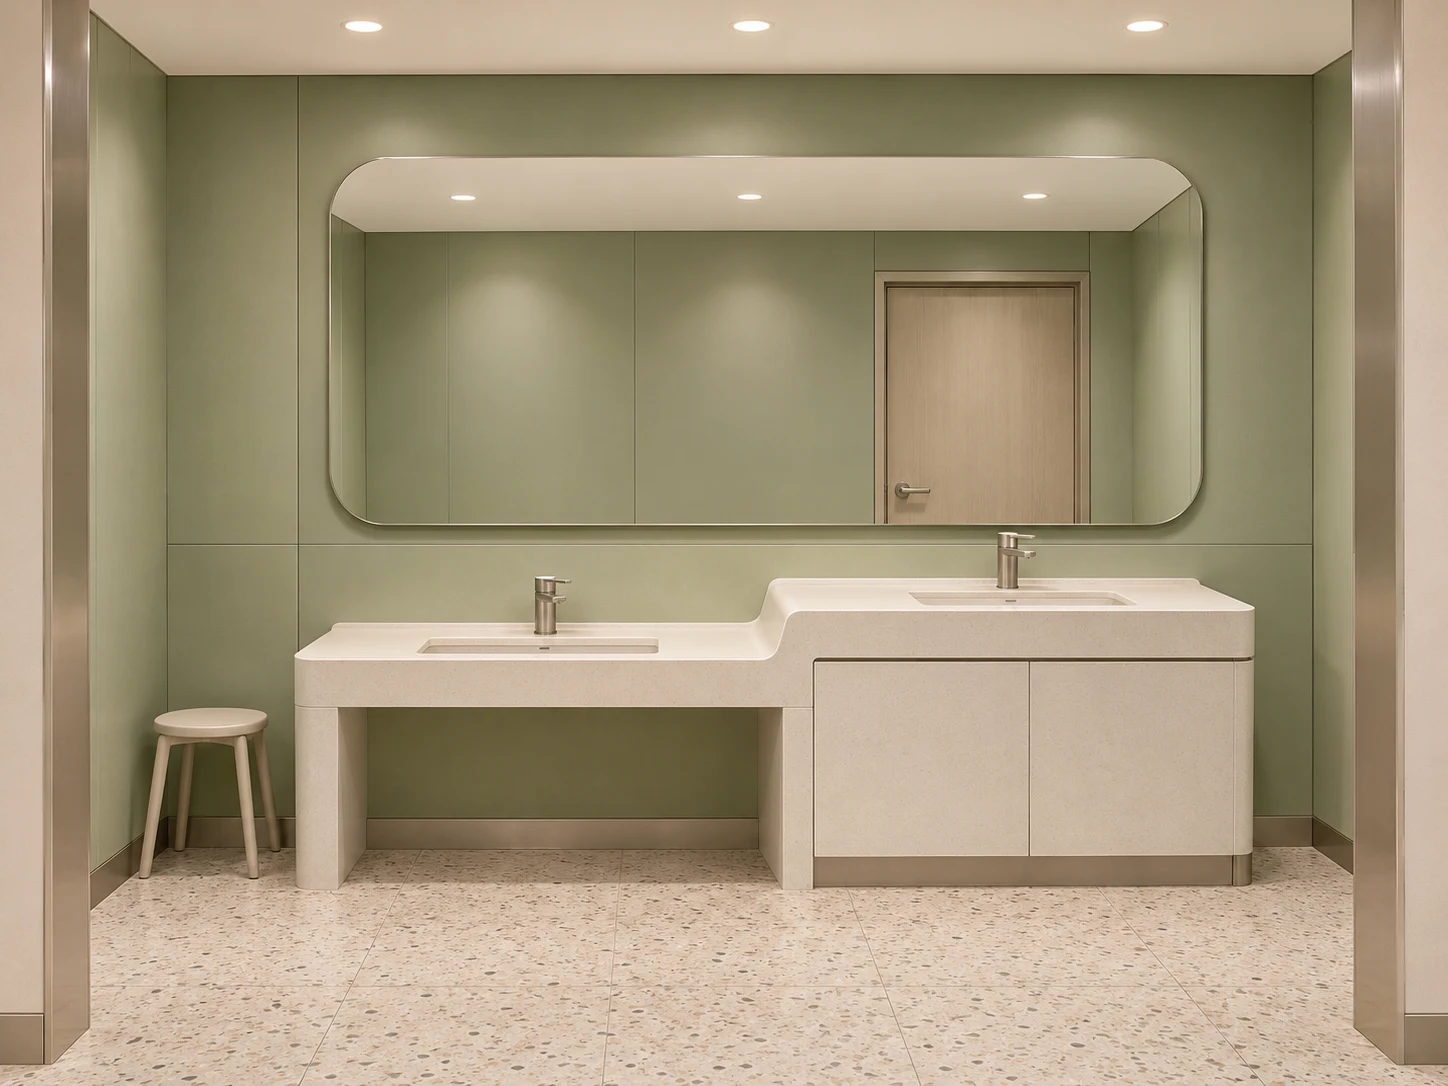
Family-facility layout concept / final viewing heights and clearances follow the project design.
07 / Viewing positions
Review the reflection from more than one height.
Family facilities and rooms with varied basin arrangements need their own sightline review. A mirror chosen only from the front elevation may not provide the intended view from every user position.
Mirror extent
Review the top and bottom of the reflective area from the intended seated and standing positions.
Room layout
Coordinate the basin heights, tap positions, adjacent fittings and clear circulation.
Controls
Check the location and operating method of any lighting control with the project’s room-use requirements.
Terminal and station programmes can mix standard models with location-specific panels. Keep installation quantities, replacement items and accessories distinguishable in the schedule and packing plan.
Release item
Information to confirm
Location & model
Terminal / station, level, room, mirror model and approved revision.
Quantity & grouping
Mirrors by room, installation accessories and separately identified spare items.
Work window
Release sequence, receiving contact, storage arrangements and agreed site access.
Receiving record
Packing identification, quantities, visible-condition checks and handover references.
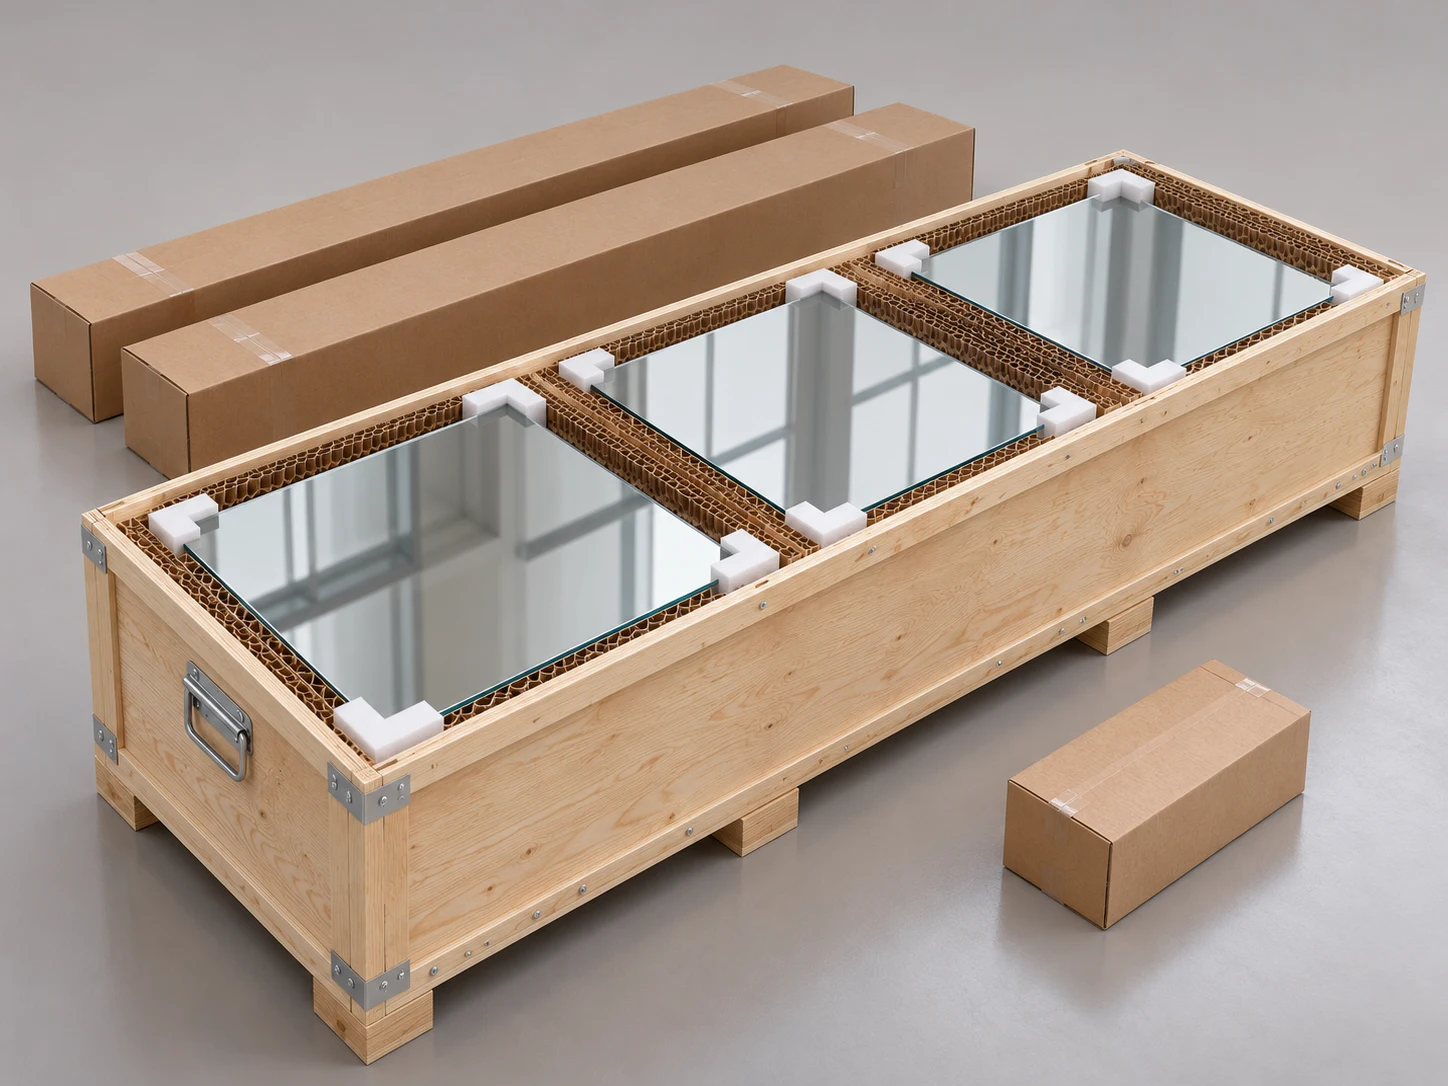
Packing concept / final protection and grouping follow the selected models and transport arrangement.
01Survey the location
02Coordinate the room
03Approve the sample
04Confirm release groups
05Receive & hand over
09 / Transportation project questions
Before the room package is confirmed.
Which transportation spaces does this project page cover?
The focus is passenger and staff facilities in airports, railway stations and transport interchanges: public washrooms, lounge suites, family facilities and staff areas. Provide the room use and project specification with the enquiry so the proposed assembly can be reviewed for that location.
What should a terminal washroom mirror schedule contain?
Include the terminal or station, level, room reference, mirror model, finished dimensions, quantities, lighting and drawing revision. Add the wall interface, power provision, service-access requirements and release group where they affect the selected model.
Can mirror runs be split into individual modules?
Review the proposed panel boundaries against the vanity, wall structure, joint lines and removal route. Agree the module dimensions, perimeter and joint detail on the coordinated drawing before treating a continuous-looking elevation as a set of replaceable panels.
What should be surveyed for a live refurbishment?
Record finished wall and counter dimensions, existing supports, taps, power locations, adjacent panels and the available removal access. Identify retained items and making-good work, then agree the changeover and room-reopening checks with the project team.
How can maintenance access be included in the design?
Locate the release points, driver and cable entry on the assembly drawing. Check how the mirror can be supported or removed with the completed counter and wall finishes in place. Keep the approved model and component references in the facilities record.
Can lighting or sensor operation be tailored to the room?
State the desired lighting, dimming, wall-switch and any sensor behaviour in the brief. Review the operating sequence, access to controls and power-restoration behaviour on the selected sample; keep the accepted sequence with the room specification.
Send the washroom elevations and location schedule, including the details still to be resolved. This gives the proposed mirror package a clear basis for quotation and sample review.