
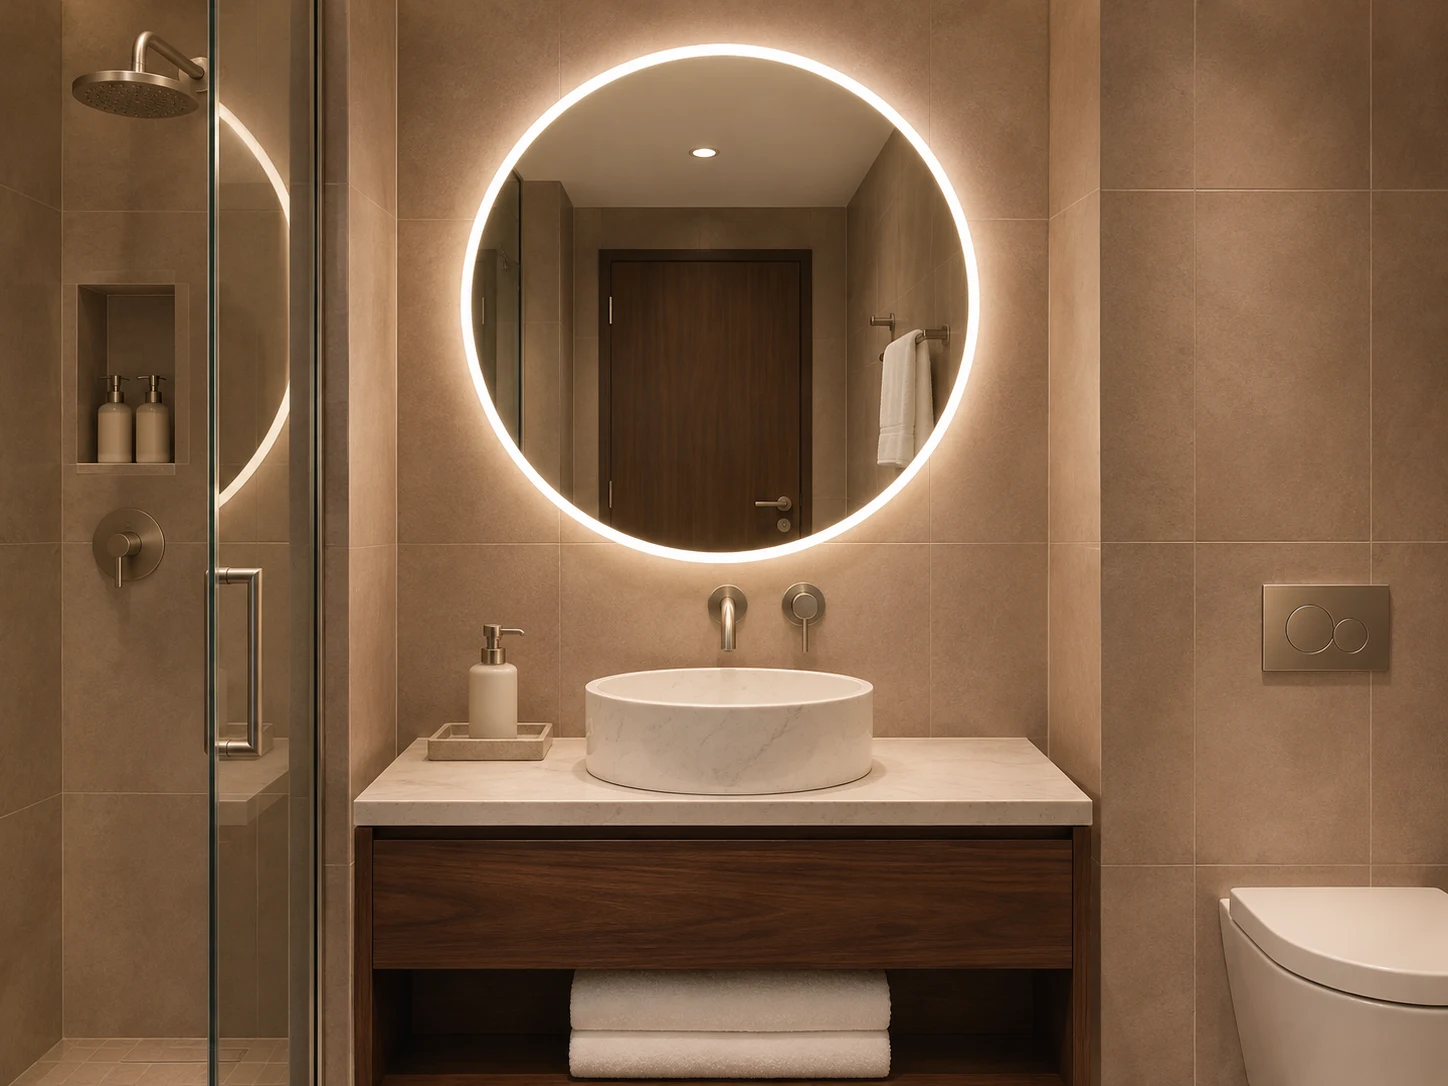
Guest Bathrooms
Front-lit LED mirrors with anti-fog and touch-control options for everyday guest routines.
Include This Space Explore mirror optionsMY MIRROR PLUS / Hospitality
Coordinate guest bathrooms, suites and shared hotel spaces with a mirror package built around the room schedule, guest controls and fit-out programme.
For hotel owners, hospitality designers, contractors and project procurement teams.
Discuss Your Project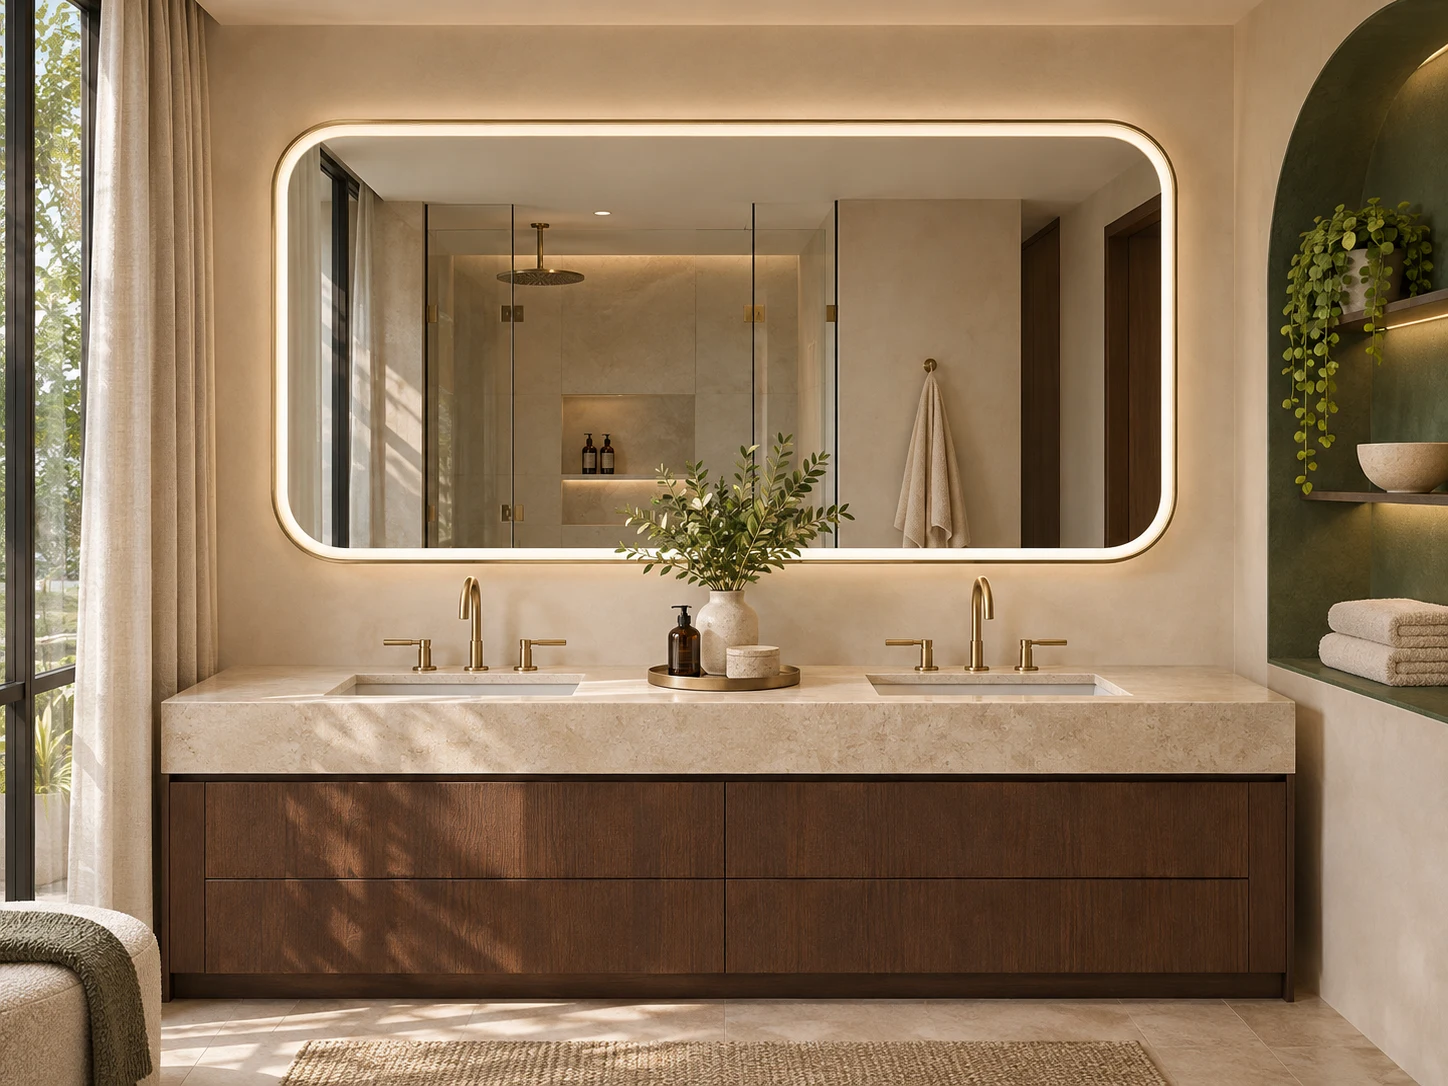
02 / Hospitality spaces
Front-lit LED mirrors with anti-fog and touch-control options for everyday guest routines.
Include This Space Explore mirror options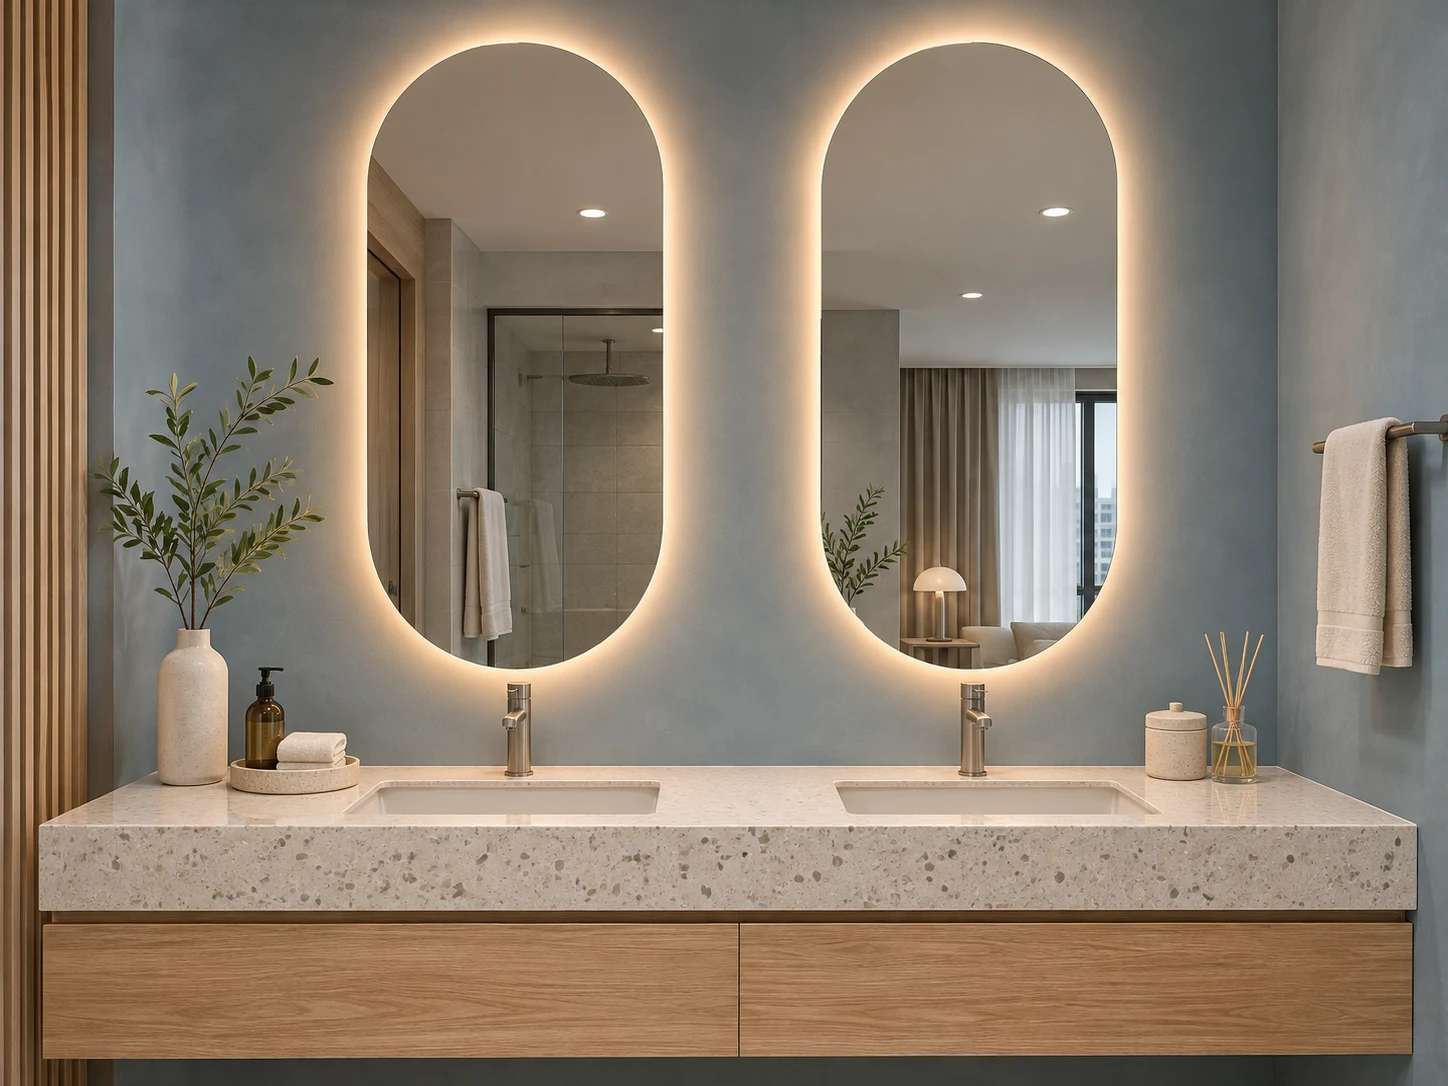
Backlit mirrors with custom sizing and lighting options for larger vanities and suite bathrooms.
Include This Space Explore mirror options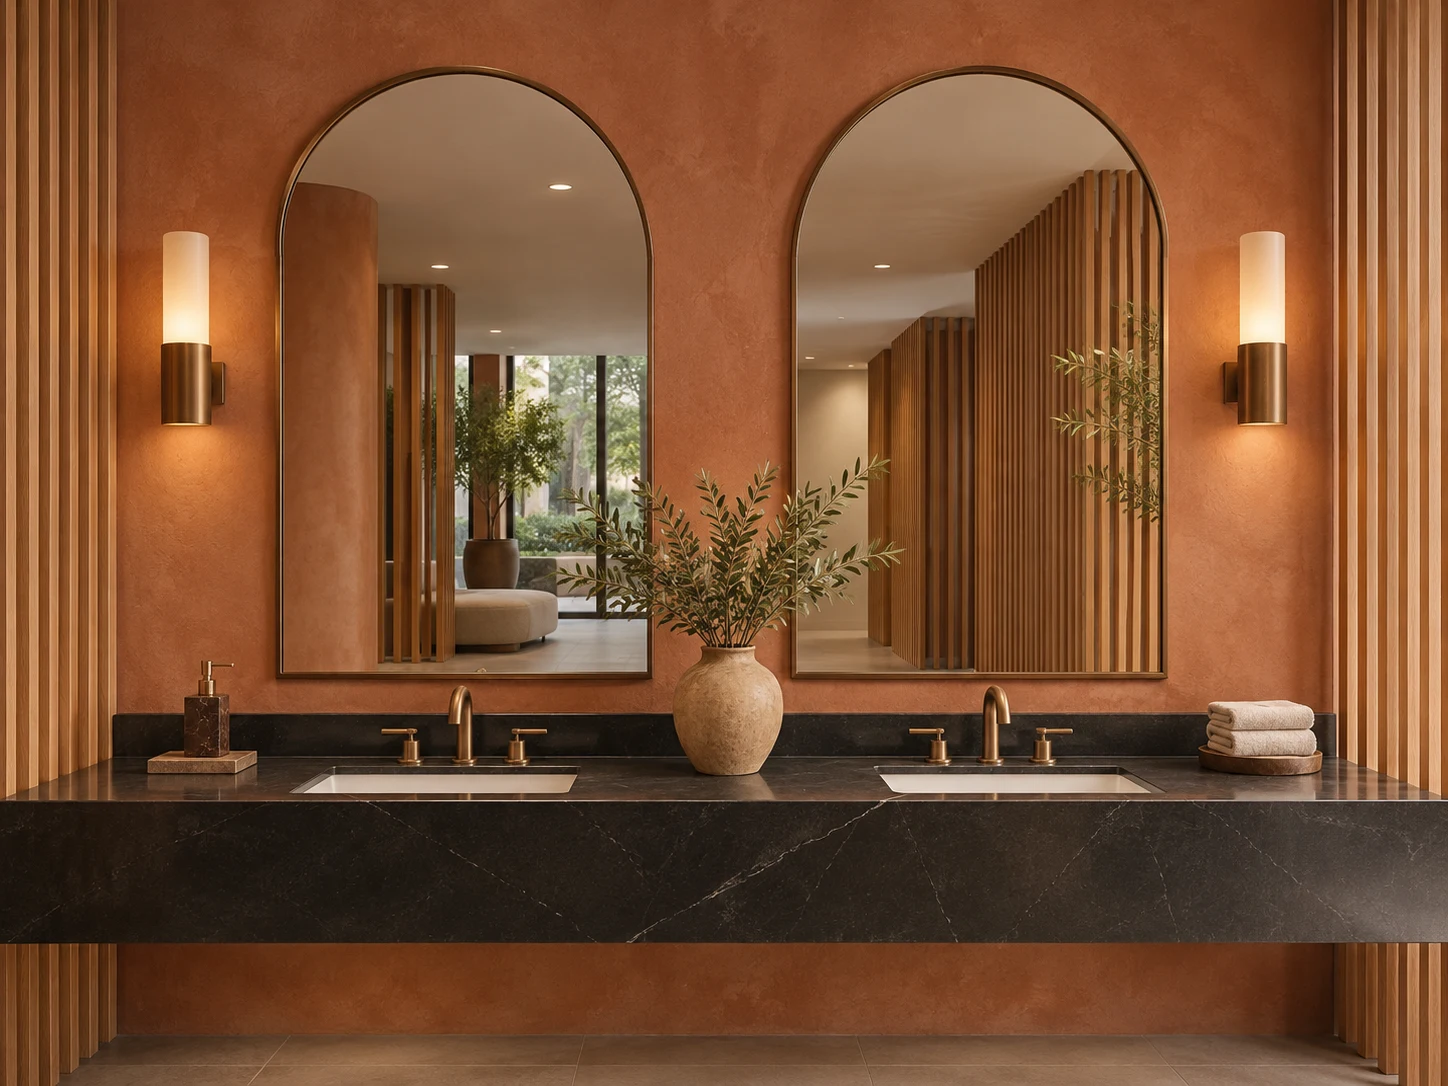
Framed mirrors with coordinated finishes for shared washrooms in hotel lobbies and restaurants.
Include This Space Explore mirror options03 / Visual specification brief
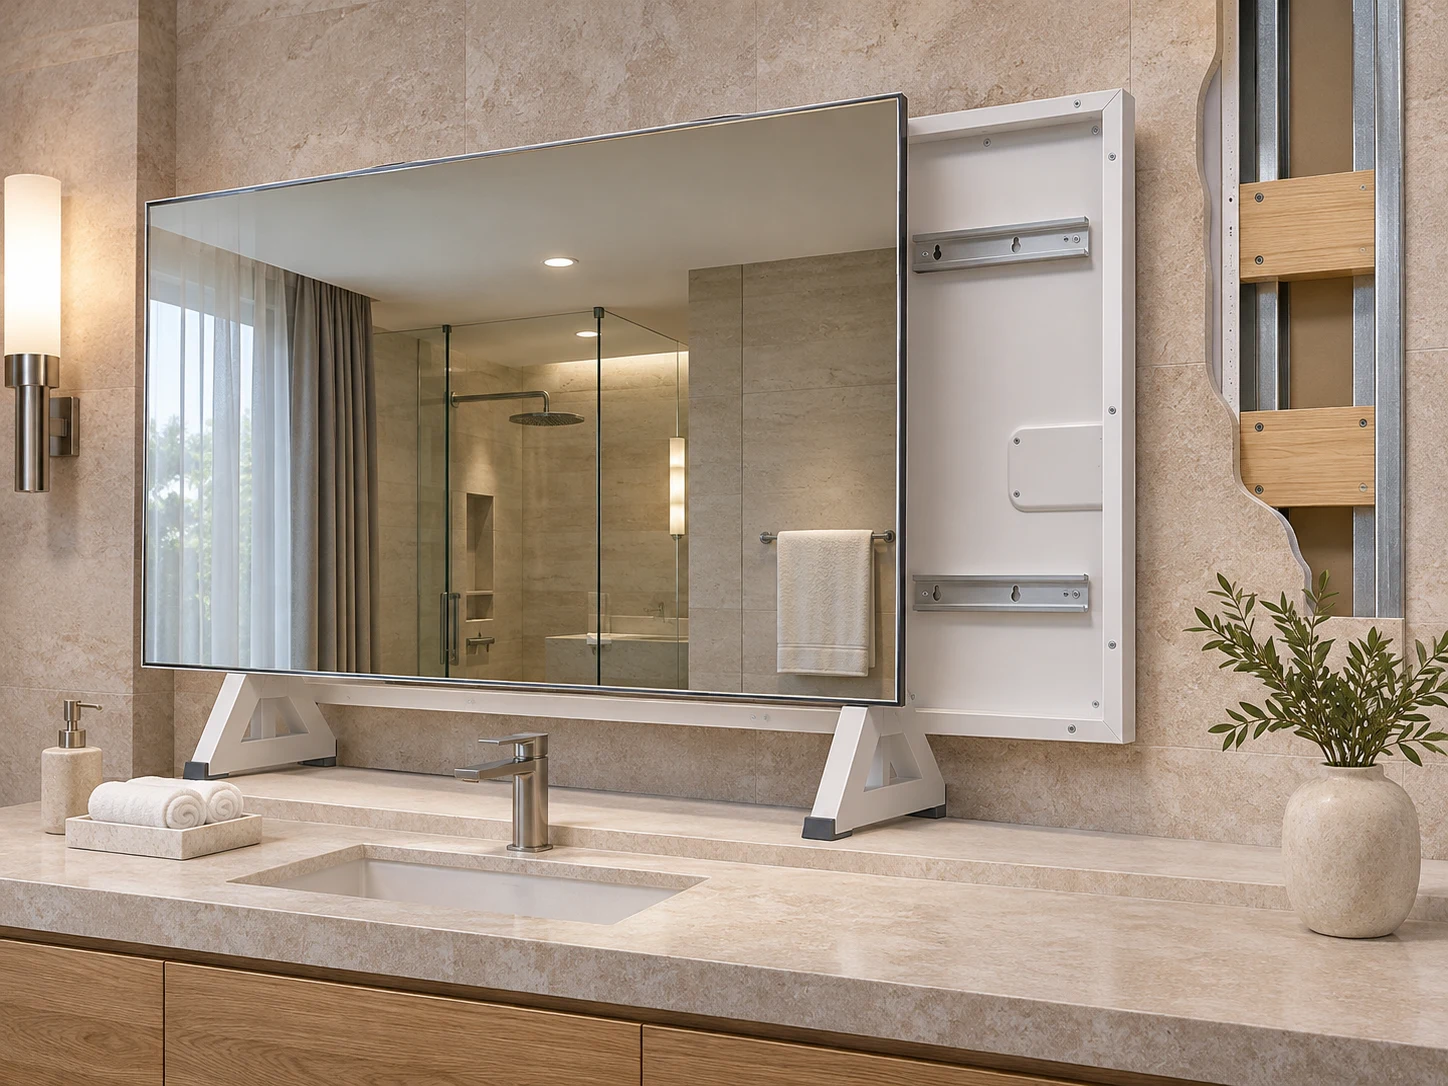
Coordinate the mirror with the vanity, wall finish and guest controls before freezing each room-type specification.
04 / Site coordination
Resolve basin centres, finished wall build-up and mounting support on the room drawing.
Show cable entry, driver space and the way local controls interact with the room wall switch.
Check how the mirror is released with the counter, taps and adjacent joinery in place.
05 / Light & operating sequence
Review the intended guest sequence on the room sample. Identify which functions belong to each mirror model instead of treating every option as part of the base specification.

Define heated coverage and operation if a demister is requested.

Review the adjustment range and control sequence on the sample.

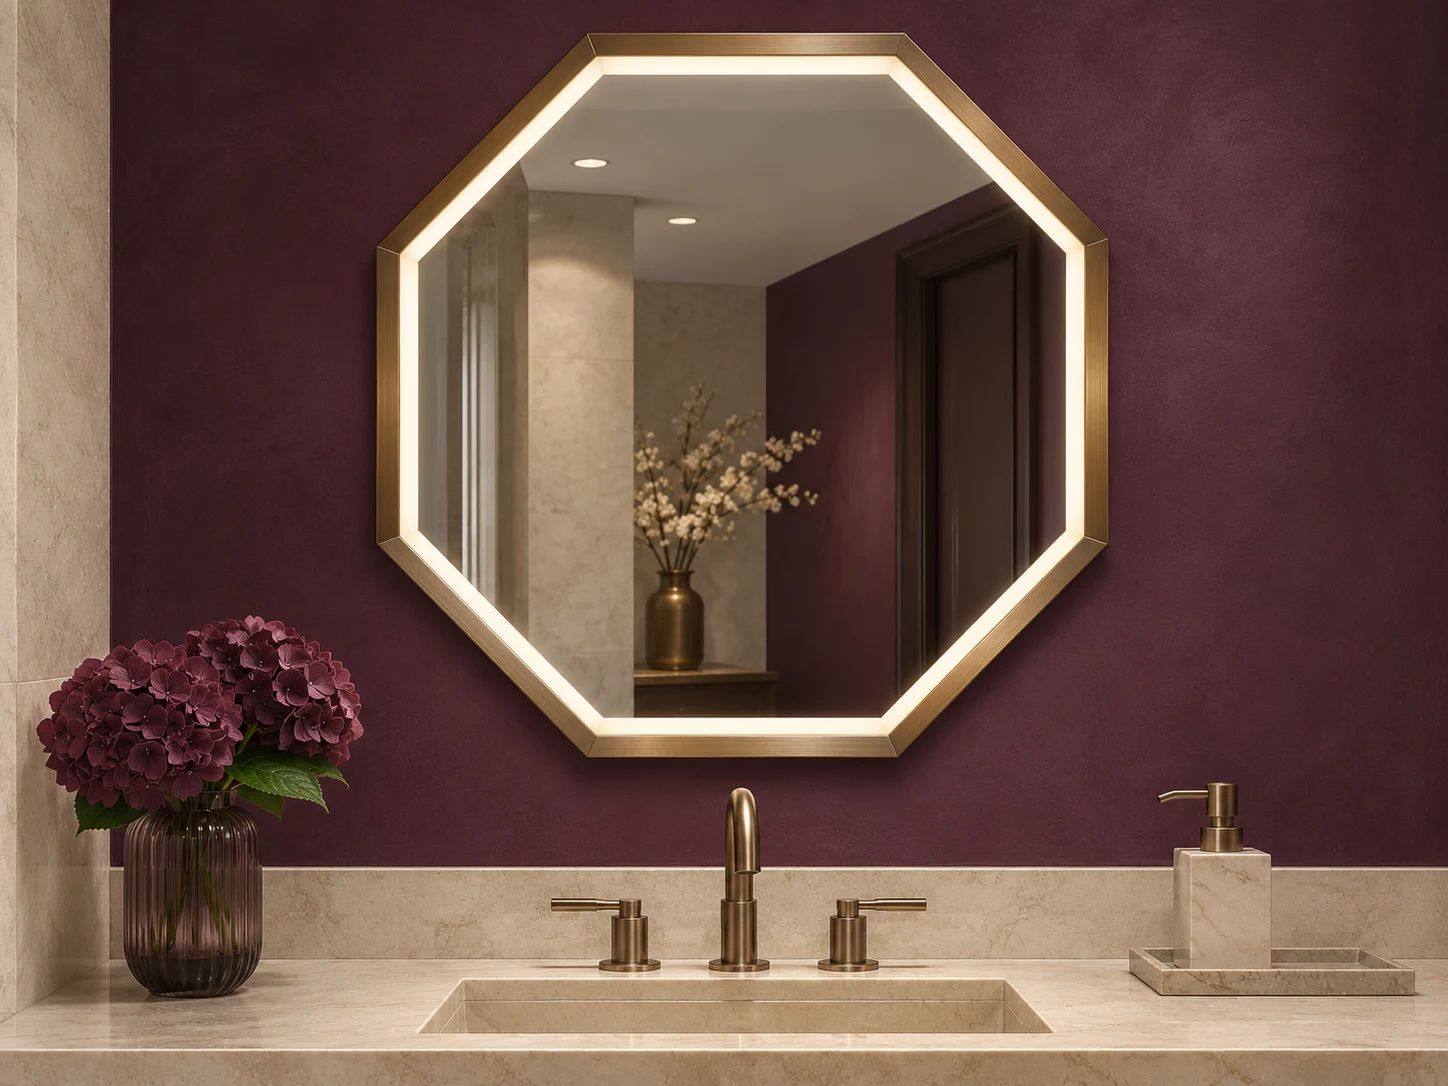
Agree the light appearance with the room lighting and finish palette.

Confirm control position, feedback and wall-switch behaviour.
Function options are reviewed for the selected model. Record non-lit models separately in the schedule.
06 / Sample & quality review
Review the complete mirror beside the room finishes. Keep the accepted sample and drawing revision linked to the guest-room schedule.
07 / Project workflow
Share room types, mirror dimensions, quantities and your destination market.
Review the appearance, lighting and controls with a sample of the proposed design.
Confirm drawings, finishes and sample details before bulk production begins.
Use the approved specification as the reference for manufacturing and inspection.
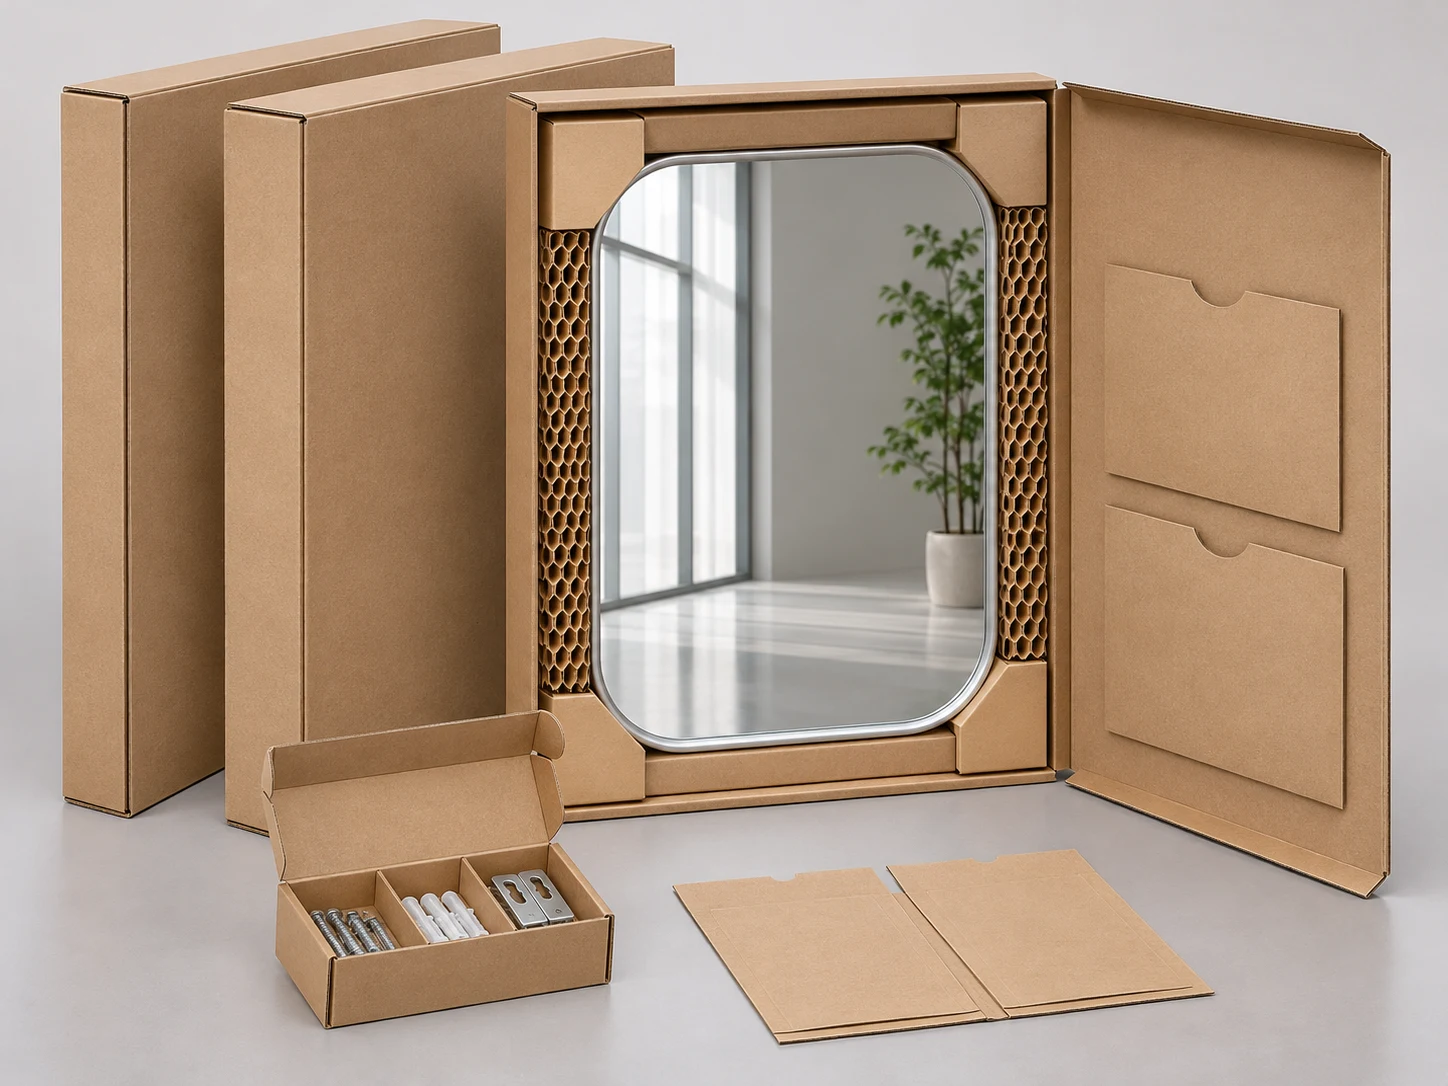
Agree protective packing, room labels and shipping arrangements for your project.
08 / Protective packing & release groups
Group the mirror package around the opening or renovation sequence. Make room-type variants and installation accessories distinguishable when deliveries are received.
09 / Hospitality project questions
Send mirror dimensions or drawings, quantities by room type, finish references, lighting and function requirements, the destination and your target delivery schedule. Include any details that are still awaiting confirmation.
Size, shape, frame finish, lighting and controls can be specified for guest rooms, suites and shared bathrooms. Share a room schedule so each mirror type can be reviewed against the same project brief.
Sample scope, cost and timing are confirmed for the selected design. Review the appearance, lighting, controls and installation details alongside the drawings before approving the bulk order.
Timing depends on the final specification, order quantity, sample approval and shipping destination. Confirm the production schedule and transport estimate with your quotation, especially for phased renovations or a fixed opening date.
Share the destination market, site voltage, wiring method and any documentation requested by your project team. Applicable requirements and available documentation need to be checked for the final mirror model and configuration.
Include room references, carton marking requirements and planned delivery batches in your brief. Packing and shipment arrangements can then be agreed around your installation schedule and site handling needs.
10 / Project enquiry
Share your room schedule, dimensions, finish references and required functions. Include the site interfaces and delivery details still to be resolved.
All images illustrate design, coordination and packing concepts, not completed client projects or test results.