
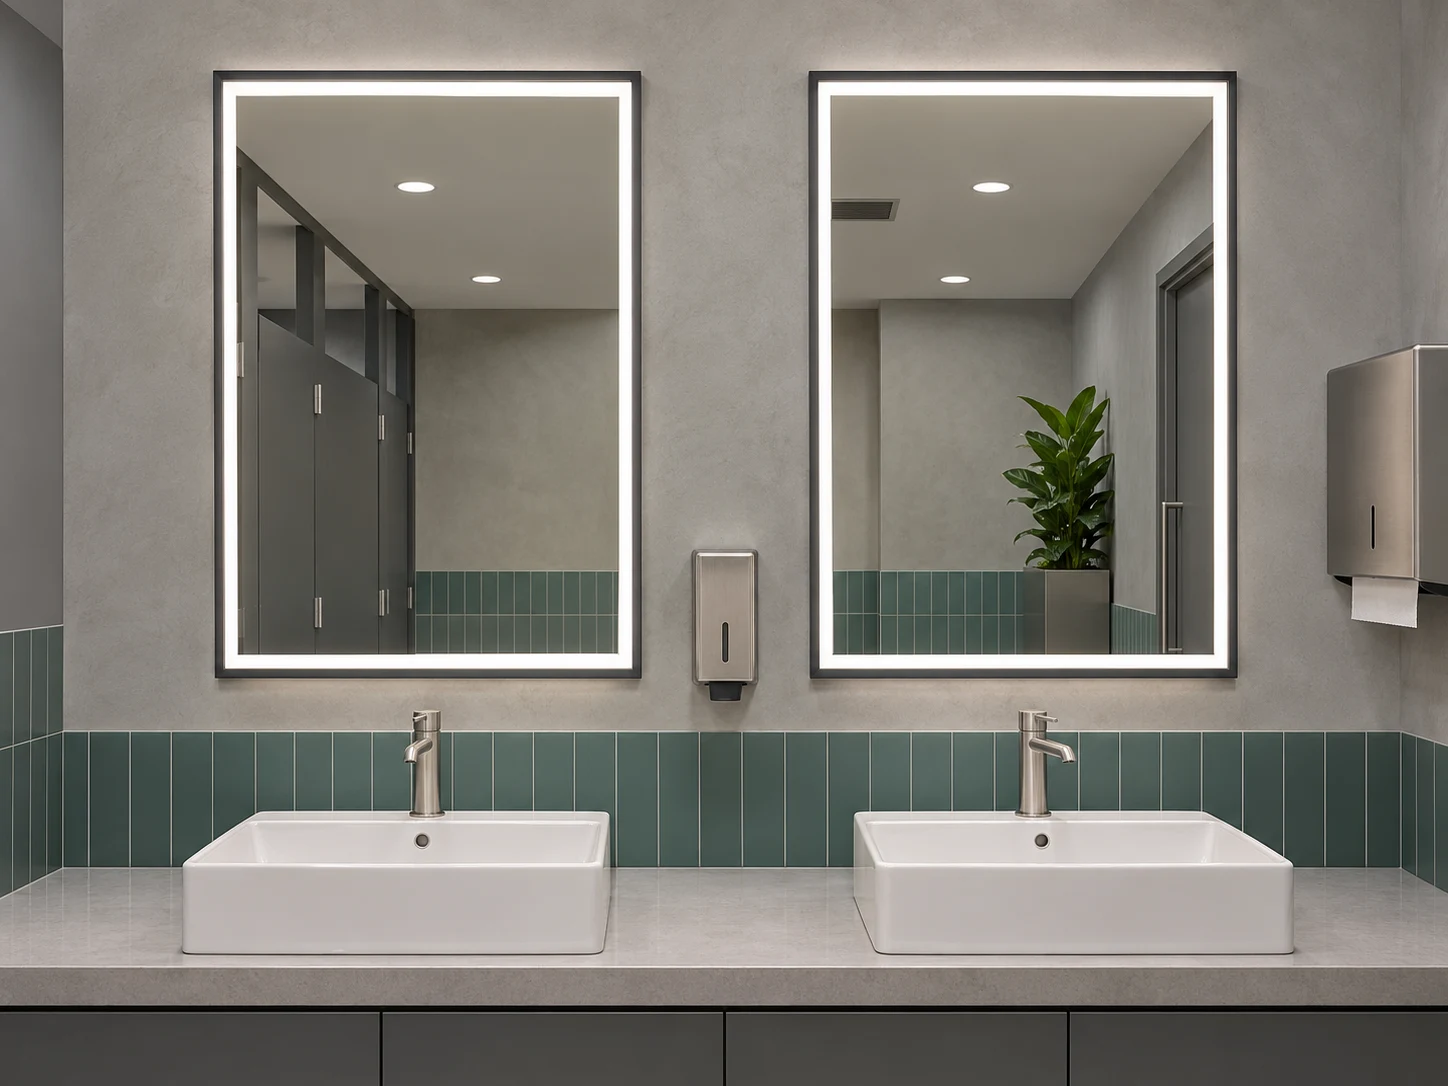
Offices & Workplaces
Coordinated mirror sizes, lighting and finishes for staff washrooms and shared workplace facilities.
Include This Space Explore mirror optionsMY MIRROR PLUS / Commercial
Coordinate workplace, customer and shared washroom mirrors with the fit-out drawings, operator preferences and site release plan.
For main contractors, workplace designers, developers and multi-site procurement teams.
Discuss Your Project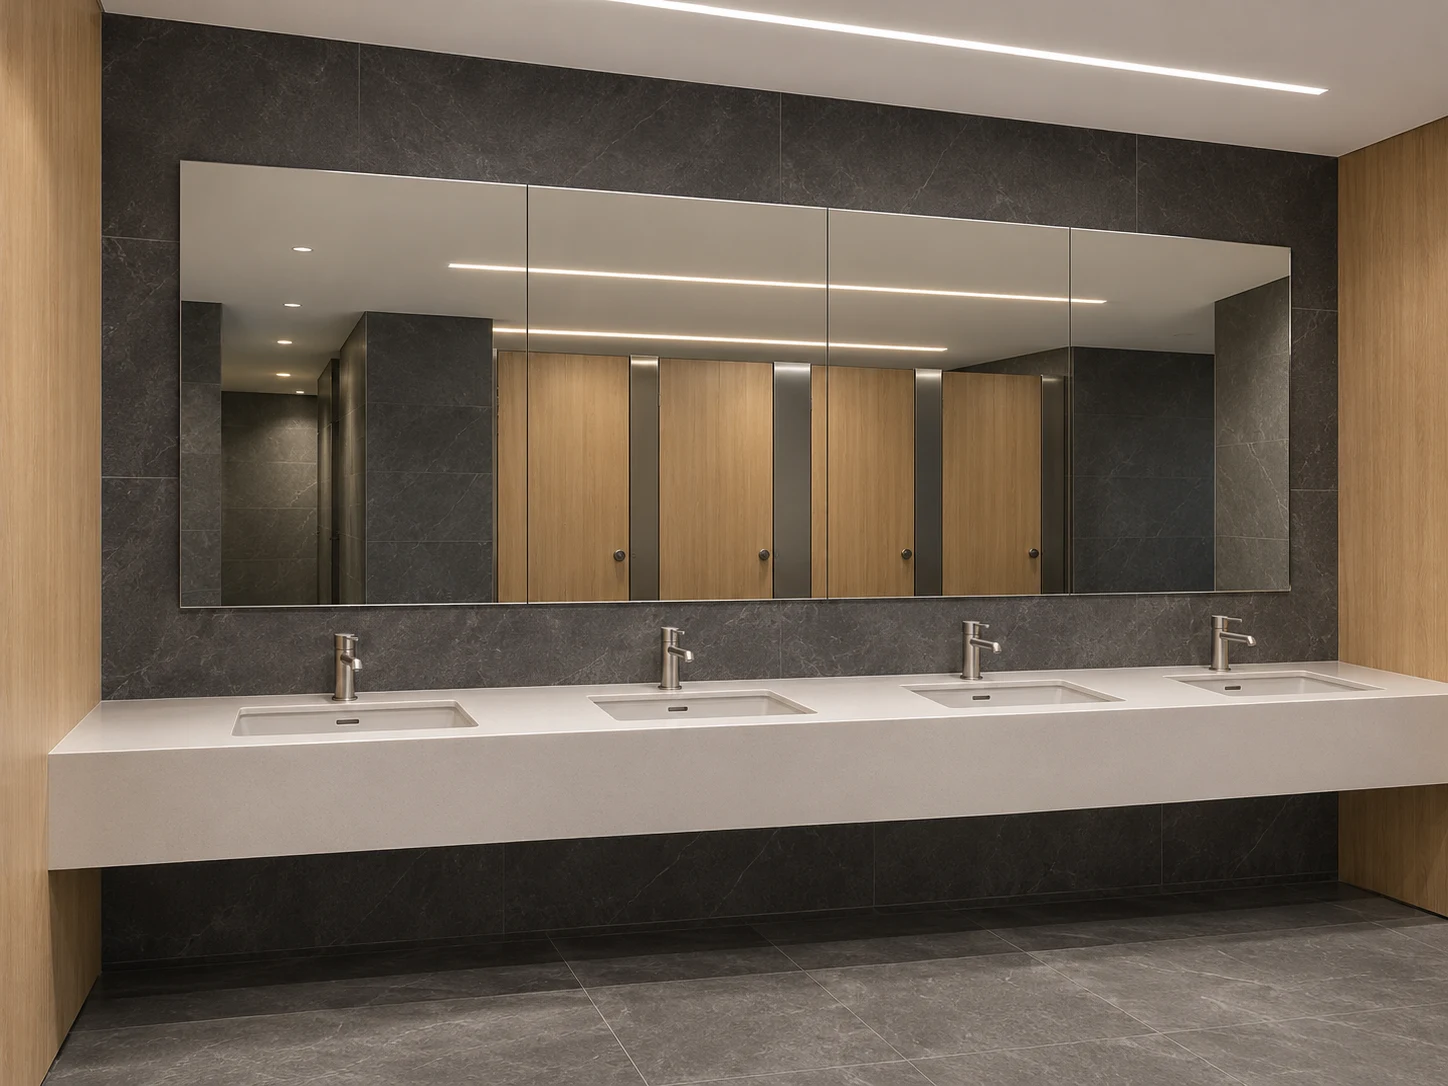
02 / Commercial spaces
Coordinated mirror sizes, lighting and finishes for staff washrooms and shared workplace facilities.
Include This Space Explore mirror options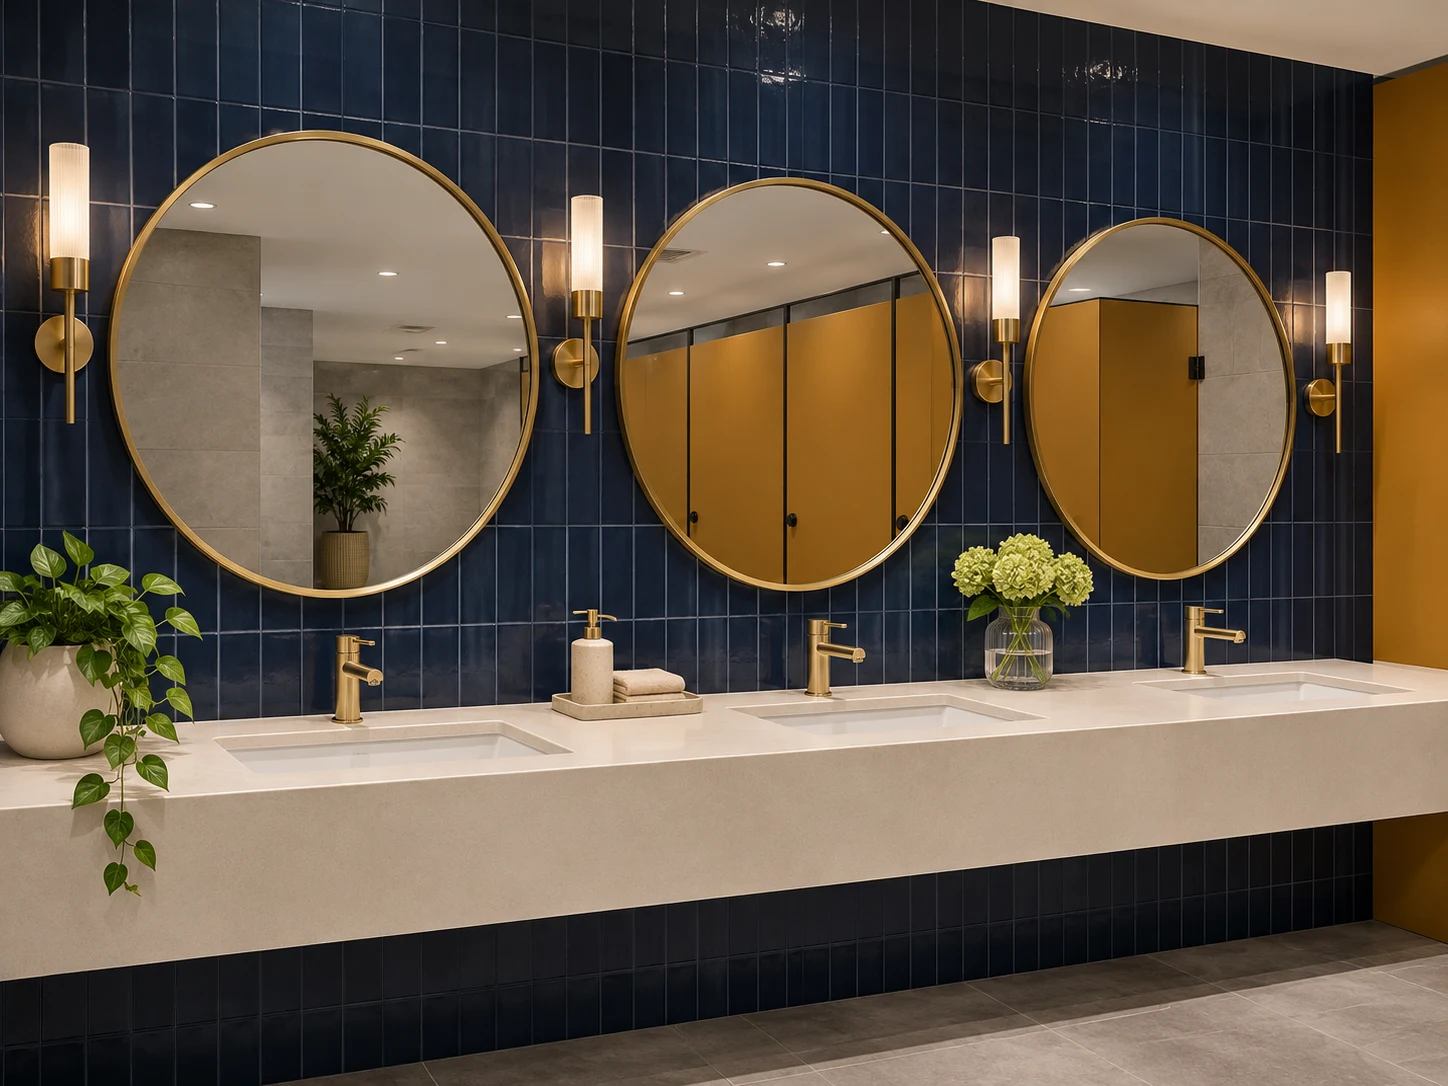
Framed LED mirror options for customer washrooms, with finishes aligned to the interior design.
Include This Space Explore mirror options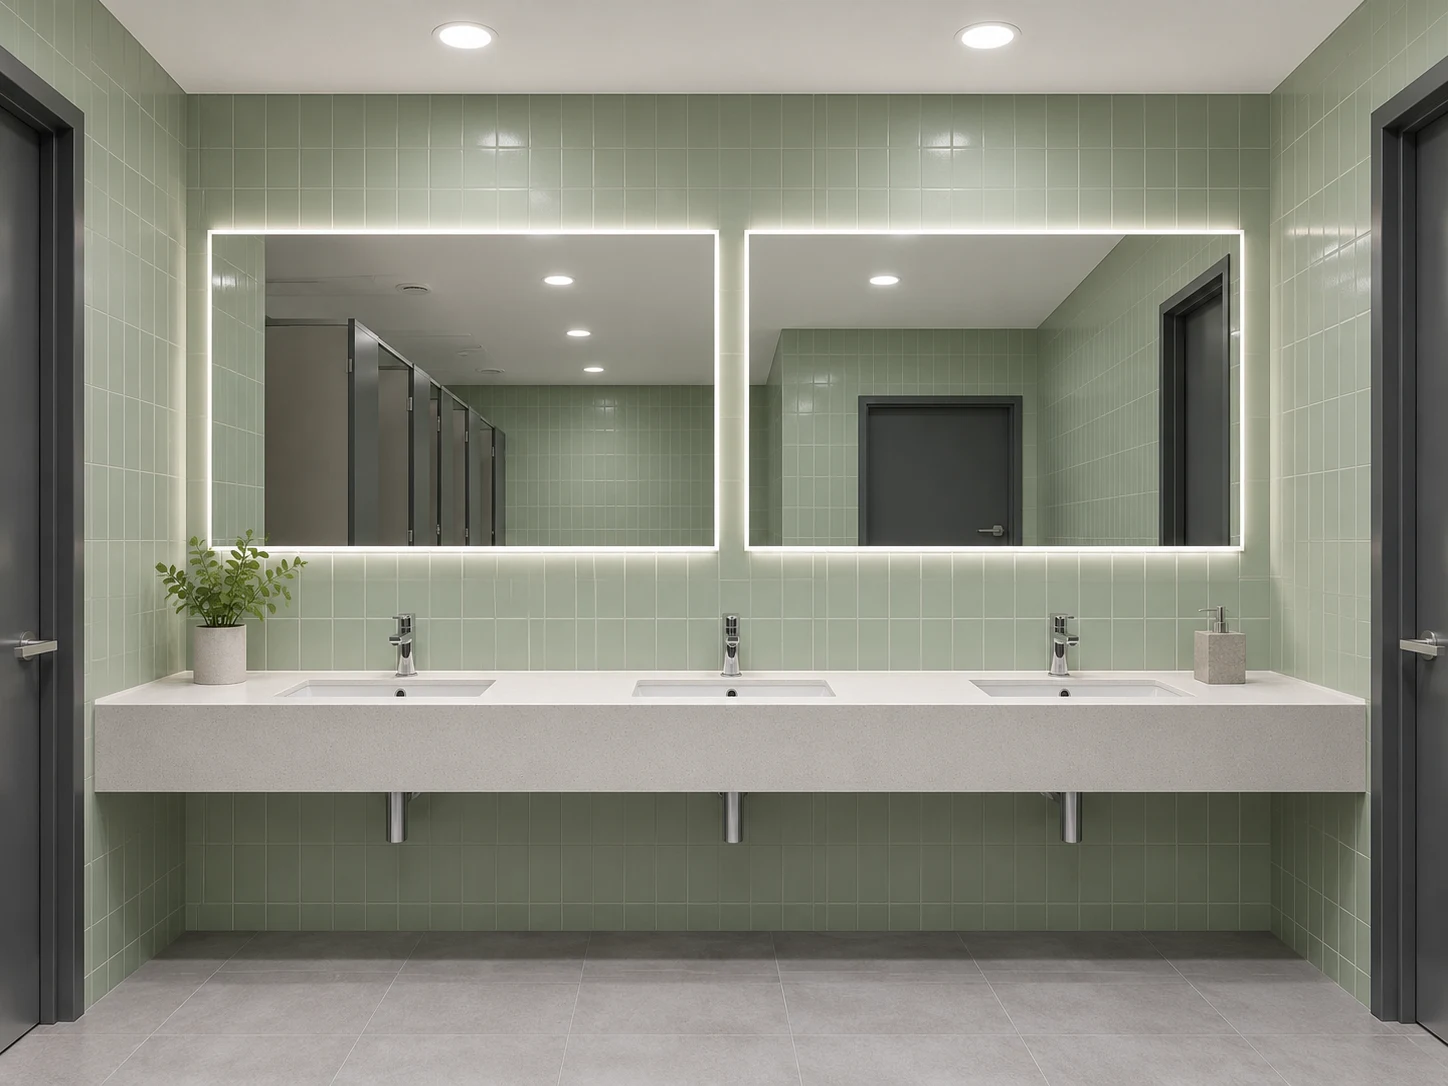
Front-lit mirror options planned around shared vanity layouts, control preferences and installation access.
Include This Space Explore mirror options03 / Visual specification brief
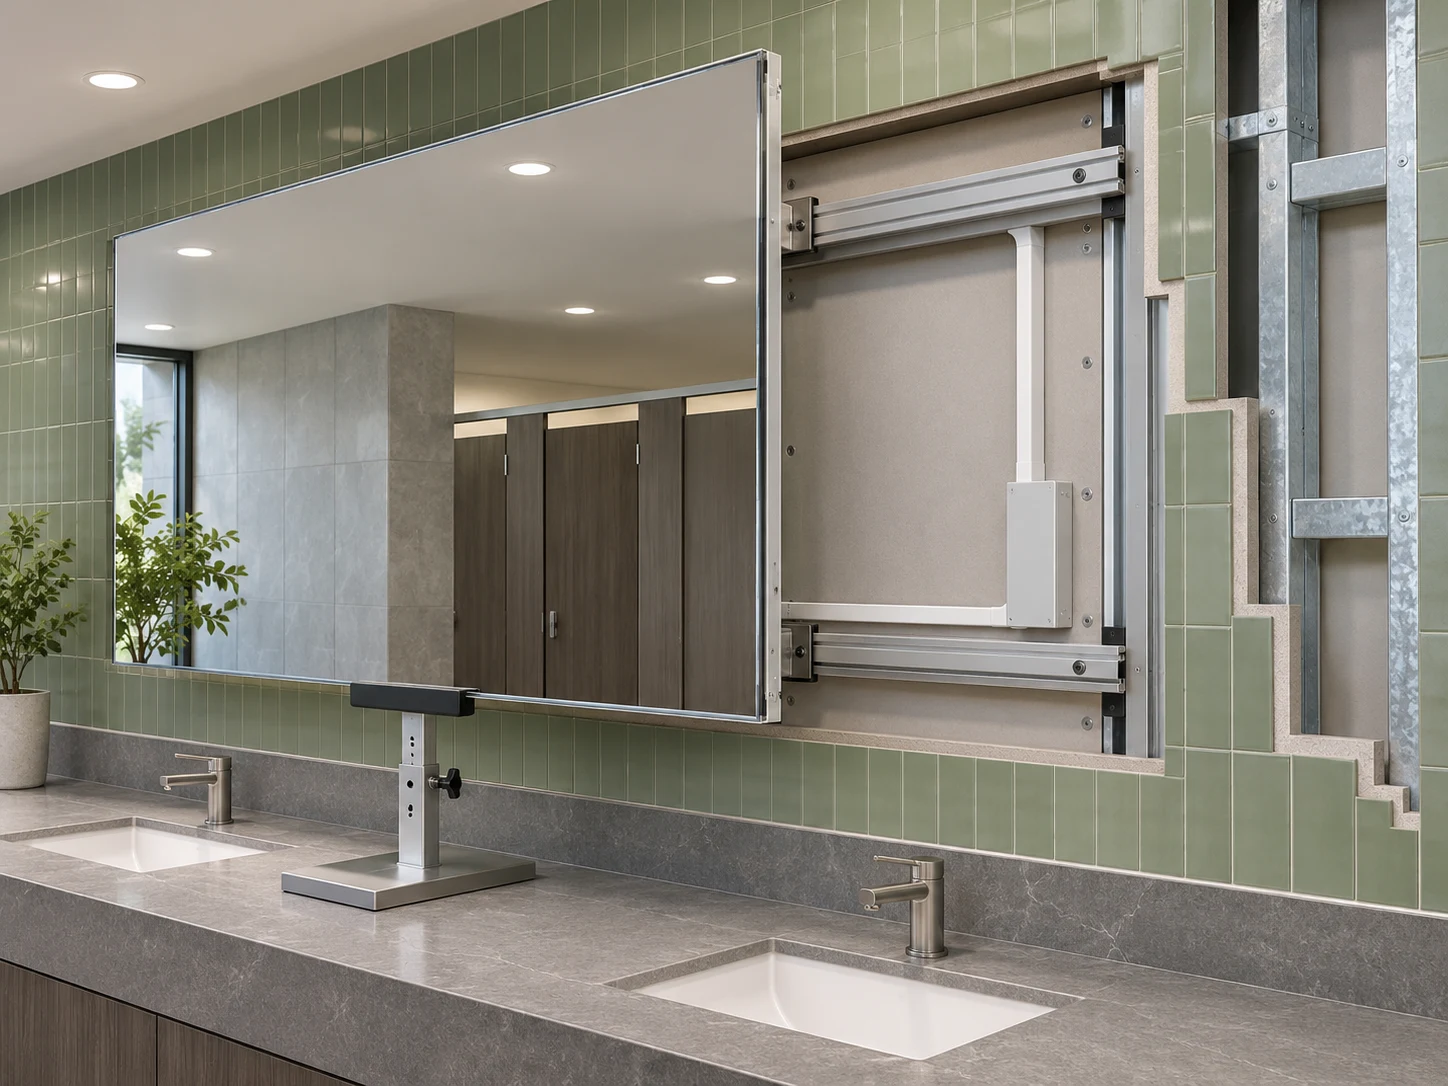
Record the common specification and the site-specific interfaces. Keep the room, mirror model and approved revision together through quotation and installation.
04 / Site coordination
Coordinate the mirror run with basin spacing, wall joints and nearby fixtures.
Identify the substrate, support zone, power provision and enclosed component positions.
Show release points and service routes with the completed counter and adjacent wall panels in place.
05 / Light & operating sequence
Define the room operating requirements with the project team. Review lighting, local or wall switching and optional controls on the proposed mirror assembly.

Define heated coverage and operation if a demister is requested.

Review the adjustment range and control sequence on the sample.

Agree the light appearance with the room lighting and finish palette.

Confirm control position, feedback and wall-switch behaviour.
Function options are reviewed for the selected model. Record non-lit models separately in the schedule.
06 / Sample & quality review
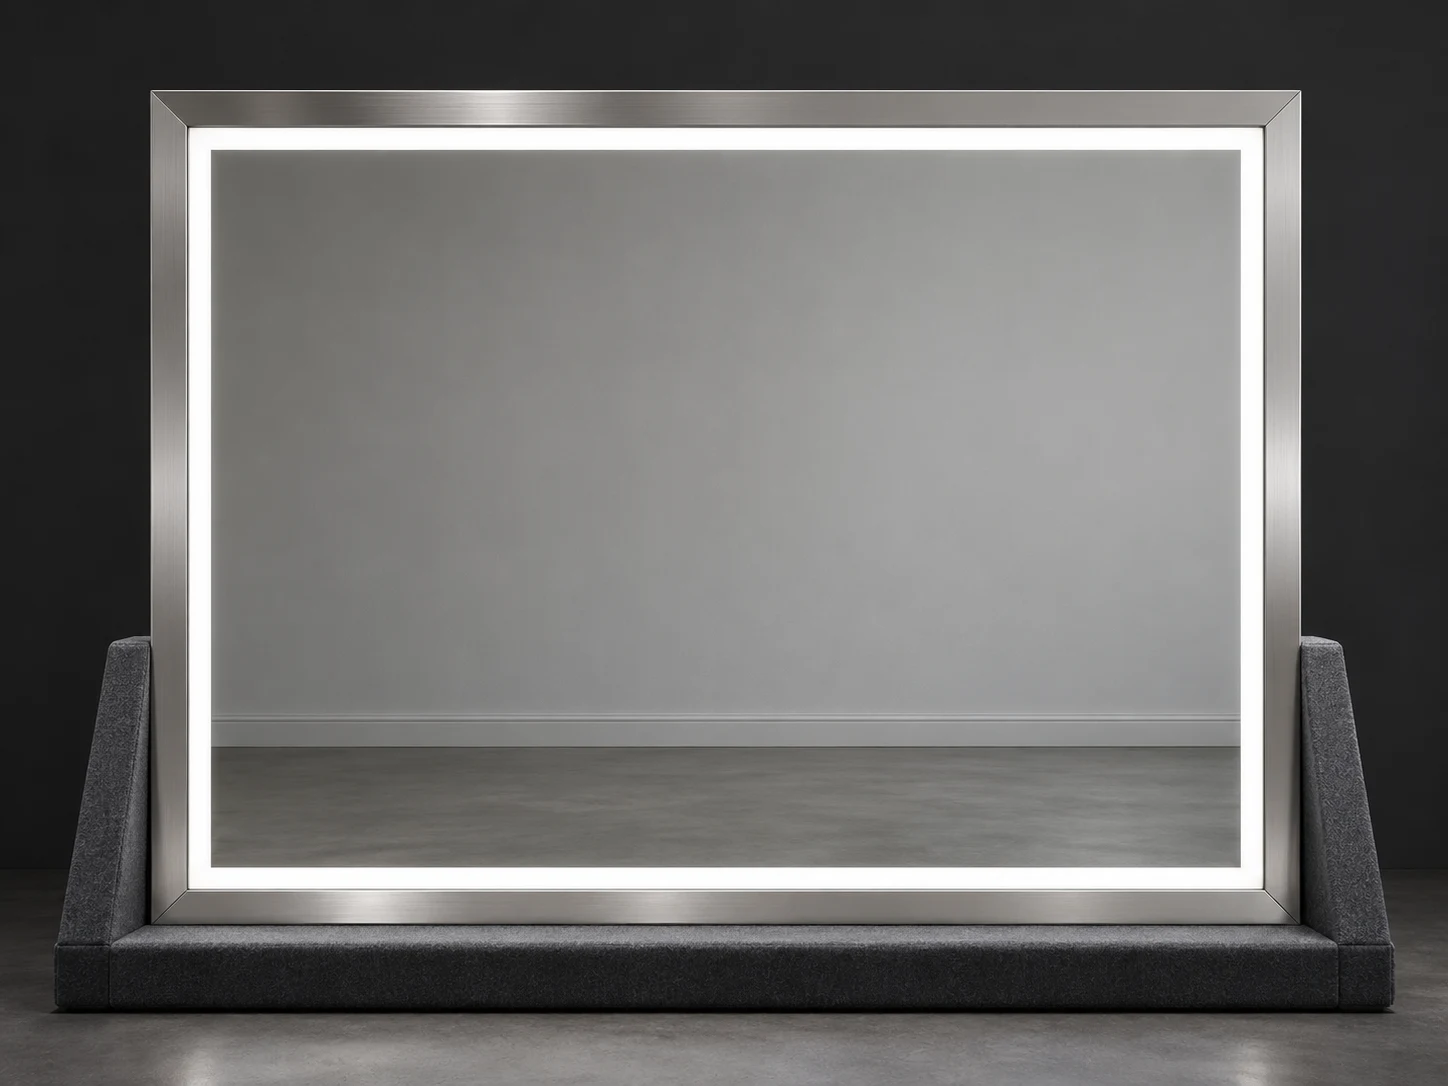
Use the approved sample and finish schedule to define the appearance and functional checks for each commercial model.
07 / Project workflow
Review dimensions, lighting, controls and finishes before confirming the production specification.
Organize model quantities by site or floor and agree inspection requirements before production.
Agree packaging, identification labels and shipment batches around site readiness and receiving arrangements.
08 / Protective packing & release groups
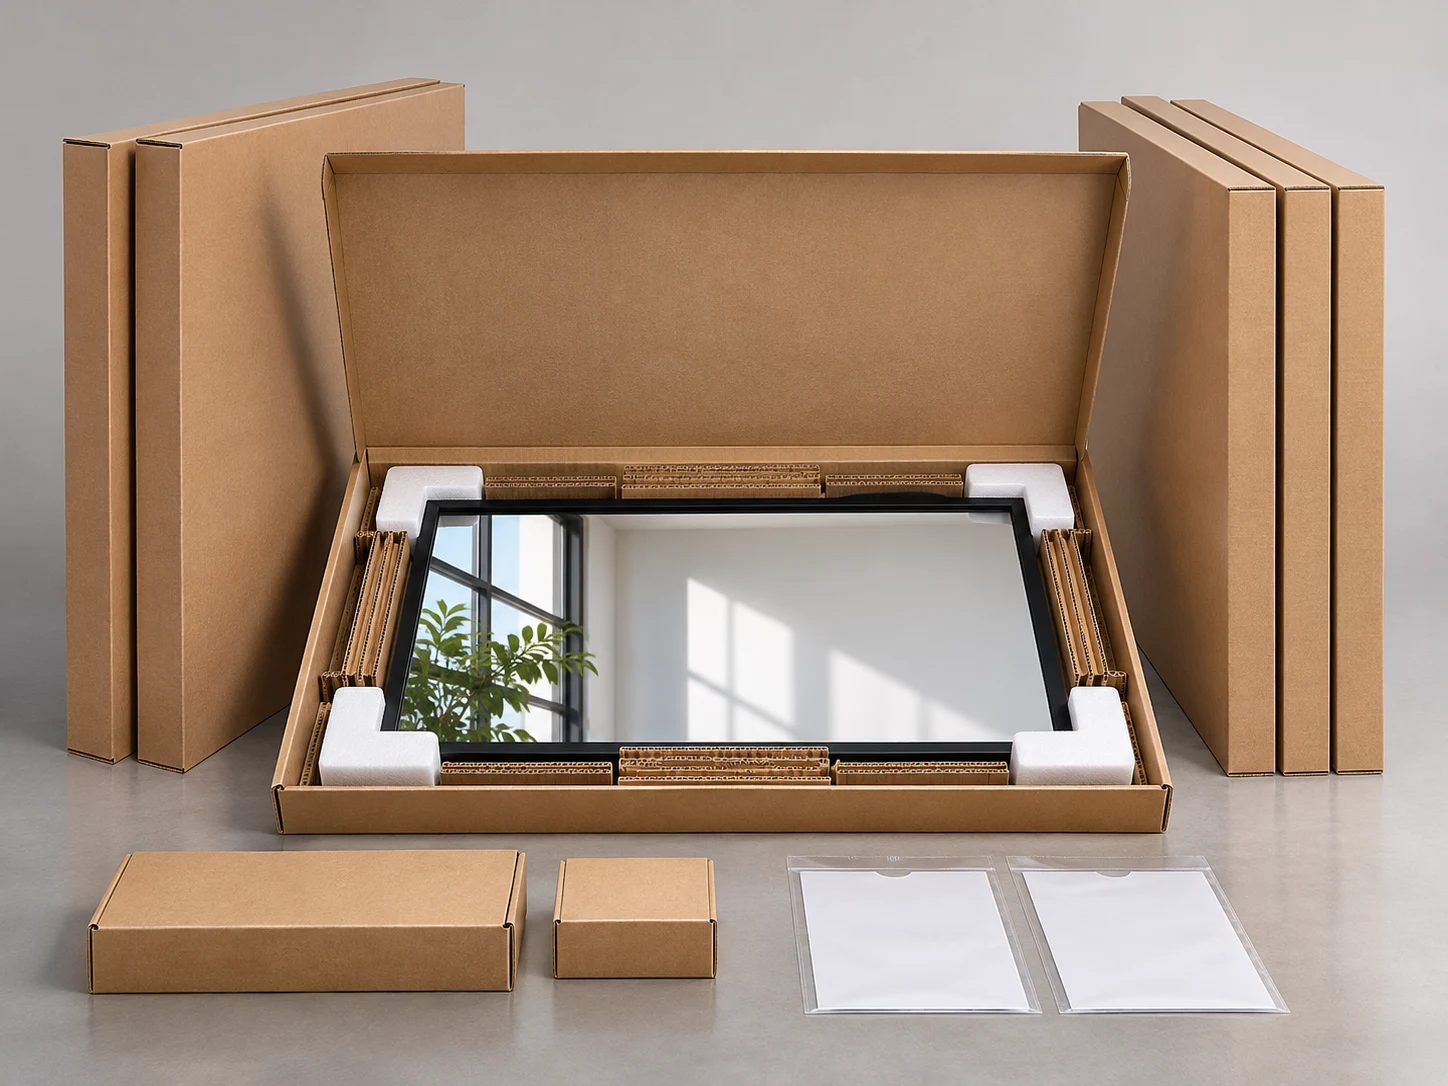
Group mirror models, accessories and location references around the site or floor release plan. Confirm receiving and handling constraints before the package is dispatched.
09 / Commercial project questions
Share the room types, dimensions, finishes and model quantities for each location. A coordinated mirror specification can then be reviewed, with site-specific variations confirmed before production.
Options include front-lit or backlit designs, dimming, 3-CCT, touch controls and demister functions. Available combinations depend on the selected model, dimensions and electrical requirements, so confirm the configuration during specification review.
Send your mirror schedule or drawings, dimensions, quantities, preferred finishes and functions, destination market and target delivery dates. Include site or floor references when the order covers multiple locations.
Sample configuration, cost and lead time are confirmed for the requested model. Review the sample alongside the drawings and finish schedule, then record any changes before approving the bulk production specification.
Site labels, grouped packing and phased shipments can be discussed during quotation. Share quantities by location, receiving arrangements and required delivery windows so the packing plan, logistics costs and schedule can be confirmed.
Tell us the destination market and your installer requirements. Availability of model-specific drawings, electrical data and test reports must be confirmed before ordering, with suitability reviewed by your project team.
10 / Project enquiry
Share your room schedule, dimensions, finish references and required functions. Include the site interfaces and delivery details still to be resolved.
All images illustrate design, coordination and packing concepts, not completed client projects or test results.