
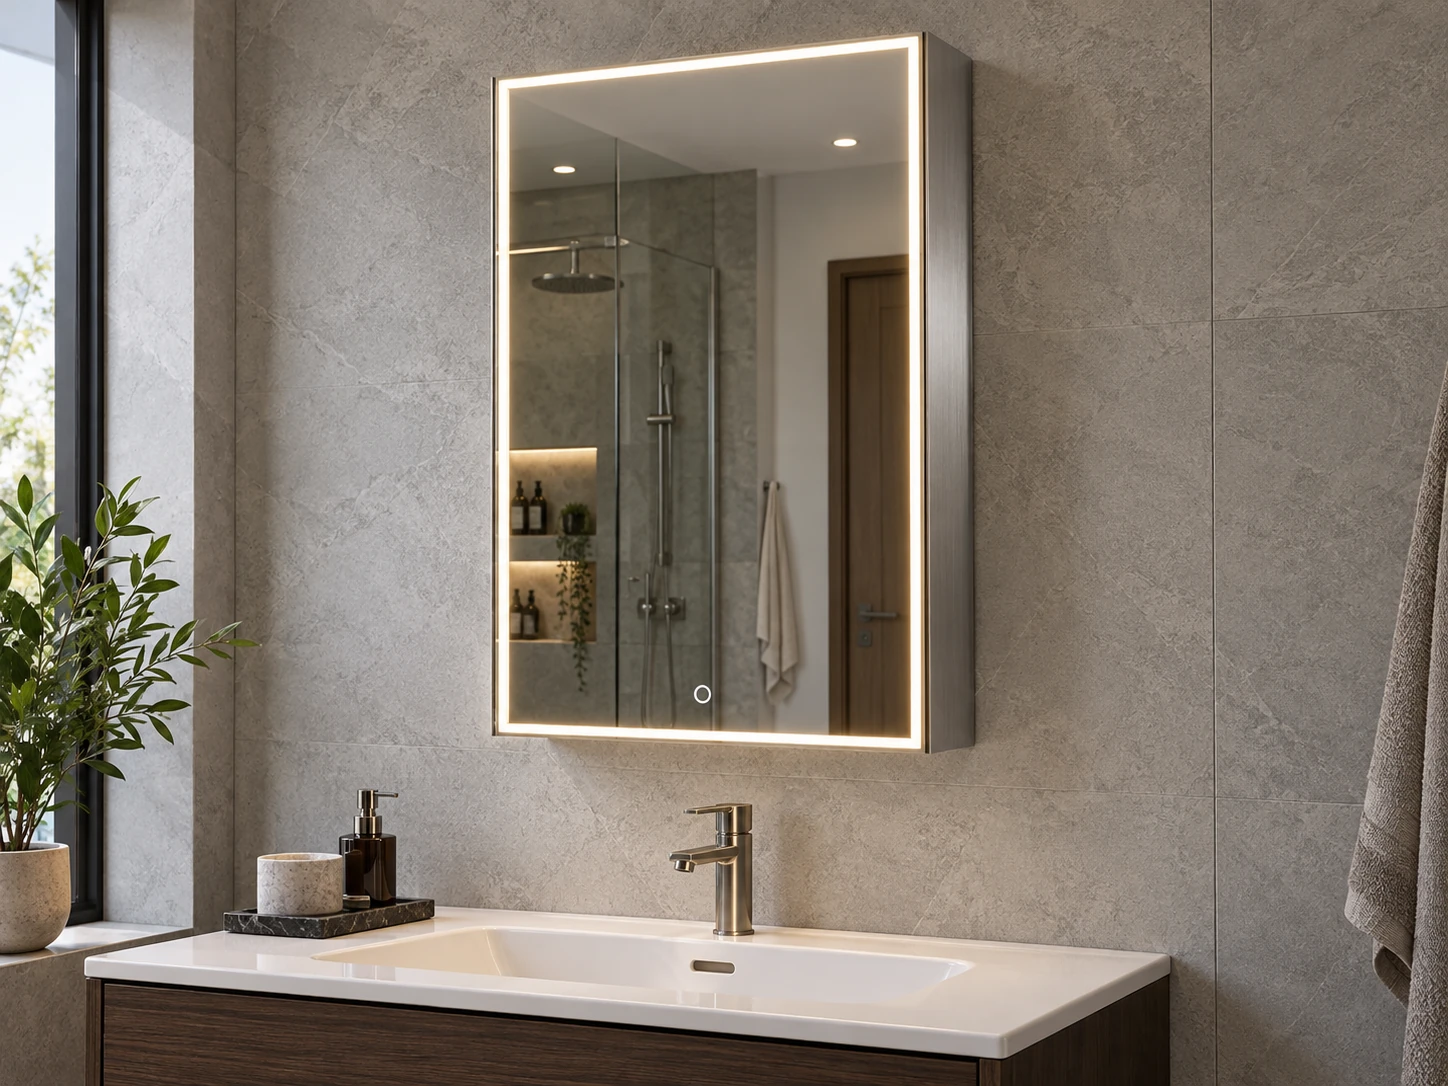
Single Door Mirror Cabinets
One access door for compact vanities. Coordinate handing, usable depth and nearby walls.
Explore This CollectionMY MIRROR PLUS / Cabinet Collections
Mirror, light and bathroom storage in one considered product. Compare door formats, installation methods and electrical options for your wholesale range or project schedule.
OEM/ODM specifications for importers, distributors, private-label brands and hotel or apartment buyers.
Plan Your Cabinet Range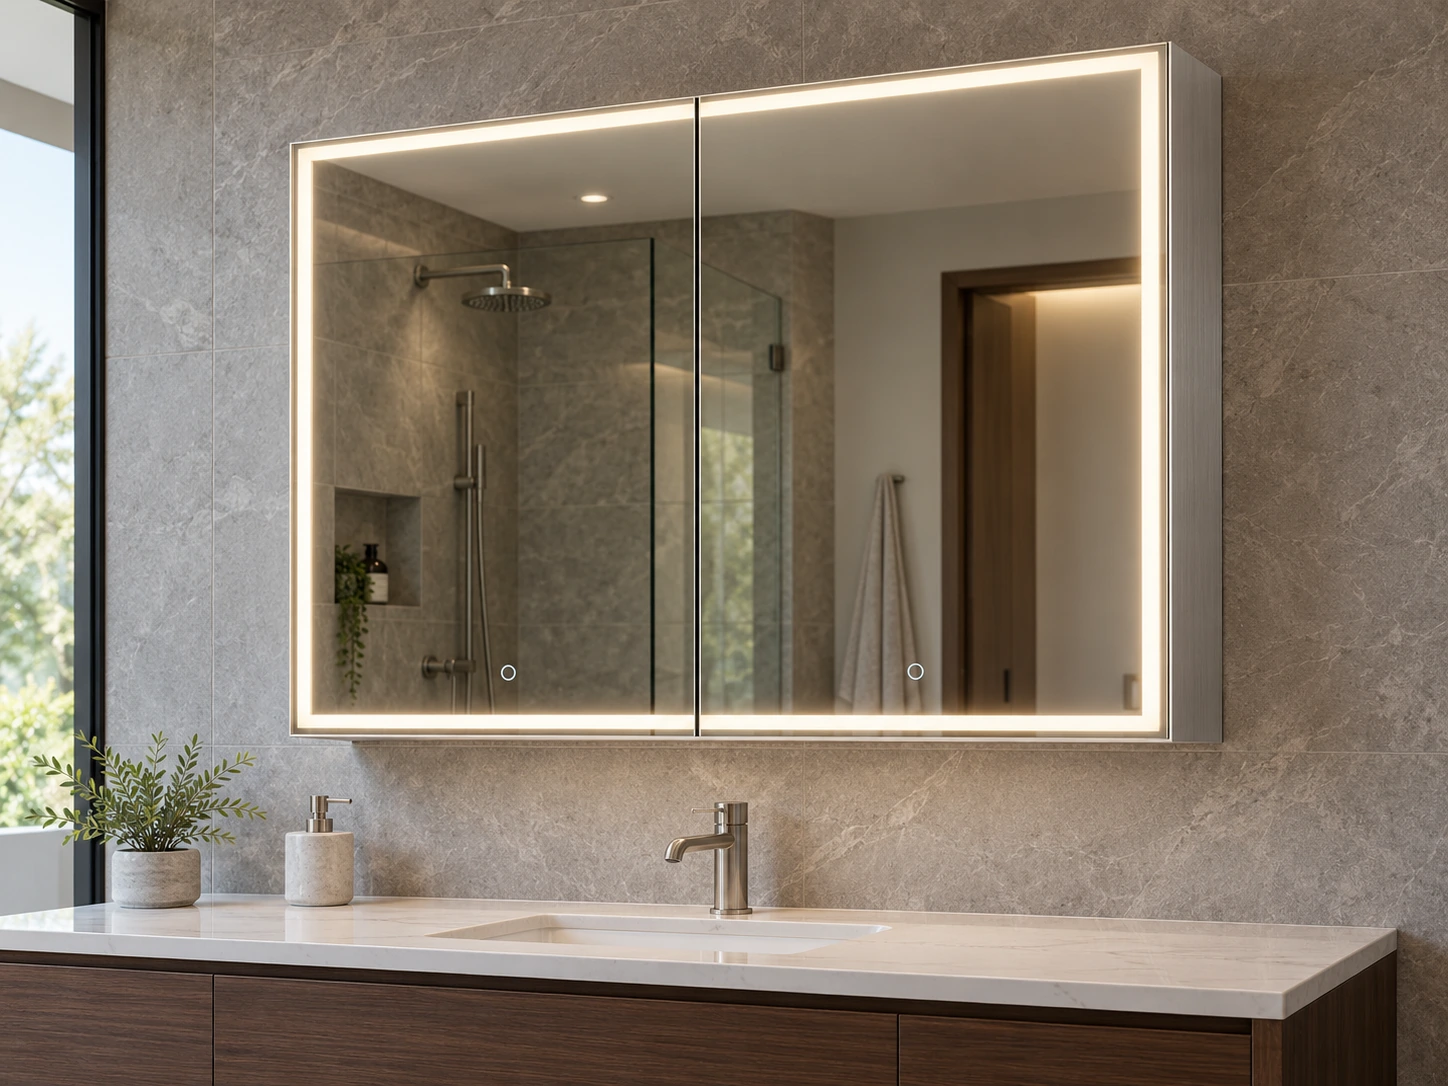
02 / Format & design
Each format has its own viewing area, opening clearances and storage layout. Explore a dedicated collection for the relevant project details.
One access door for compact vanities. Coordinate handing, usable depth and nearby walls.
Explore This Collection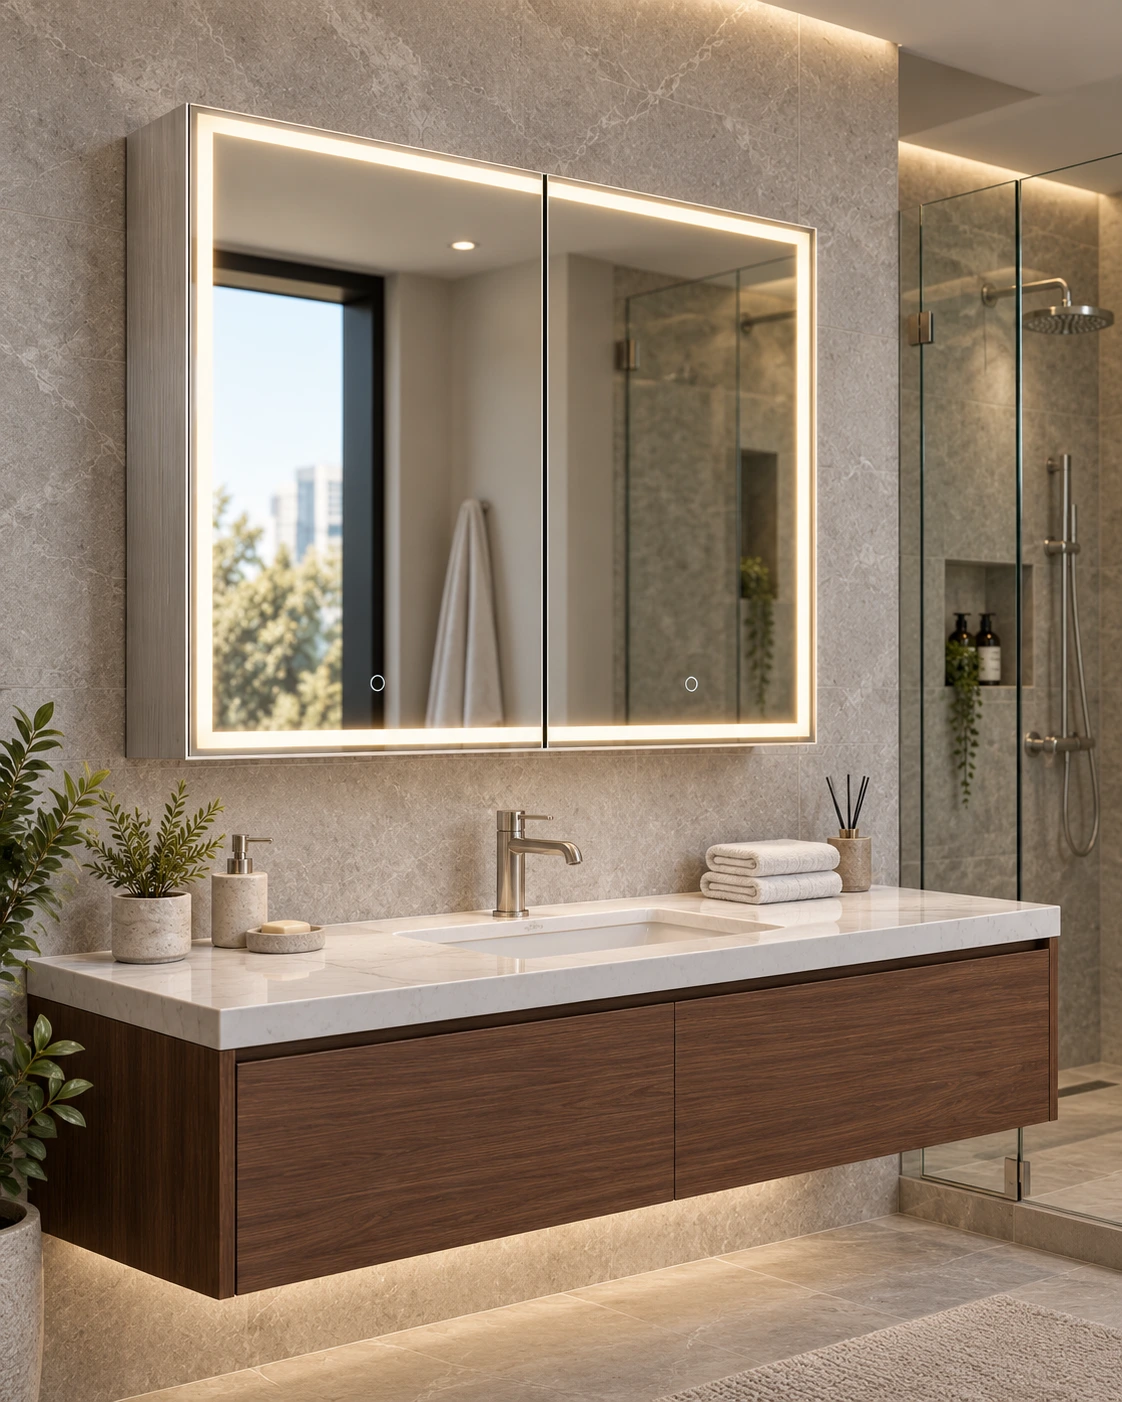
Equal or offset leaves for shared bathrooms, with shelf zoning and basin alignment.
Explore This Collection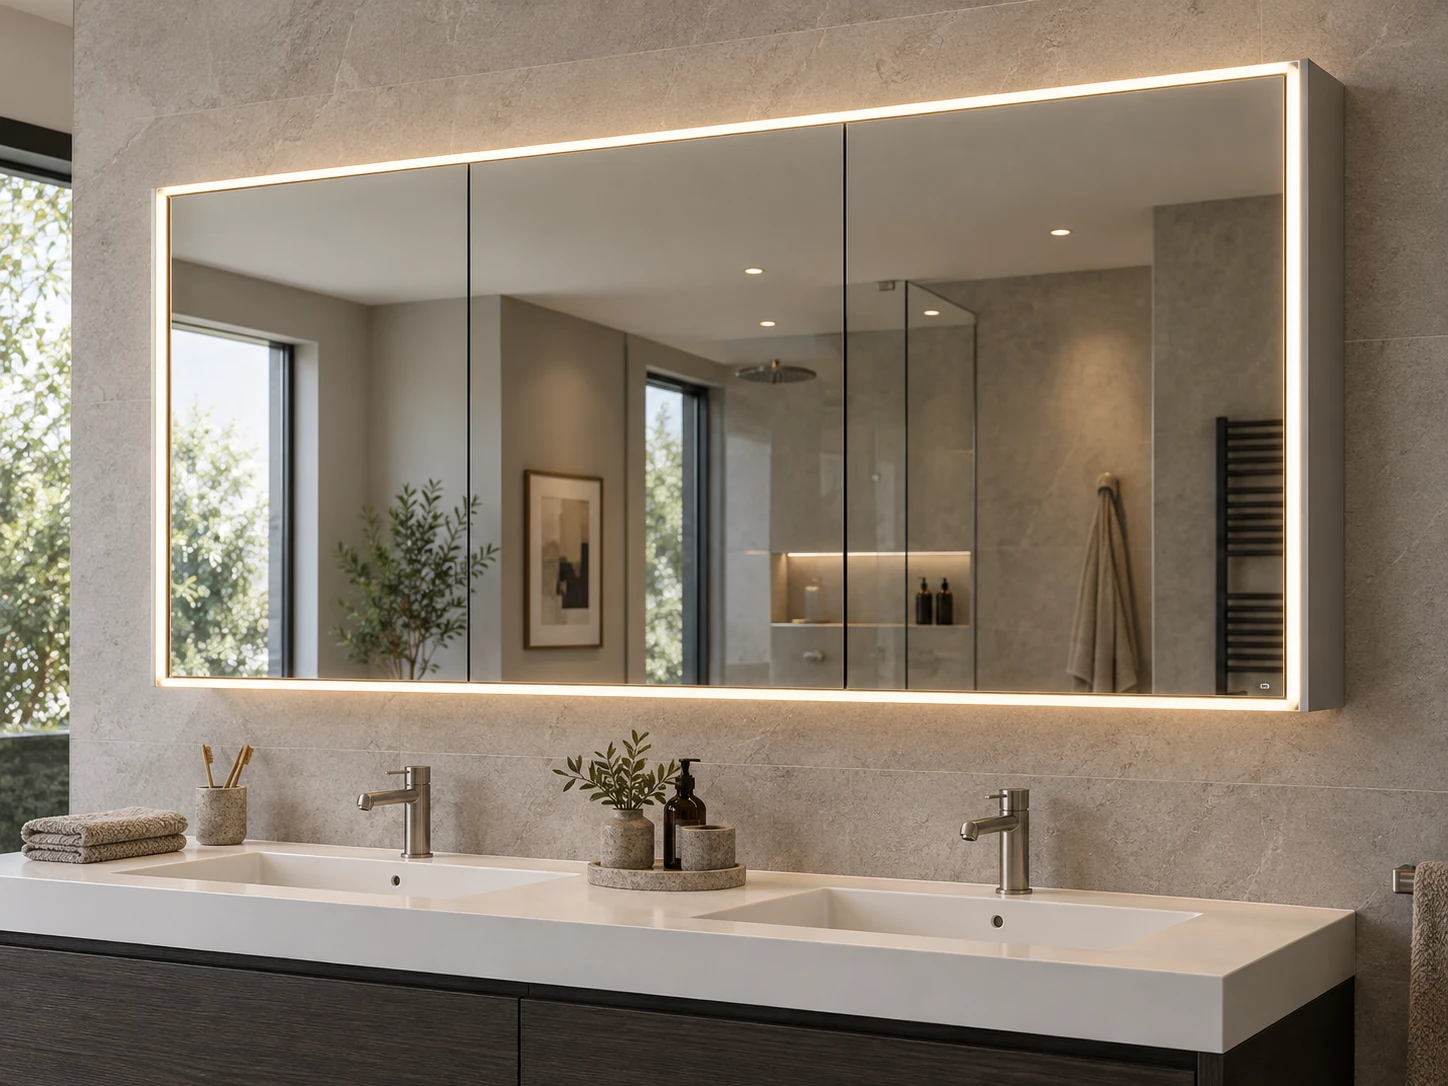
A wider elevation with three access zones, coordinated support and project handling.
Explore This Collection03 / Inside the cabinet
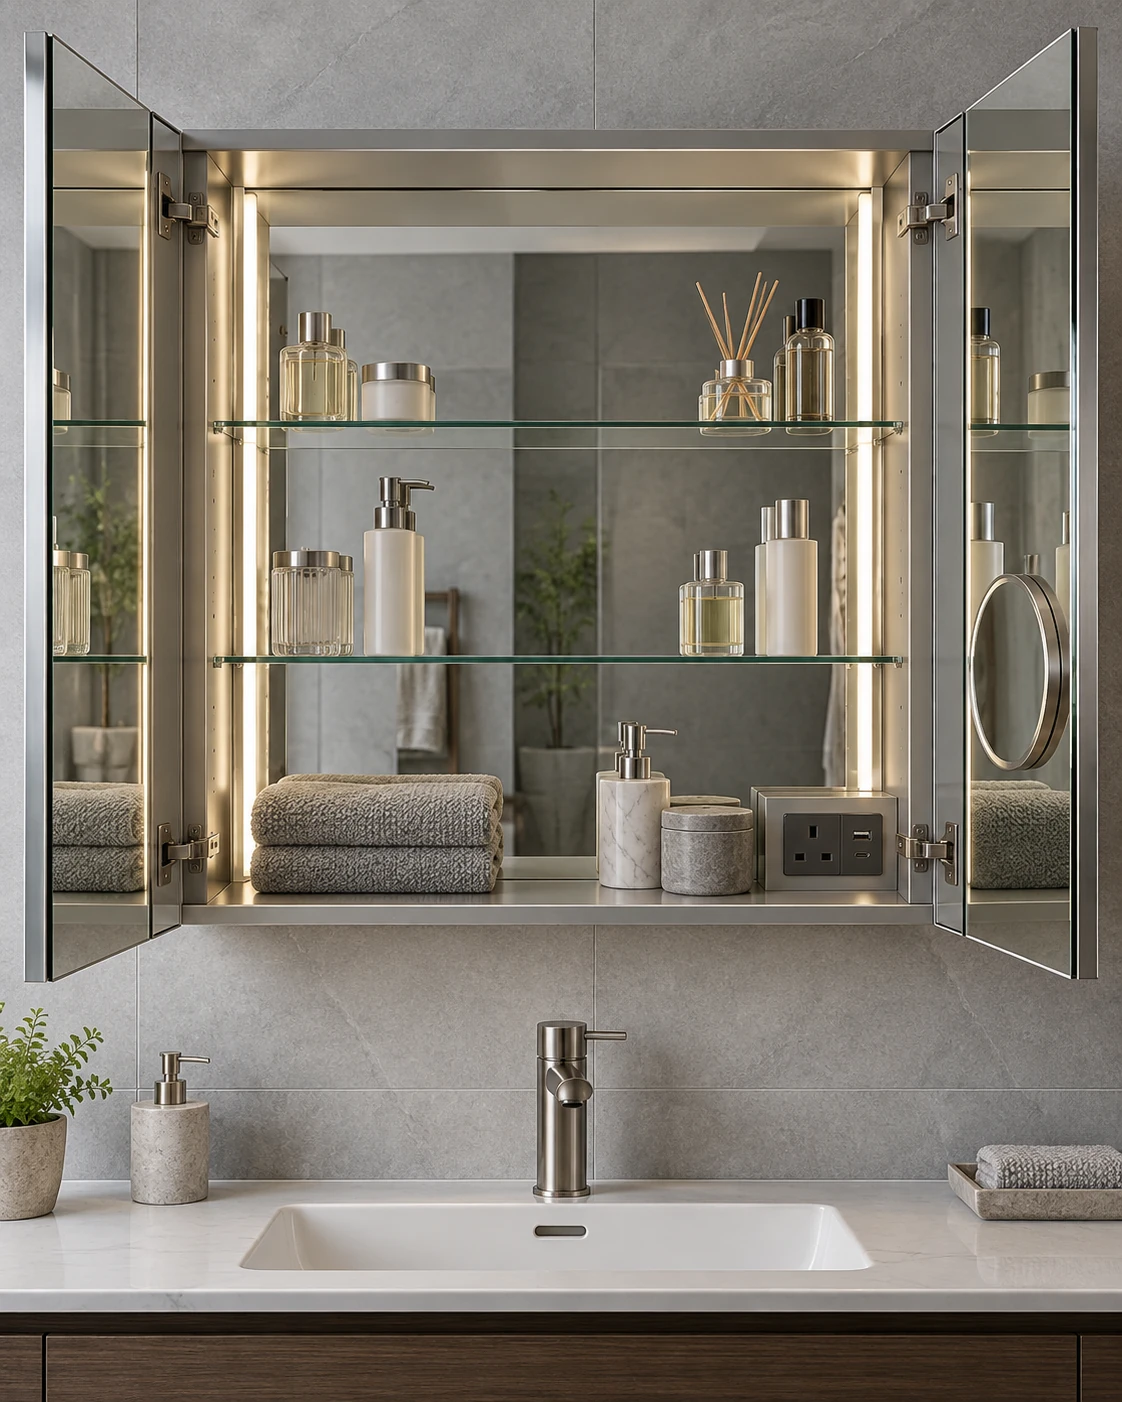
Describe the interior as a working space: clear shelf heights, bottle depth, finger access and any charging area. These details influence the complete body and door design.
04 / Installation options
Choose a mounting direction after reviewing wall construction and services. Semi-recessed arrangements can be evaluated where the available depth calls for a custom interface.
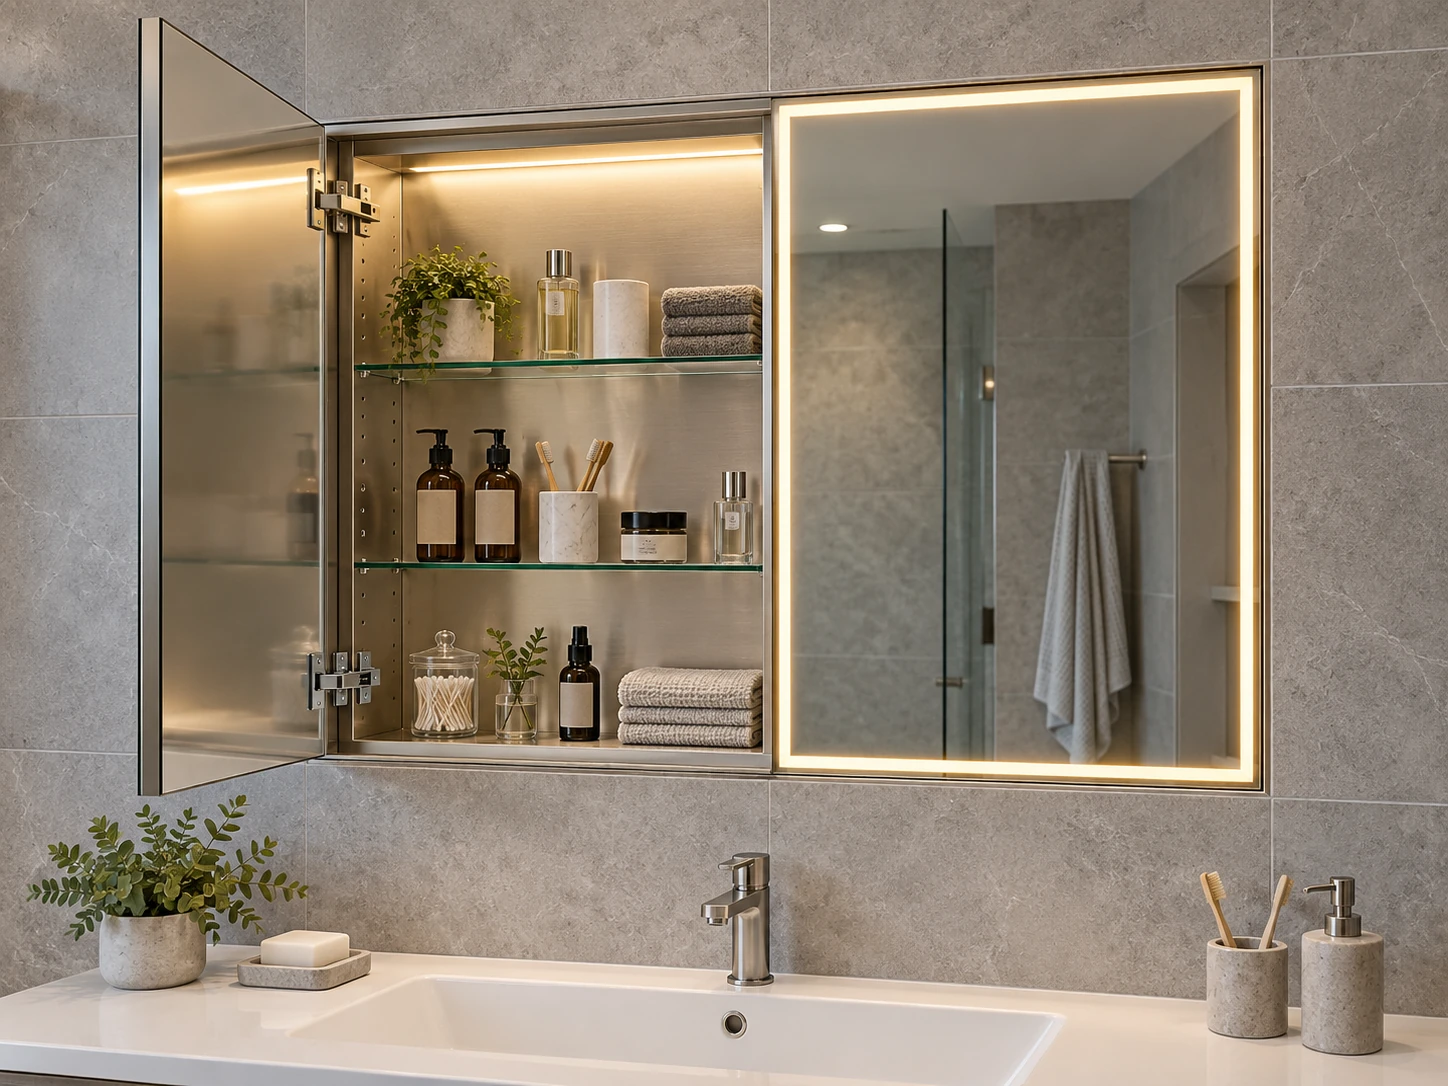
Provide the wall opening and build-up. Keep fitting allowance, support and service access separate from the visible mirror dimensions.
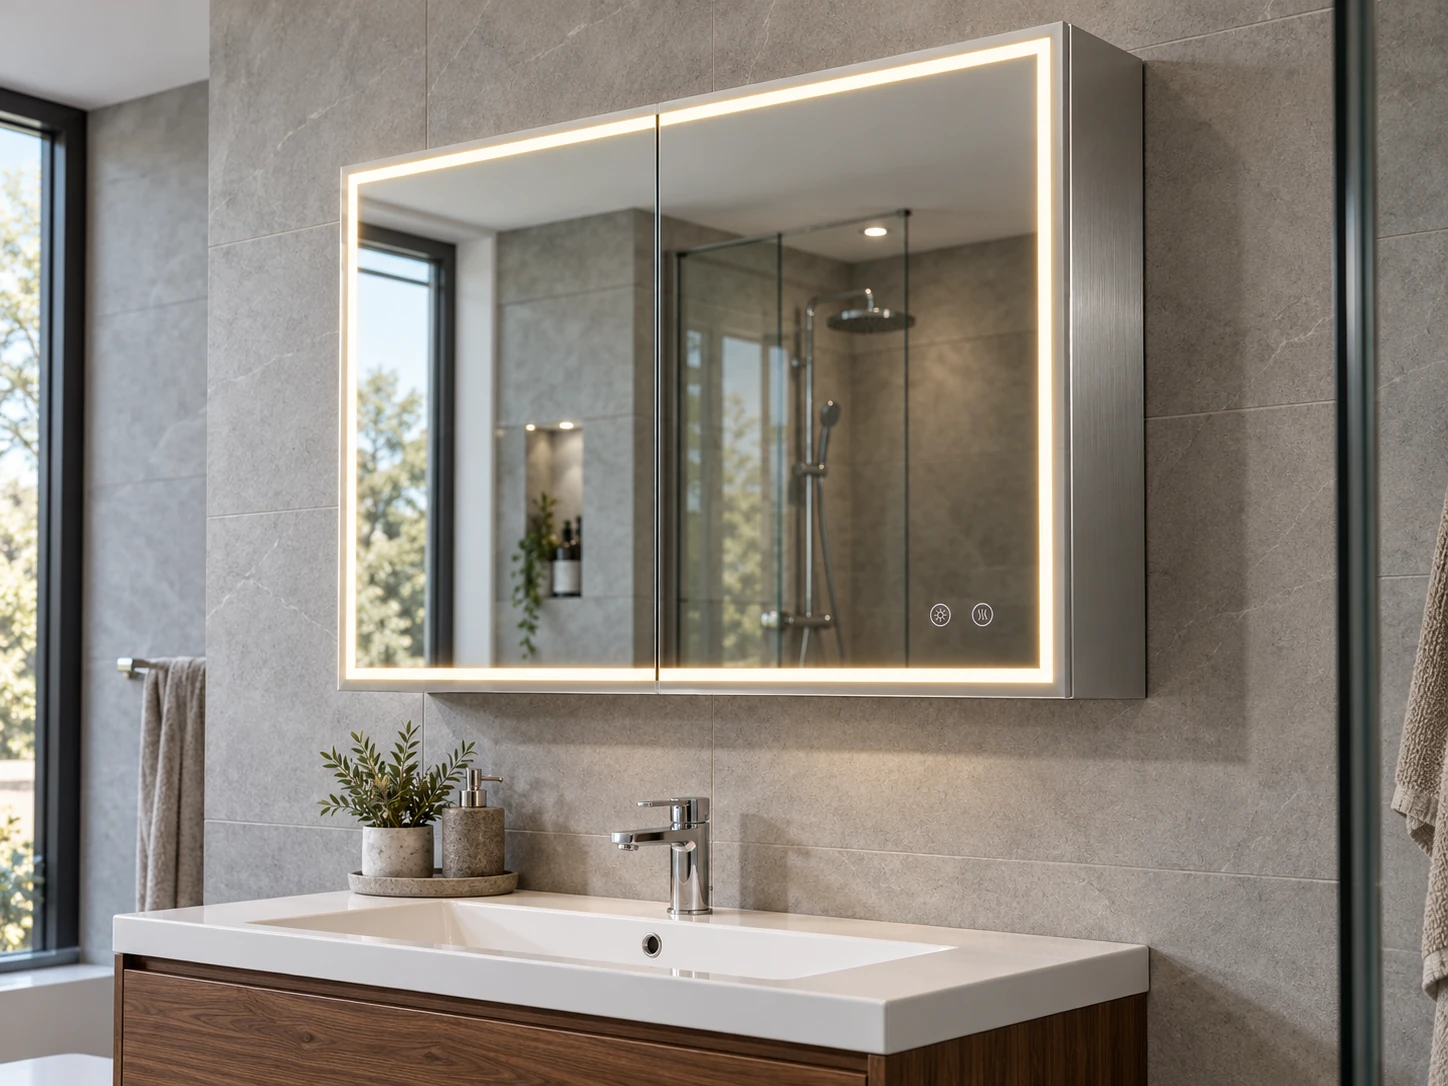
Review the visible side panels and projection above the basin. Coordinate fixings and the cable-entry position on the finished wall.
05 / Electrical & smart features
Specify the lighting and controls for each model rather than assuming every cabinet includes every option. Review the complete electrical configuration for the destination market.
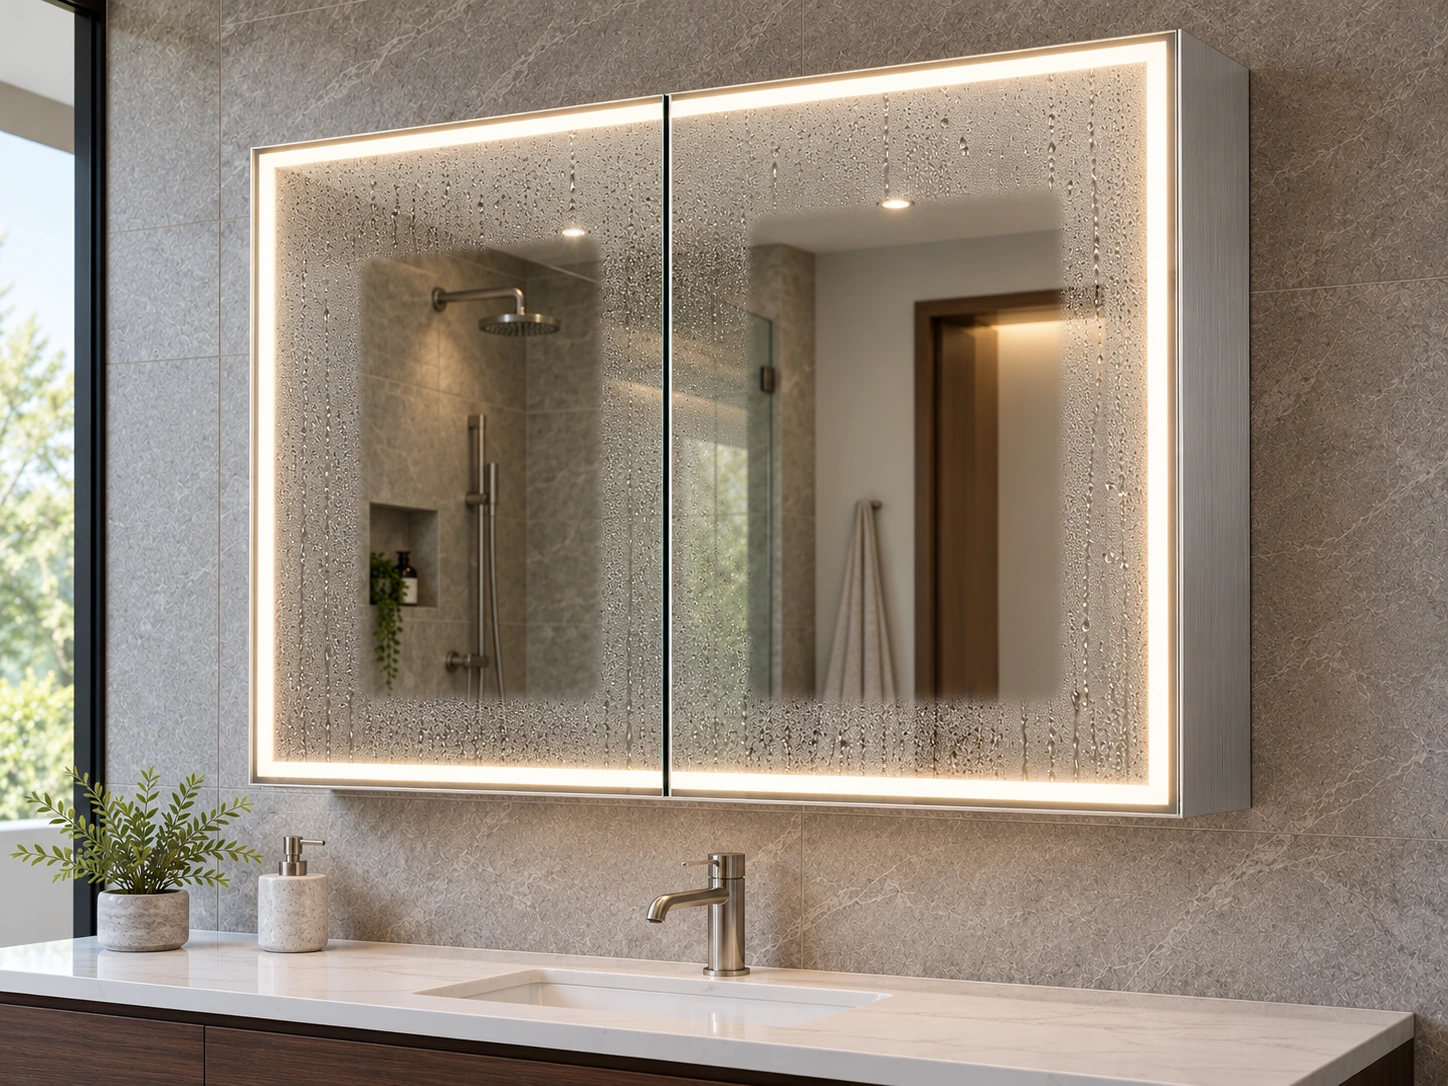
Define the optional heated area and whether it operates with the light or through a separate control.
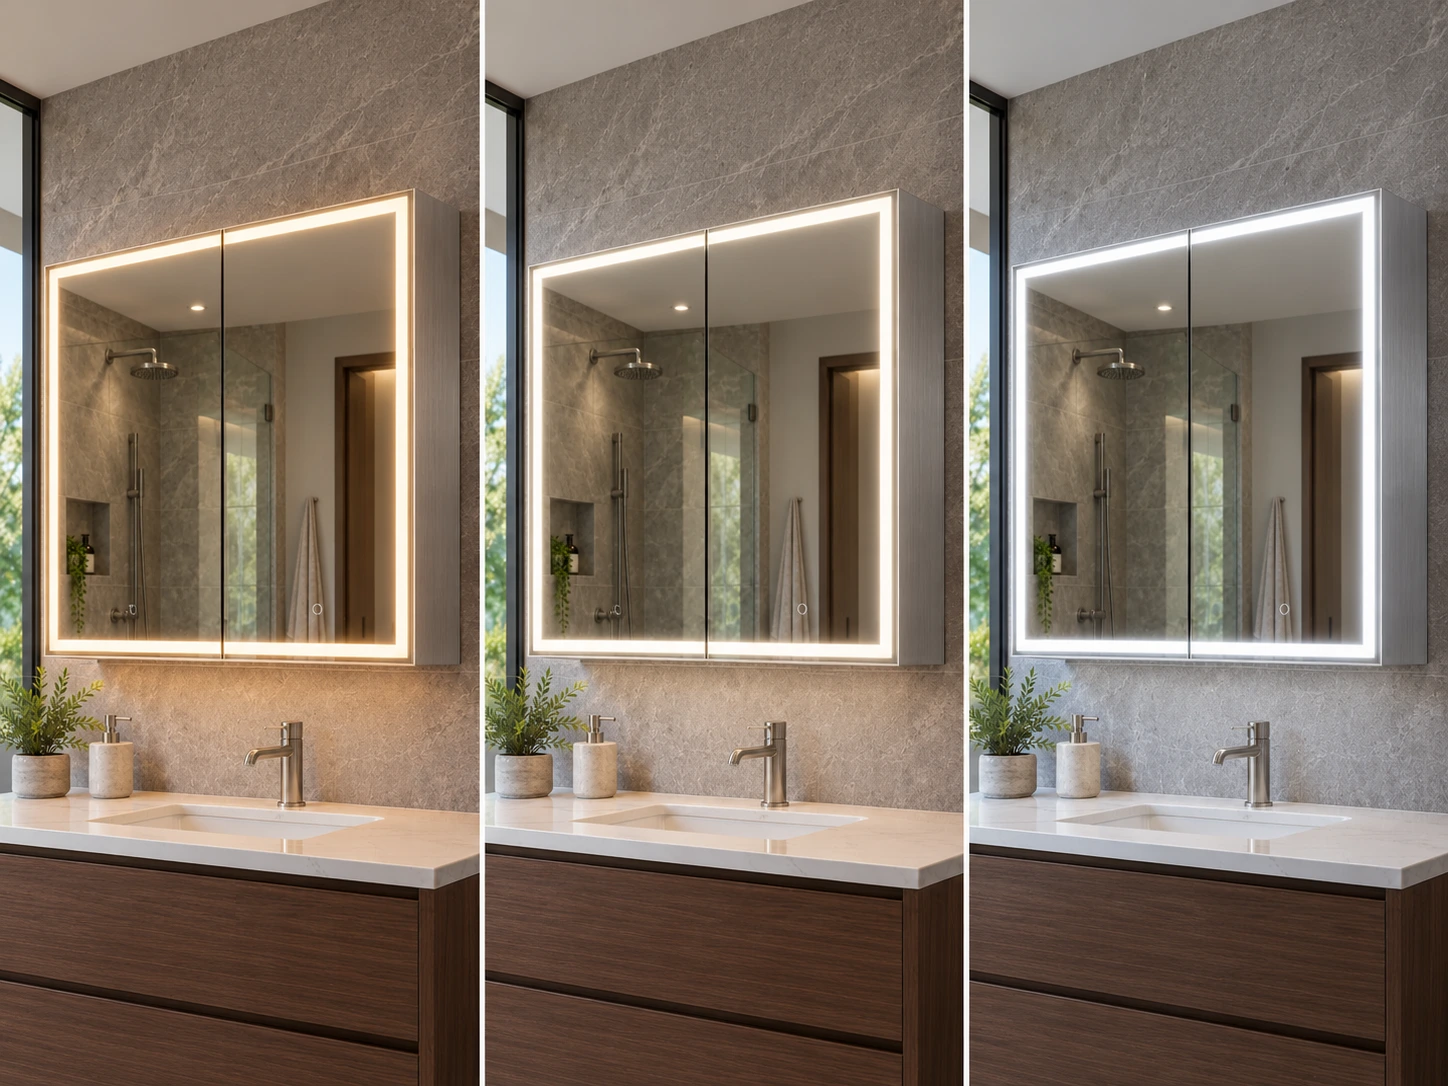
Choose the intended light appearance and brightness adjustment; agree the available temperatures and control sequence on the sample.
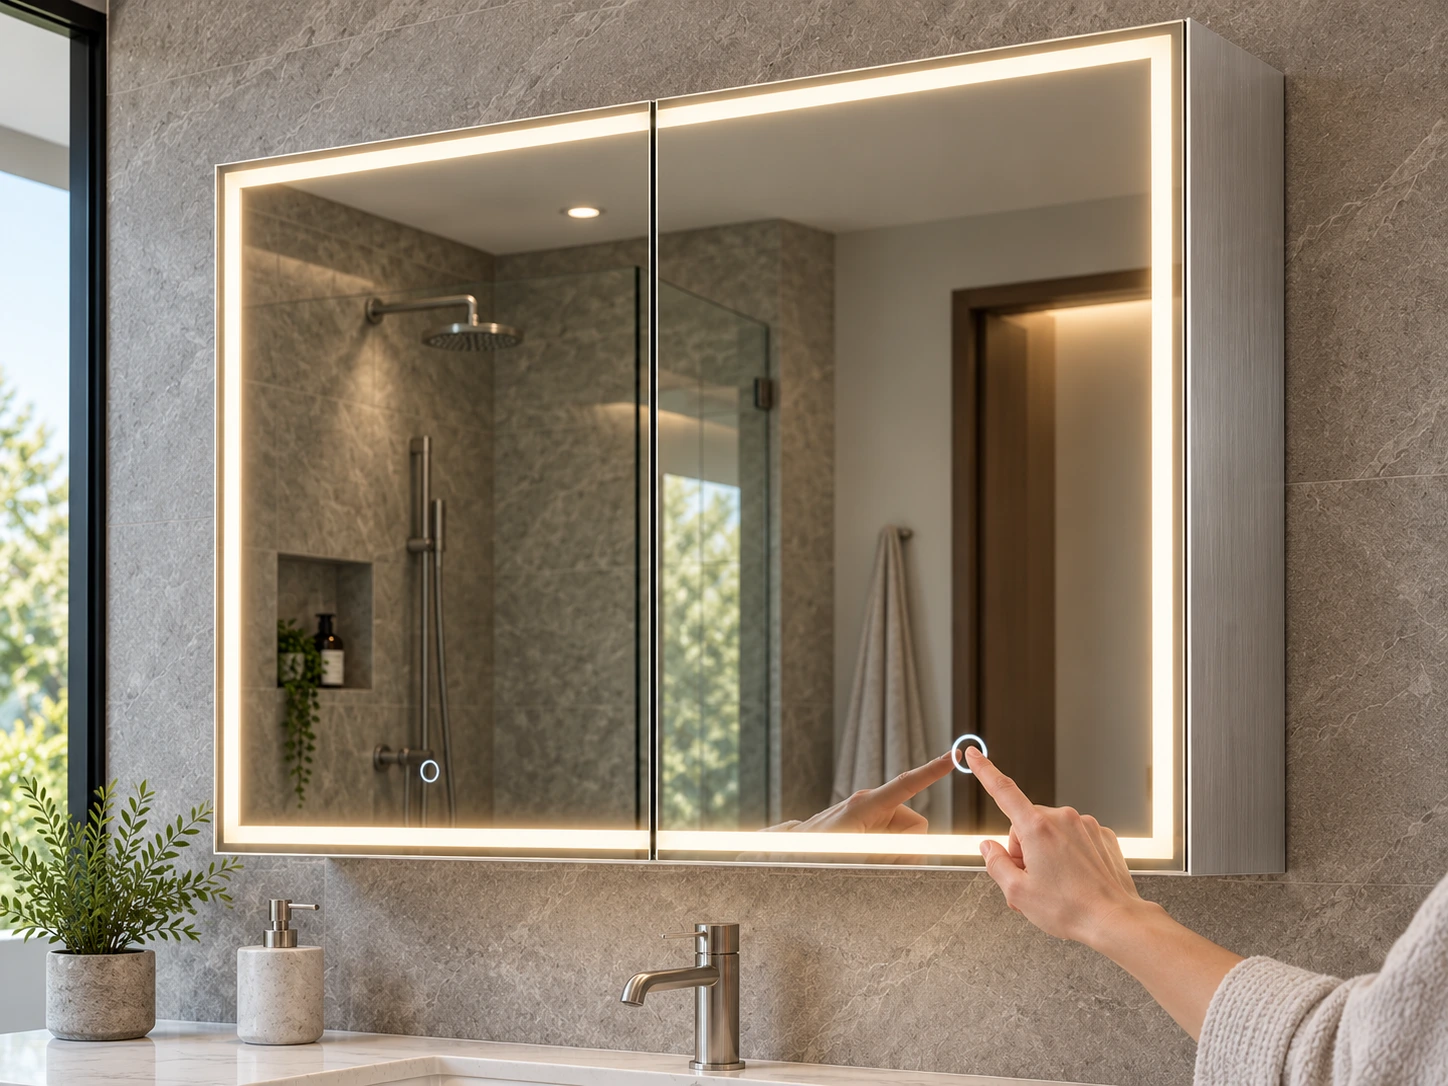
Place touch targets where they are easy to reach and clear of door gaps. Record feedback and wall-switch behaviour.
06 / Technical schedule
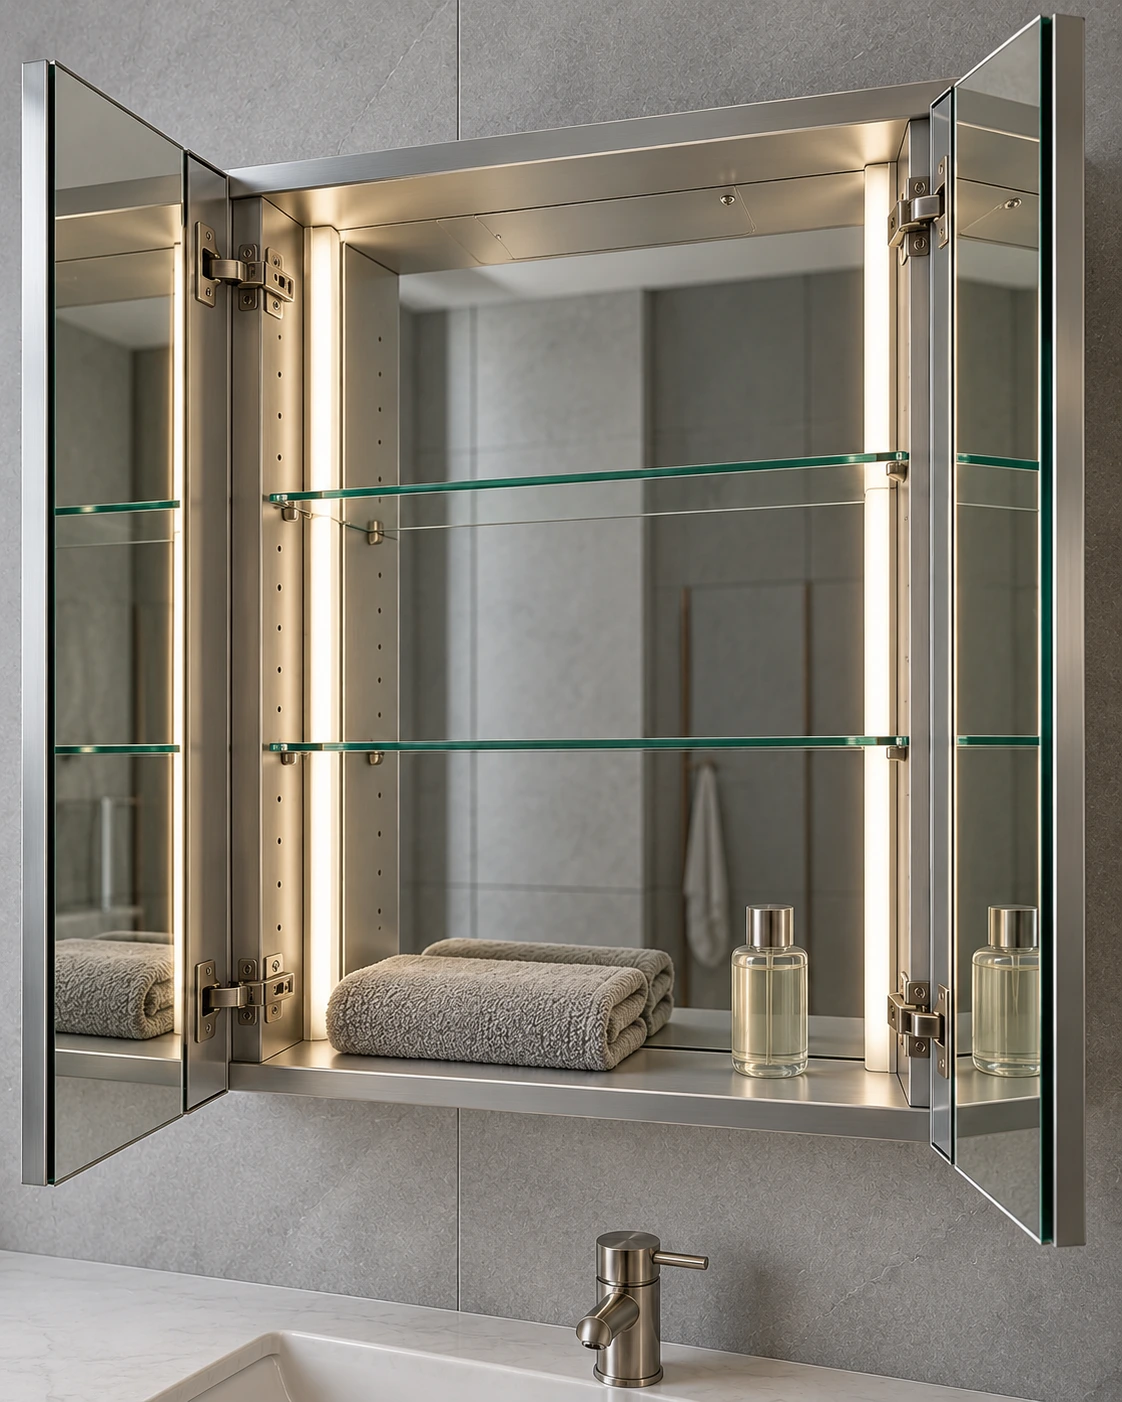
Agree the cabinet body, glass, hardware and installation details as a complete assembly. Material and thickness choices remain model-specific.
07 / Buyer & project planning
Keep model approval, room allocation and repeat-order information connected to the same specification.
Plan the product mix, model data, finishes and optional functions. Review packaging and brand artwork against the approved sample.
Coordinate room elevations, recess drawings, services and quantities by room type. Resolve access and installation questions before release.
Record dimensions, shelf layout, door gaps and operating sequence. Reference the accepted model revision on subsequent orders.
08 / Custom cabinet development
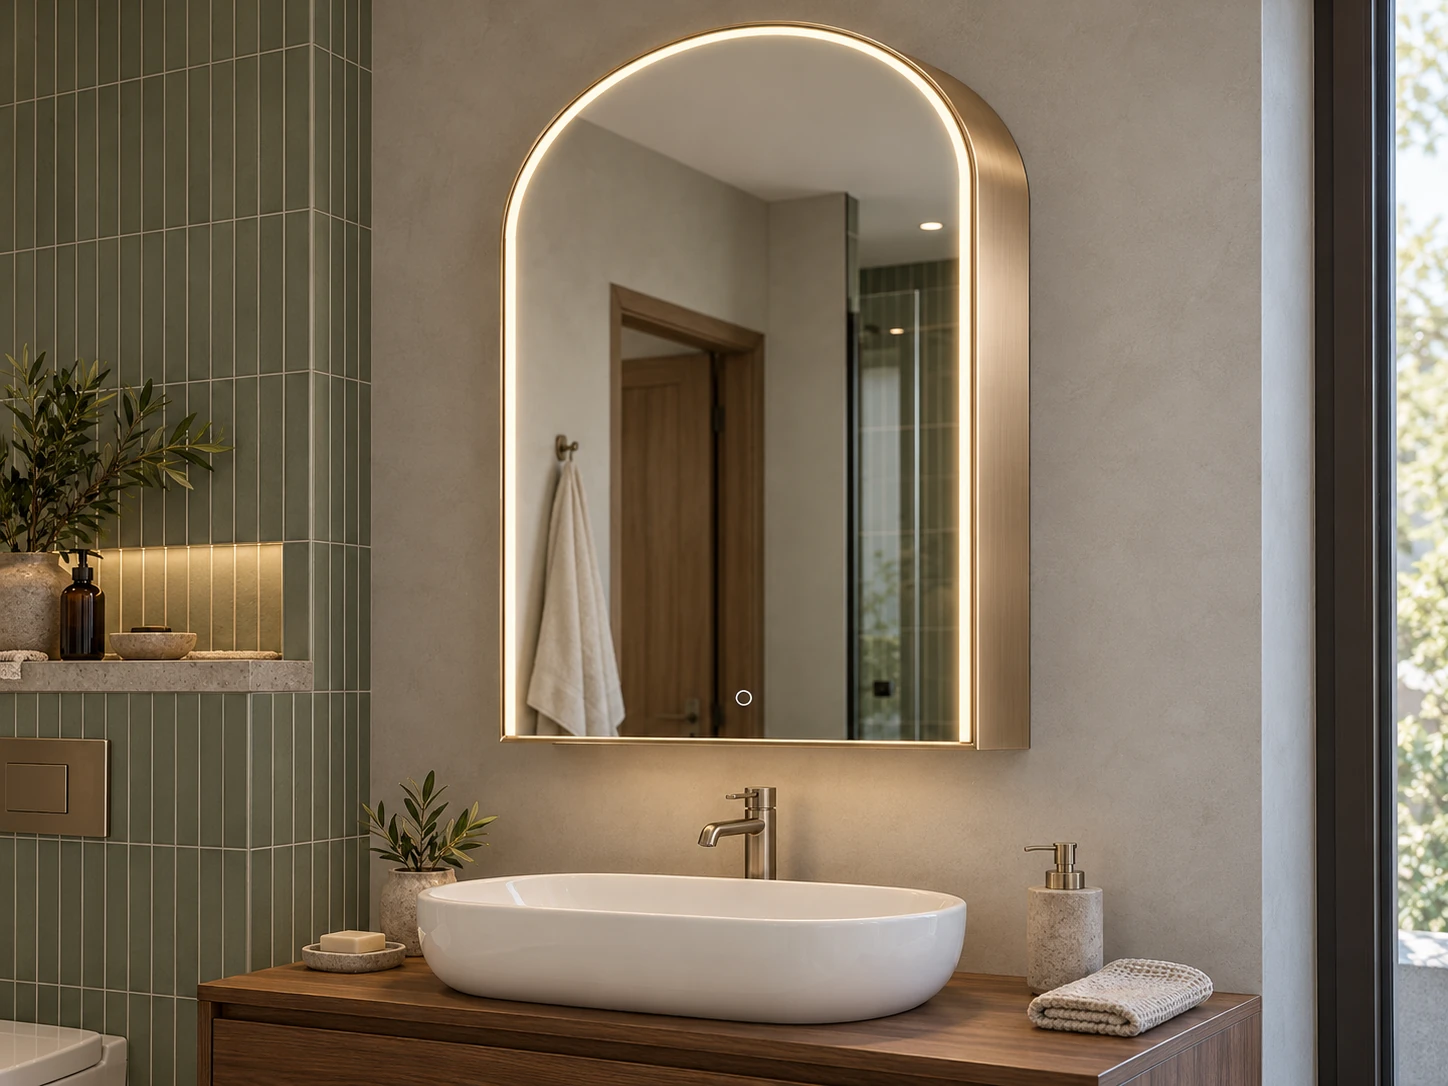
Share the room or product-range brief with the dimensions and options still to be settled. Develop a model around the required door arrangement, storage and wall conditions.
09 / LED Mirror Cabinets questions
A mirror cabinet has an enclosed storage body behind one or more opening mirrored doors. Its depth, shelves, hinges and mounting requirements need to be specified in addition to the mirrored front.
Compare vanity width, user positions, storage access and available door-swing space. The dedicated single-, double- and triple-door pages explain the coordination points for each format.
The mounting method changes the wall interface and visible body. Provide the actual wall depth and construction so the appropriate cabinet version and fitting details can be reviewed.
These are model options to request in the brief. The selected components, placement, operating sequence and destination-market requirements must be confirmed for the proposed cabinet.
Unlit mirror cabinets can be considered in a custom range. Identify them separately from LED models so the interior, power requirements and product data stay clear.
Send dimensions, door count and handing, installation drawings, finish, selected functions, destination market and quantity per model. Add packaging, artwork and release requirements if applicable.
OEM/ODM & Project Enquiry
Send the door layout, overall and usable depth, installation drawing and quantity by model. Include unresolved wall, electrical or opening-clearance details so the quotation can address the complete cabinet.
For importers, bathroom distributors, private-label ranges and hotel or apartment project schedules.
Images illustrate proposed interiors, product details and packing concepts. They are not completed-project, factory or test evidence.