
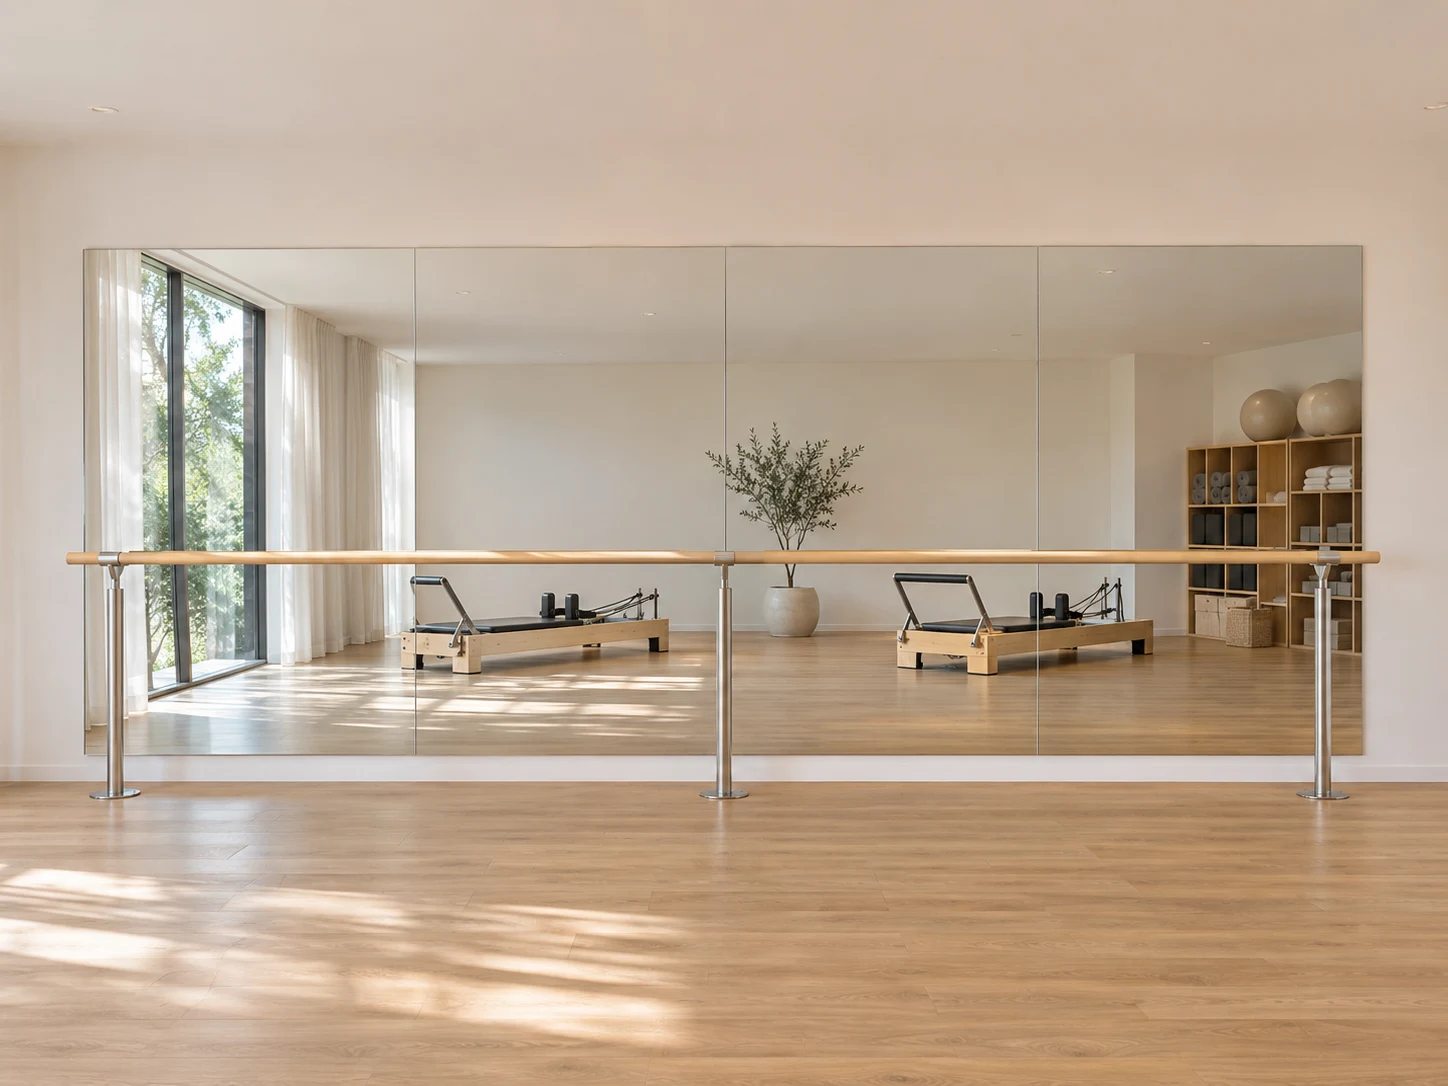
Movement & Pilates studios
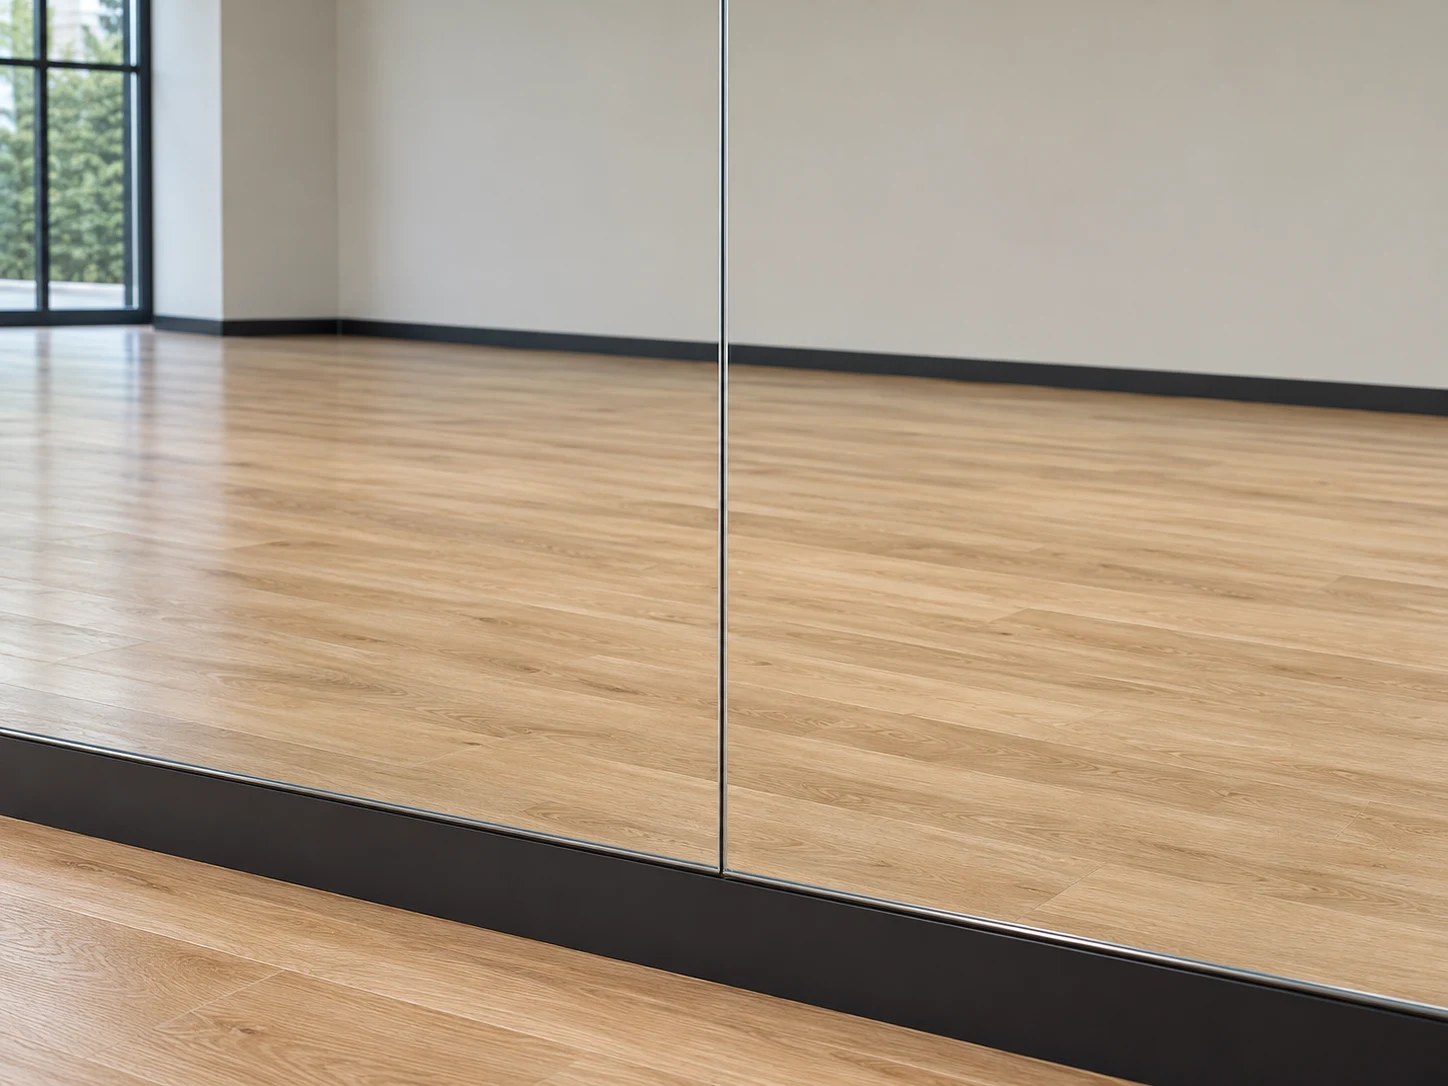
Develop a continuous viewing area around the teaching layout. Coordinate panel joints, barre supports and doors before the wall elevation is released.
Include This SpaceMY MIRROR PLUS / Fitness & sports
From gym mirror walls to illuminated changing-room mirrors: coordinate the reflection, room layout and installation as part of one fitness-club fit-out.
For club operators, sports-facility designers, fit-out contractors and project procurement teams.
Discuss Your Facility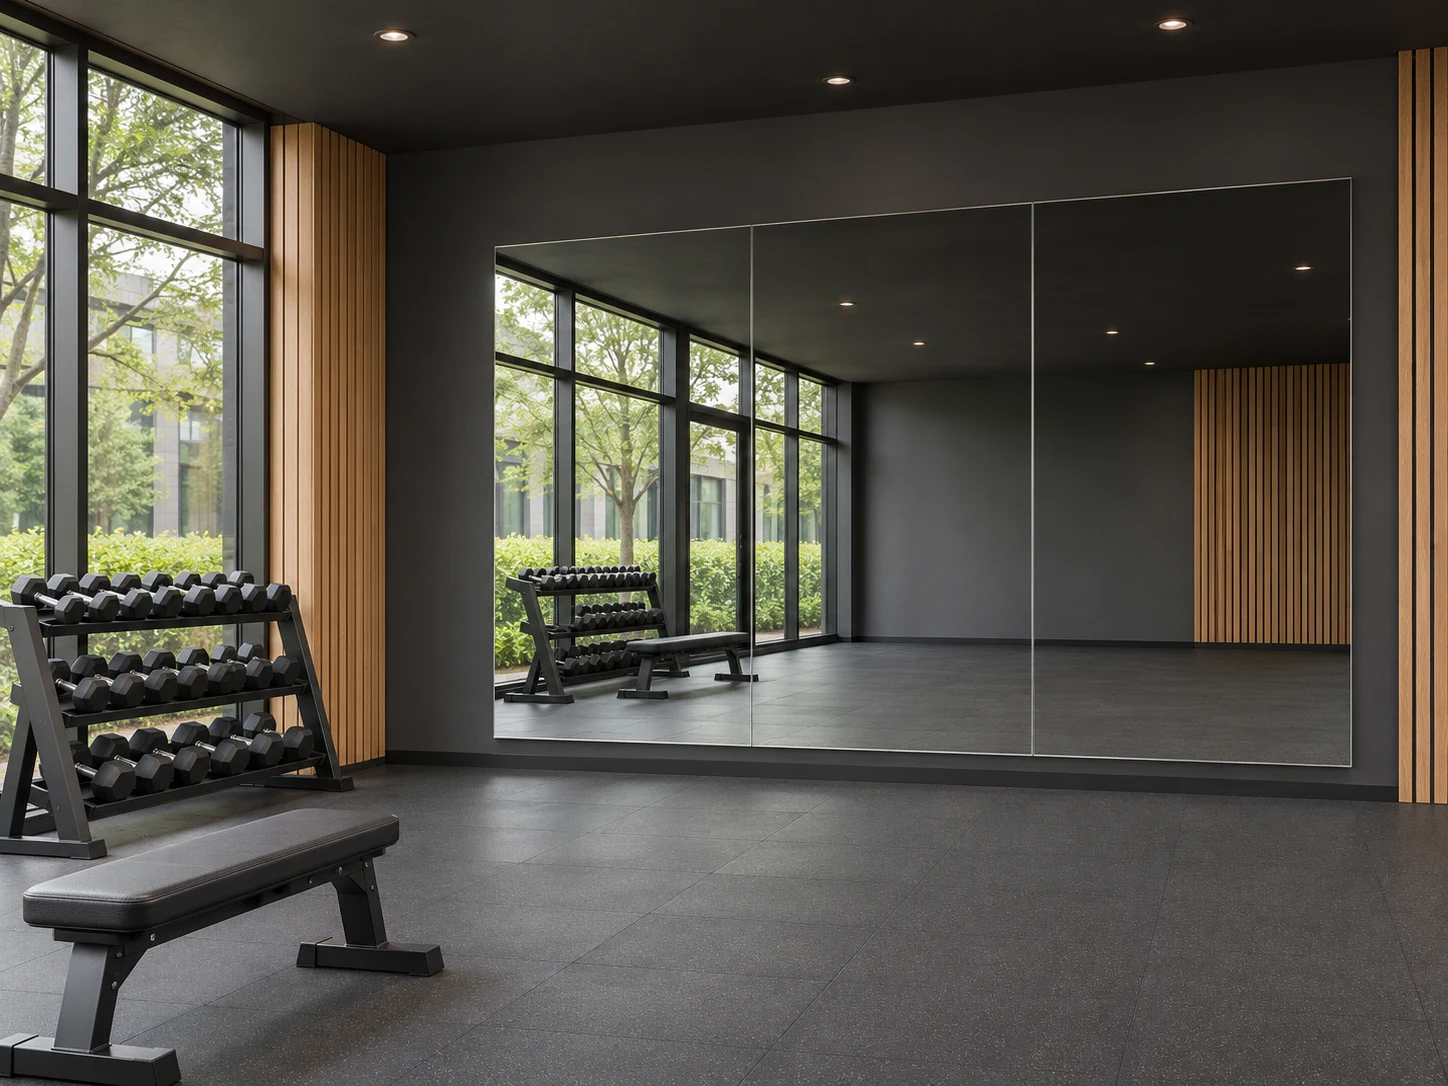
02 / Across the facility
Develop a continuous viewing area around the teaching layout. Coordinate panel joints, barre supports and doors before the wall elevation is released.
Include This Space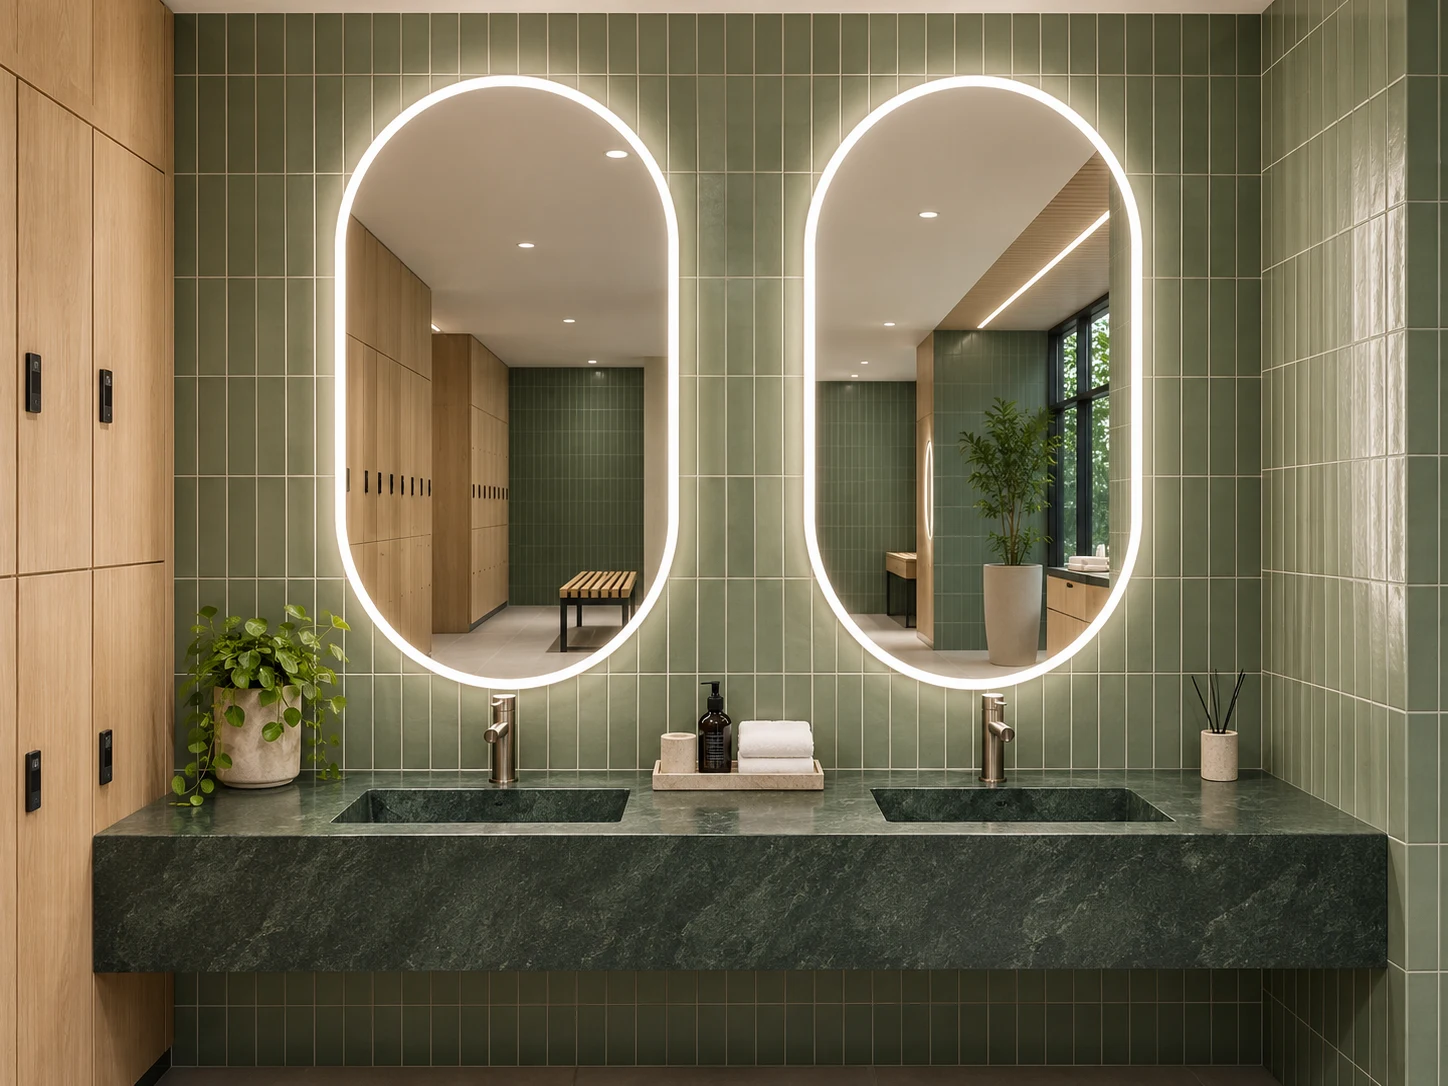
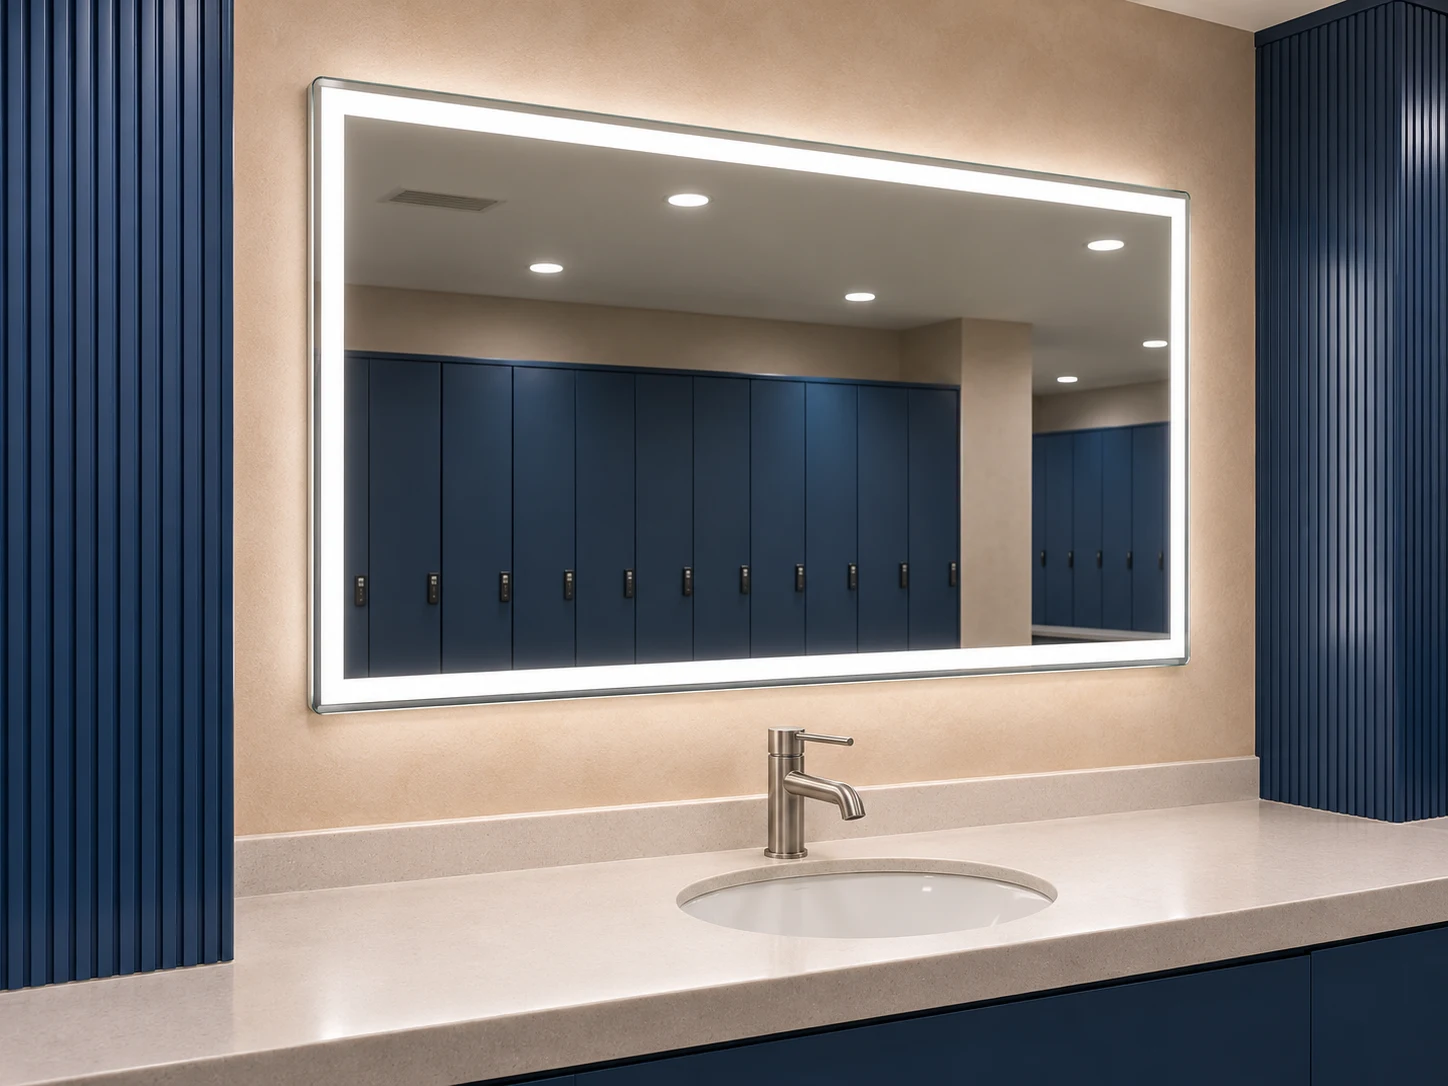
Add even task light at the grooming position. Review the mirror, basin, controls and locker finish as part of the complete member-facilities design.
Include This Space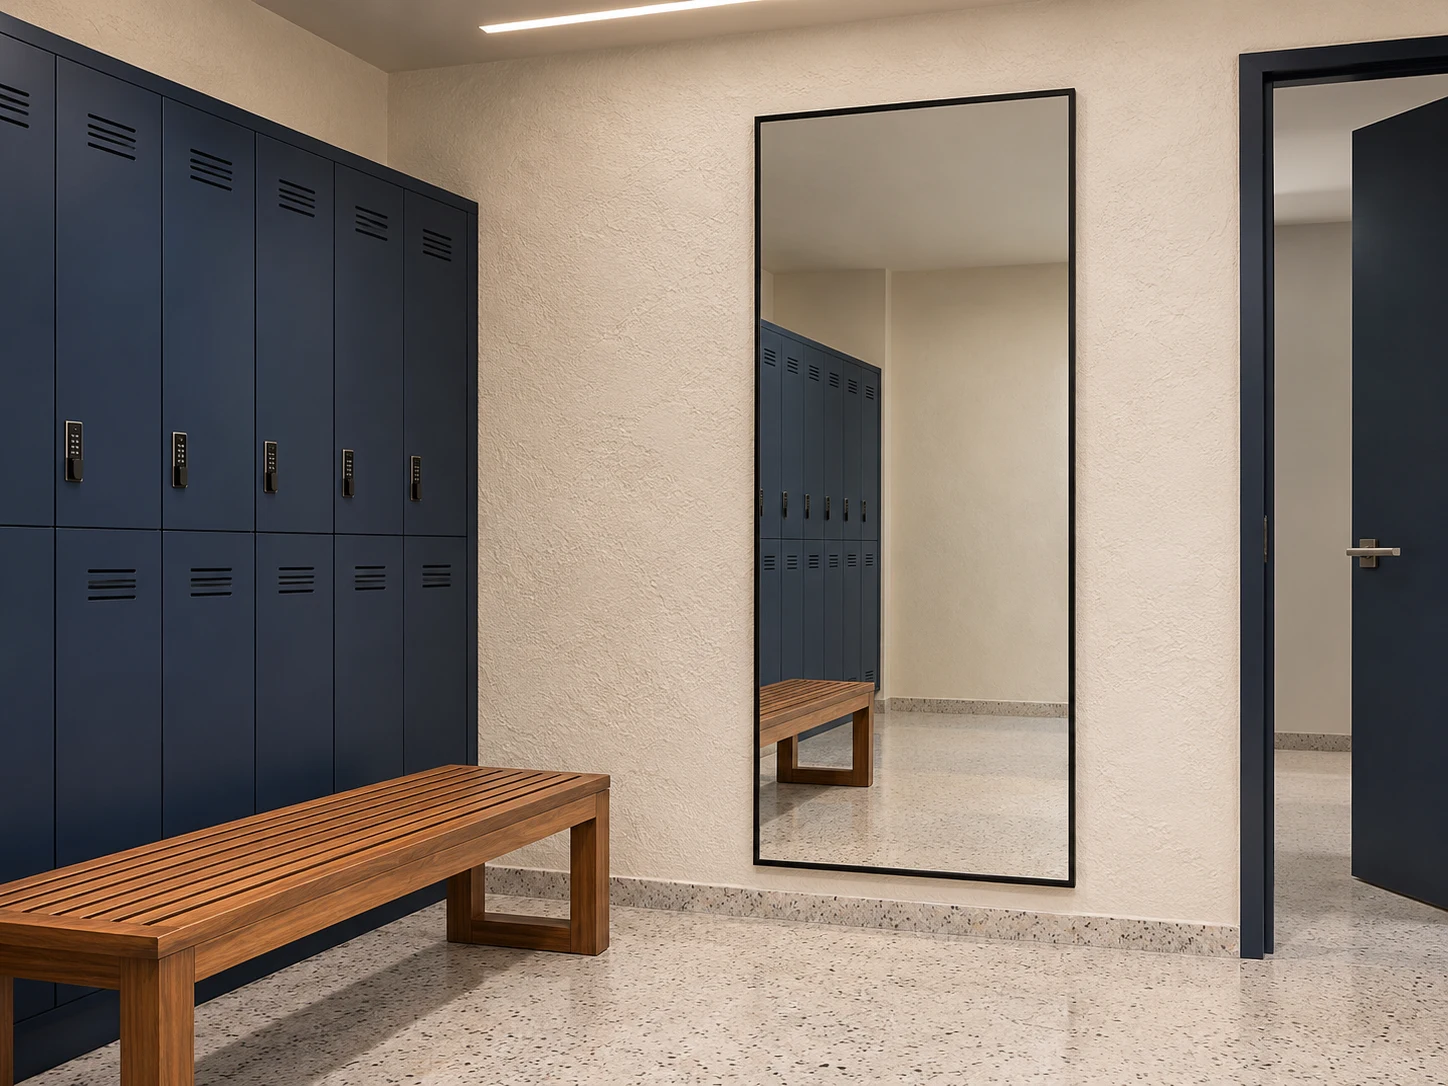
Use a full-length mirror where the layout supports a clear standing view. Set its lower edge and position around benches, locker doors and circulation.
Include This SpaceApplications include non-lit mirror panels, full-length mirrors and LED vanity mirrors. Select a space to carry its scope into your enquiry.
03 / Panel setting-out
A long mirror wall brings small alignment differences into view. Survey the finished wall and coordinate the panel layout with the intended viewing positions before finalising dimensions.
04 / Define the working zone
Treat the mirror elevation, equipment layout and finished wall as one package. Review the useful reflection from the training positions and identify the fixtures that can obstruct the view or the installation.
Set the top and bottom levels against the intended viewing positions and nearby equipment.
Locate joints, perimeter trims and obstructions on a dimensioned elevation.
Record the wall support, edge detail, equipment separation and project acceptance requirements.
05 / The wall interface
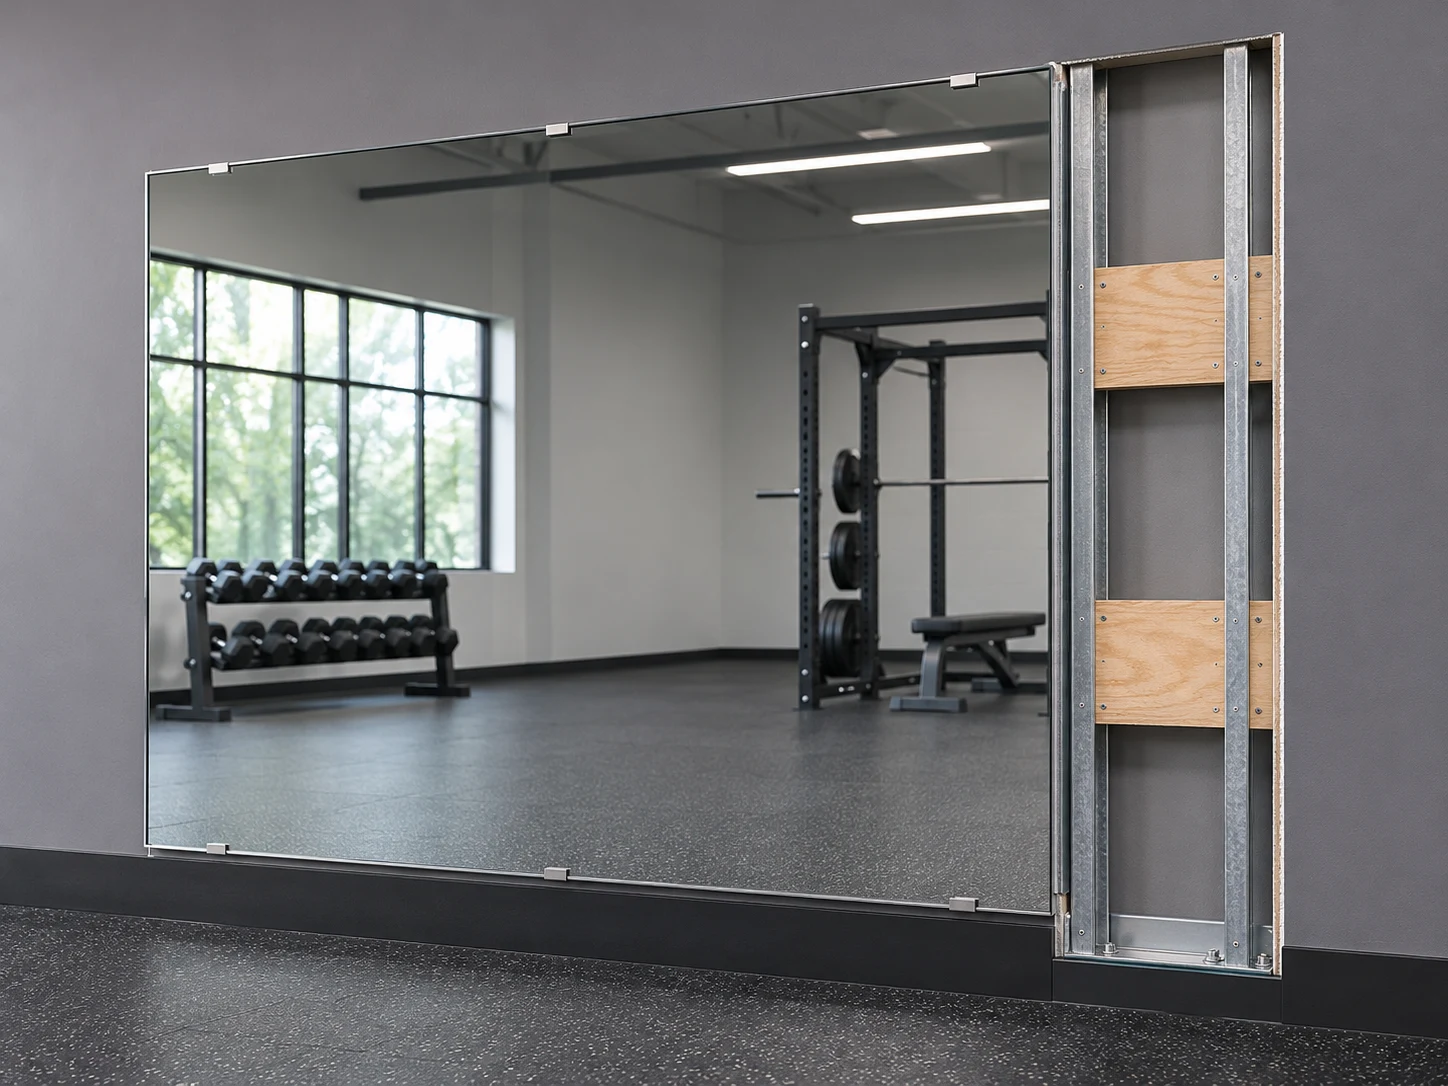
Coordinate the mirror’s glass construction, backing, edge detail and retention arrangement with the actual substrate. Review the whole assembly with the wall and fit-out design.
Include the project’s assembly and acceptance requirements in the brief; the illustrations do not establish a tested performance classification.
06 / Changing-room light
General locker-room lighting and mirror task lighting serve different positions. Review the face illumination and reflected ceiling light with the vanity, not just the mirror viewed on its own.
07 / Facilities operation
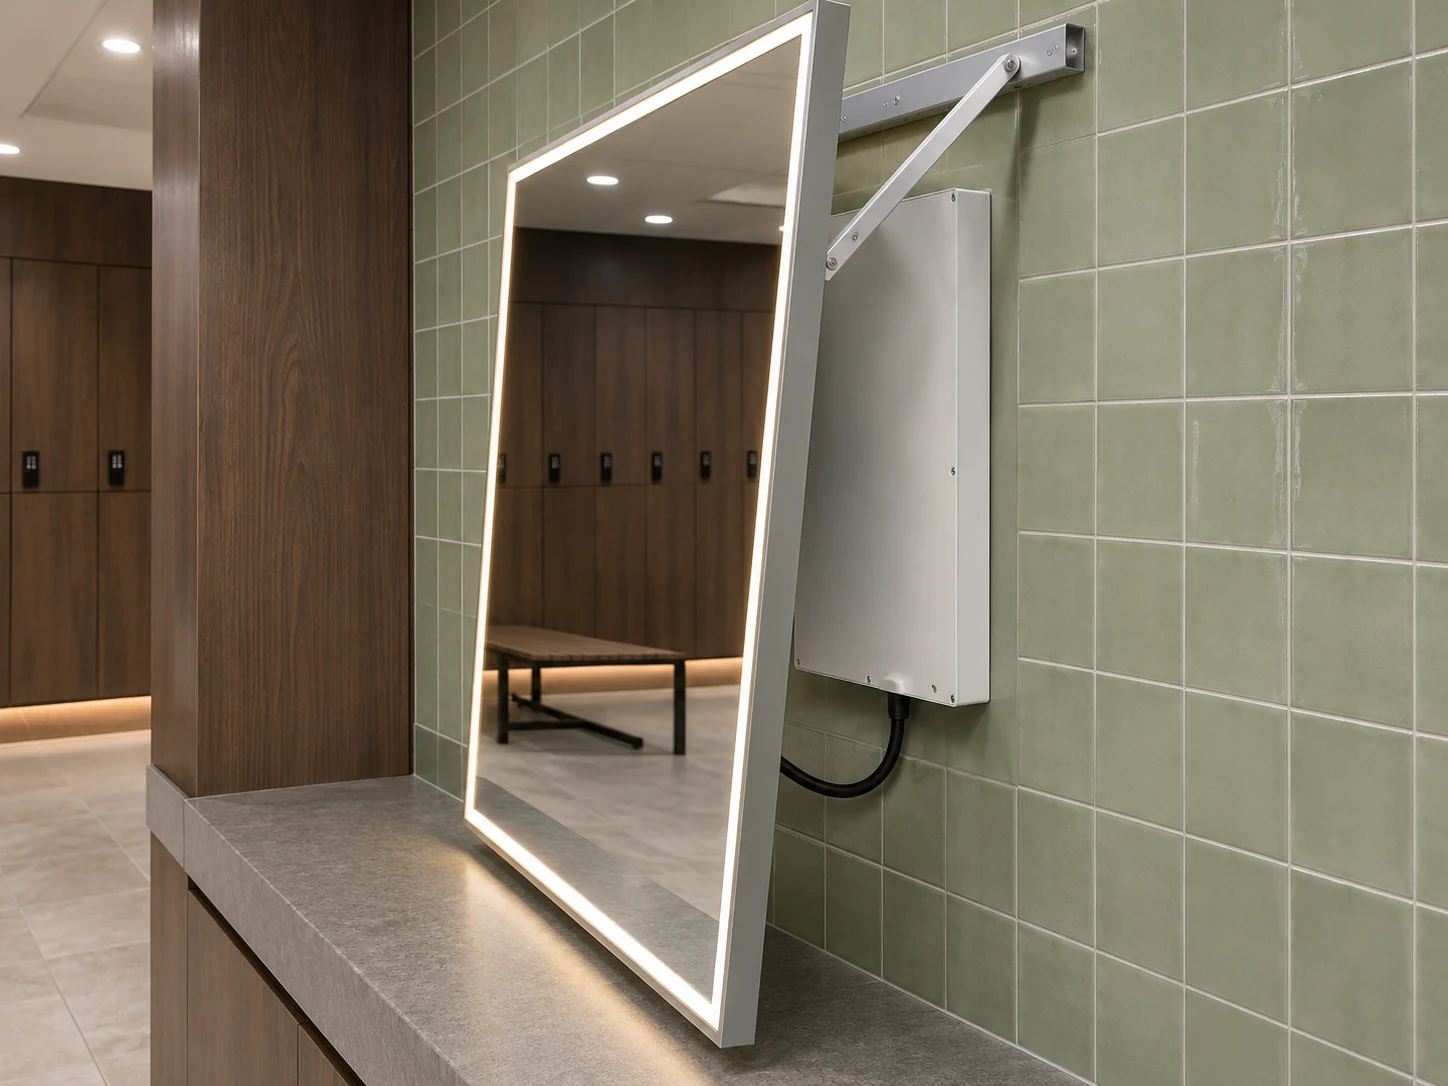
Large mirror panels and electrical vanity mirrors need different maintenance records. Define cleaning access, mirror removal and component replacement while the installation is still being designed.
Agree cleaning products and methods for the specified glass, edges and frame finish, with access around benches and equipment.
For LED mirrors, locate the driver, cable entry and access route so surrounding lockers and counters do not conceal the release points.
Record the panel or model reference, approved drawing, controls and agreed spare parts in the facilities handover information.
08 / Fit-out release planning
A club package can contain large site-specific panels alongside smaller repeatable mirror models. Identify each group and its handling requirements before agreeing production and delivery releases.
| Package | Coordinate before release |
|---|---|
| Gym / studio panels | Wall reference, panel sizes, joint layout, edge details, supports and handling access. |
| Changing / vanity models | Room reference, outline, frame, lighting, functions and electrical access. |
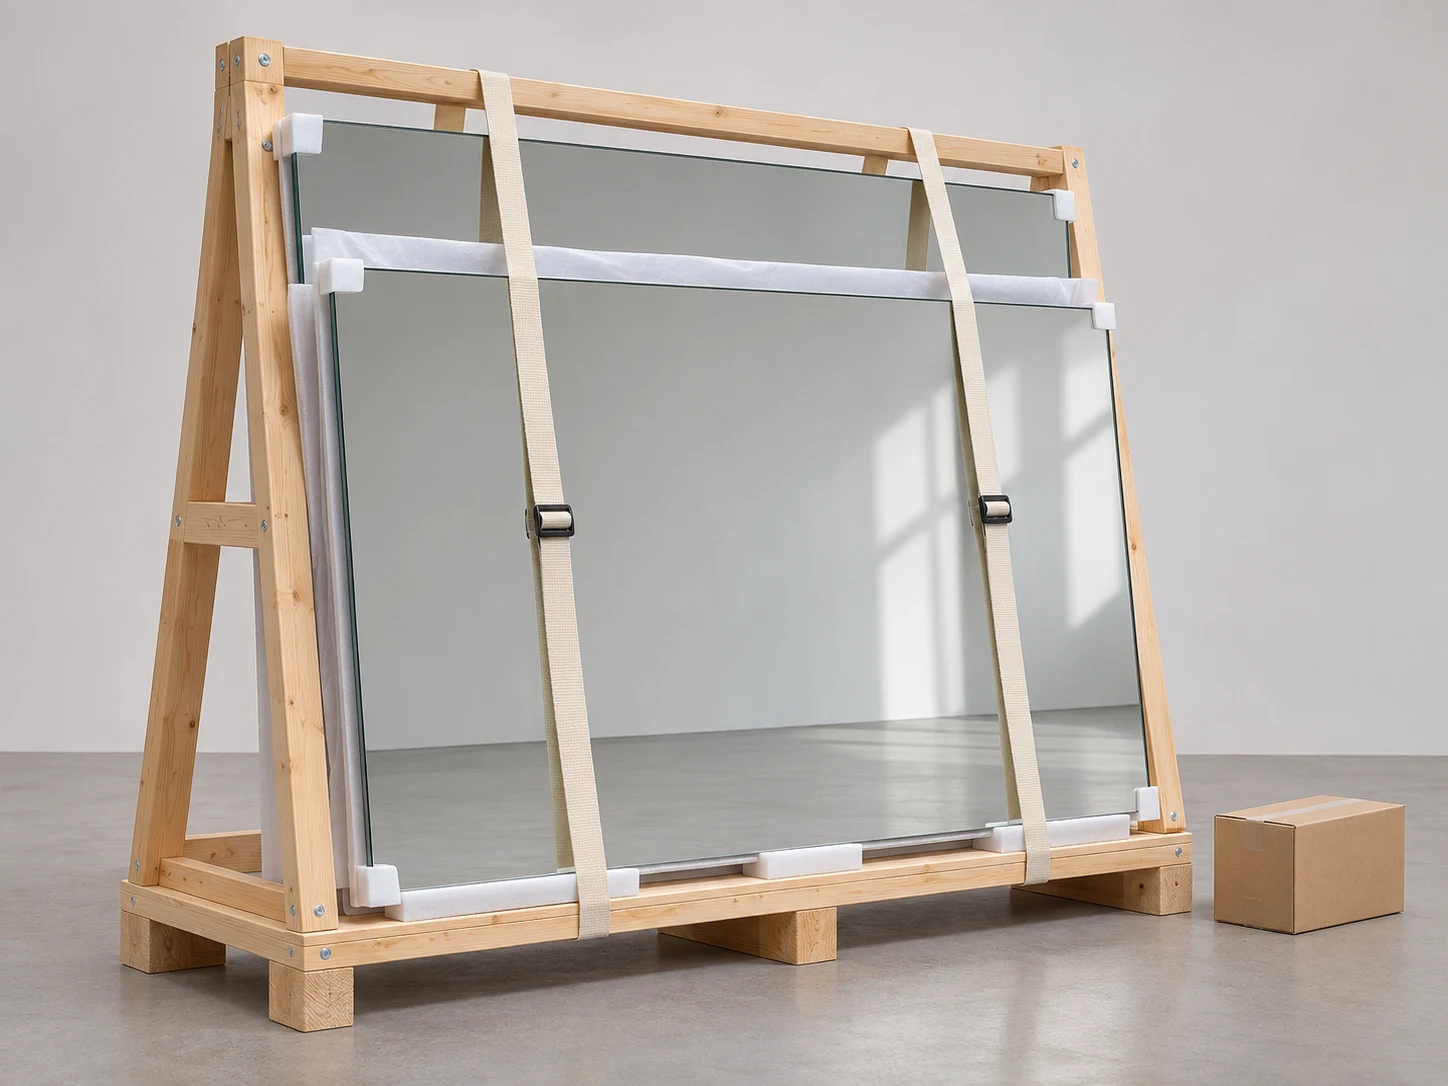
| Receiving & handover | Quantity by location, protection, accessory grouping, release dates and model records. |
09 / Project questions
Provide the finished wall elevation, overall mirrored area, proposed panel layout, wall construction and equipment plan. Include doors, columns, sockets, ventilation grilles, base details and other interfaces that affect the mirror run.
Review the finished wall geometry, intended viewing positions, access for handling and the proposed fixing arrangement. Agree panel dimensions, joint treatment and perimeter details on a drawing rather than dividing the wall only by an estimated panel width.
Include the barre and its supports on the mirror elevation and section. Resolve the support locations and removal access with the project team so the fixtures and mirror panels can be installed and maintained in the intended sequence.
Many gym and studio layouts use non-lit mirrors with the room’s general lighting. Integrated LED mirrors may suit changing and grooming areas. Compare the proposed light and reflected glare in the actual room concept before selecting the configuration.
Record the required glass construction, backing, edge treatment, retention detail and project acceptance documents in the brief. Confirm the selected assembly with the responsible project designer and installer; the visuals on this page illustrate layout and coordination concepts.
Separate standard vanity and full-length models from site-specific wall panels. Use a location schedule that identifies each model, size, drawing revision, quantity, accessories and release phase. Keep agreed spares and maintenance references separate from installed quantities.
10 / Fitness project enquiry
Share the gym, studio and changing-room scope. Include the wall elevations, equipment interfaces and opening phases so the proposed mirror package can be reviewed as part of the complete fit-out.
All visuals are design and coordination concepts, not photographs of completed facilities or test evidence.