
A design reference
Share a sketch, mood image or an existing silhouette. Tell us which proportions and edge details matter to the design.
MY MIRROR PLUS / BESPOKE OUTLINE DEVELOPMENT
Develop a mirror around an architectural detail, a paired composition or your own signature silhouette. Custom shapes for bathroom brands, importers and project buyers.
Explore the Possibilities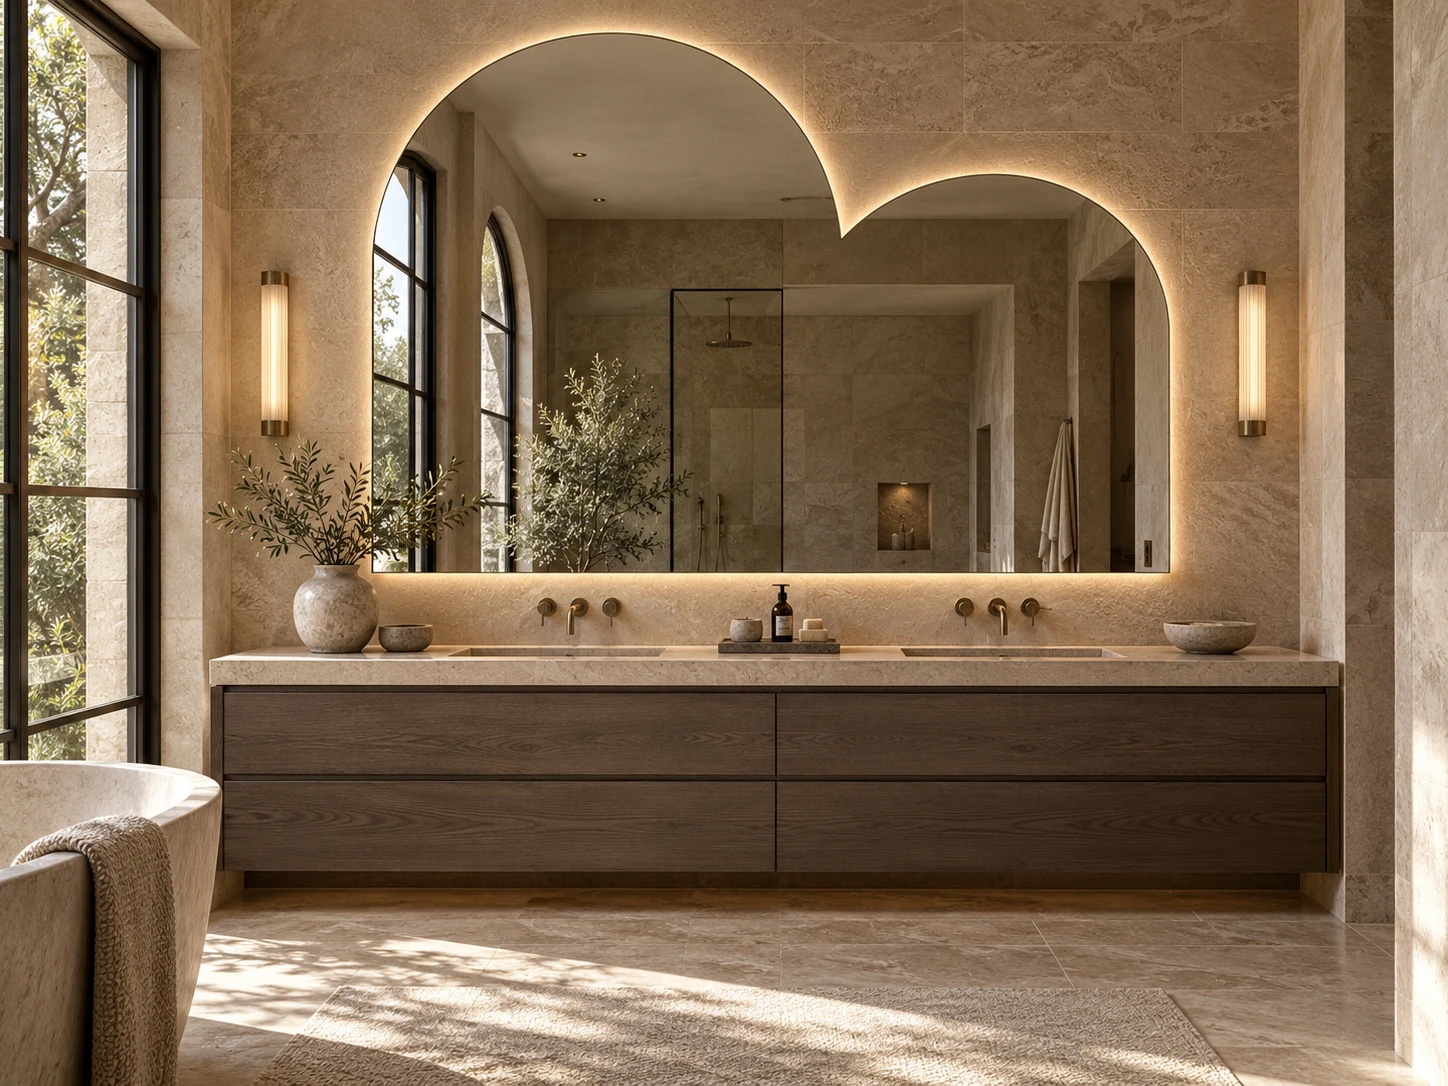
THREE WAYS TO START
Share a sketch, mood image or an existing silhouette. Tell us which proportions and edge details matter to the design.
Provide the wall elevation, opening or slope, basin positions and surrounding fittings. Identify dimensions that cannot change.
List sizes, quantities, finishes and functions by model. Include destination market, packing and any project-specific requirements.
BESPOKE DESIGN DIRECTIONS
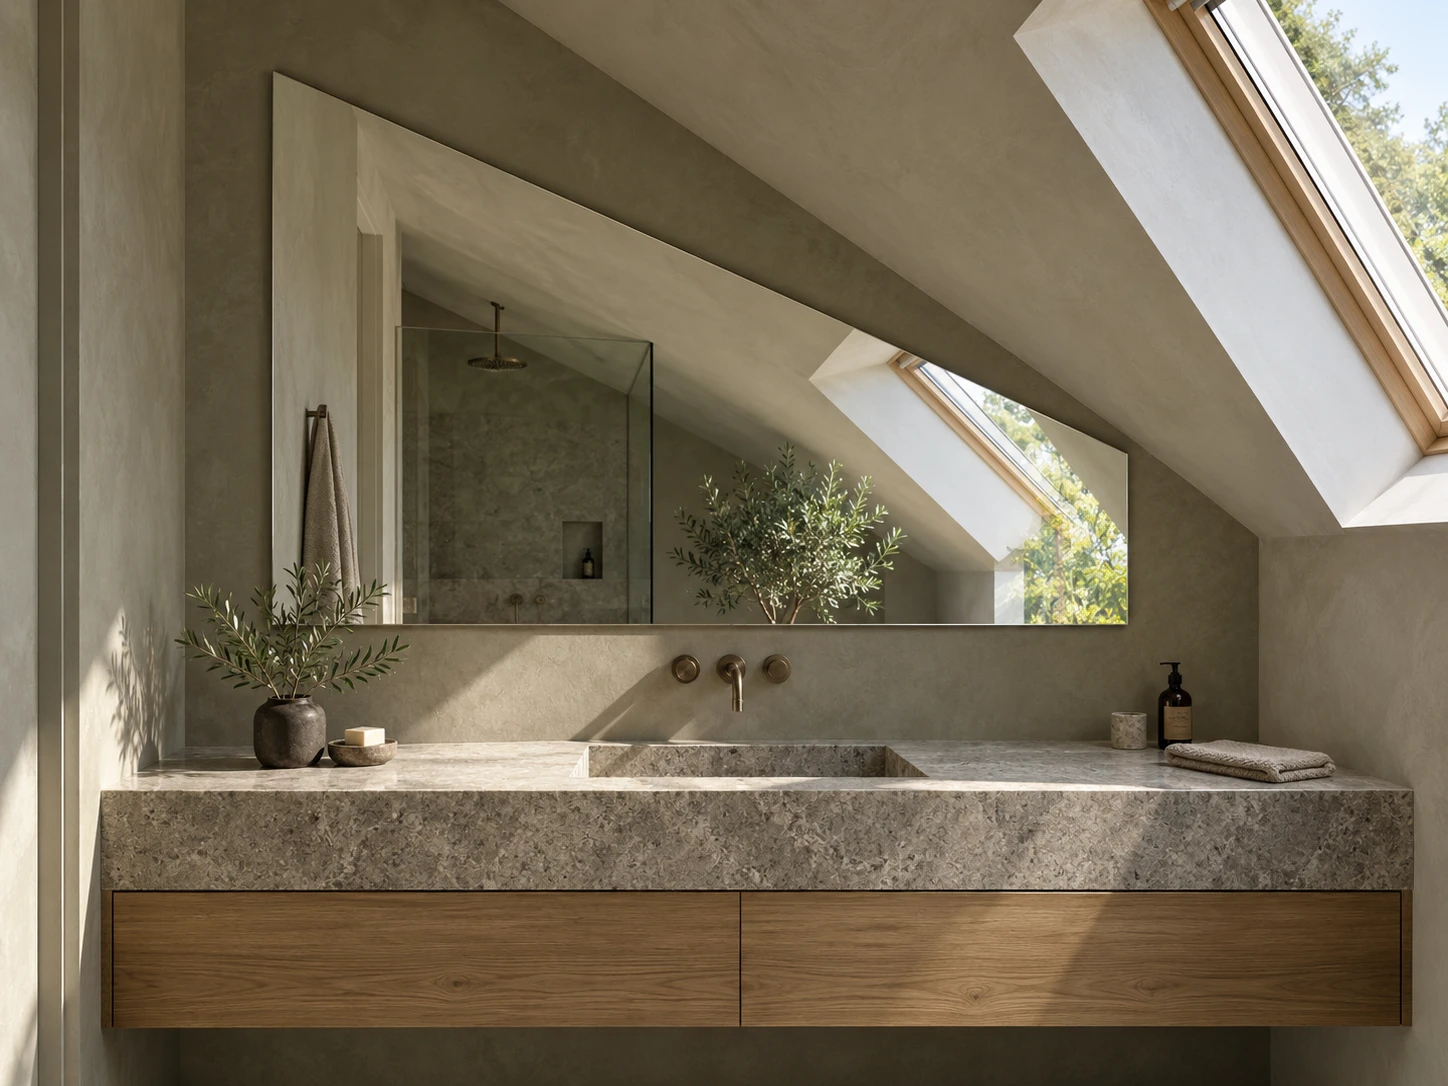
01 / Angled top / Non-lit
A sloping ceiling or a defined wall opening can set the outline. Start with the available space and the reflection the room needs.
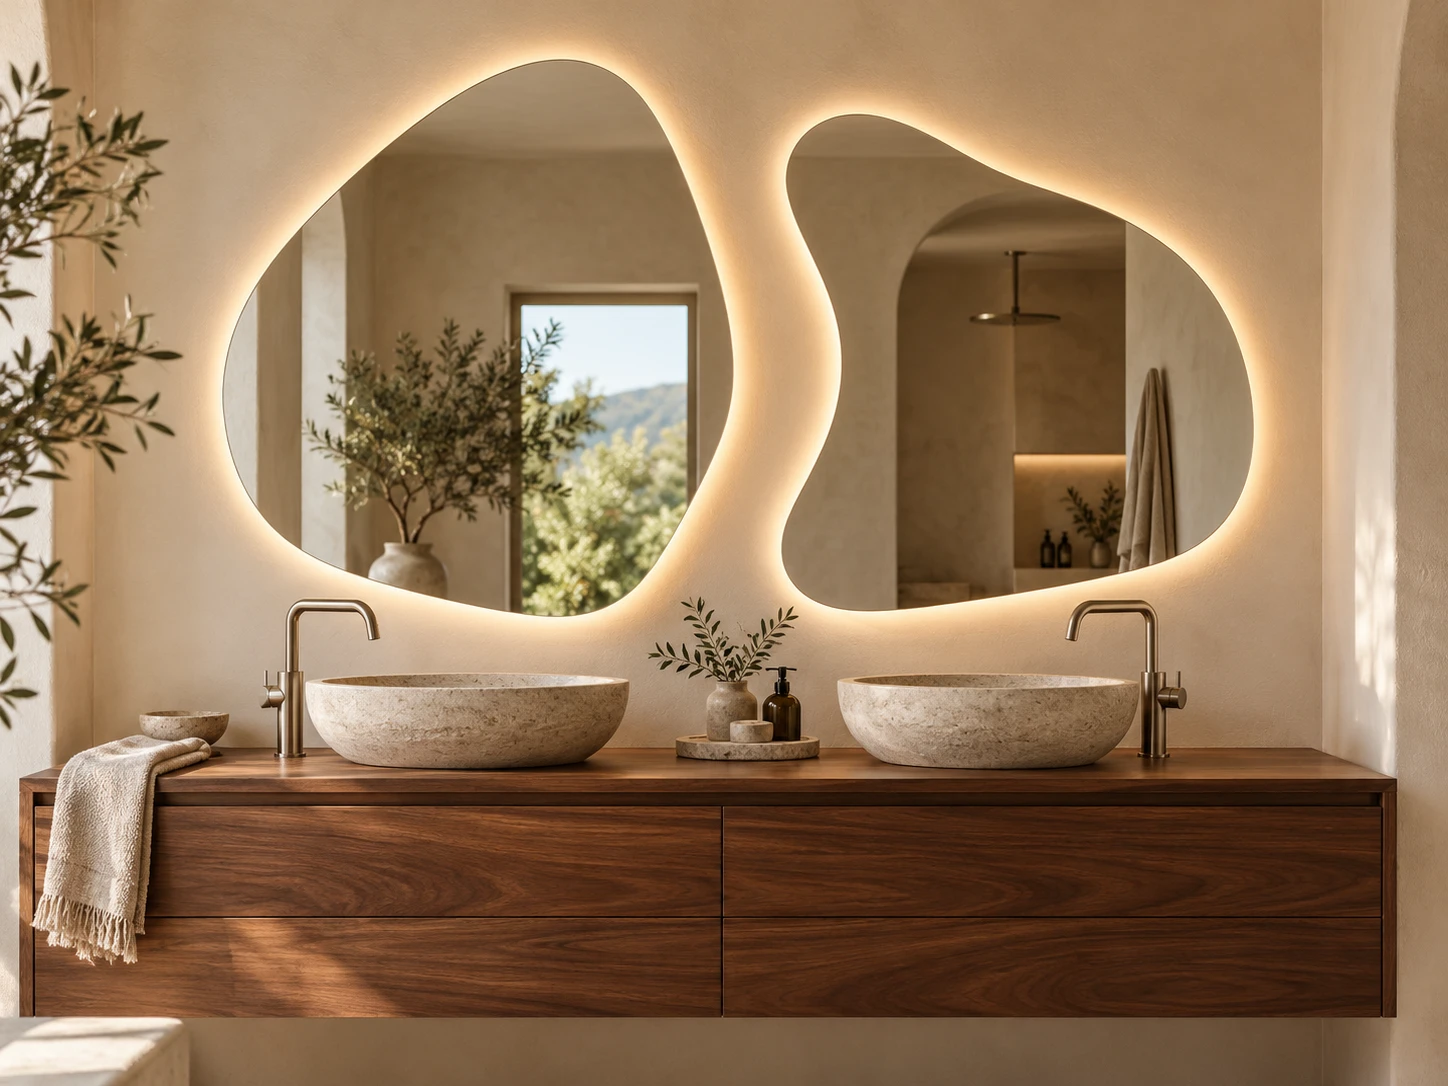
02 / Two outlines / Backlit
A coordinated pair can share a design language without sharing the same cutting outline. Treat left and right as clearly identified products.
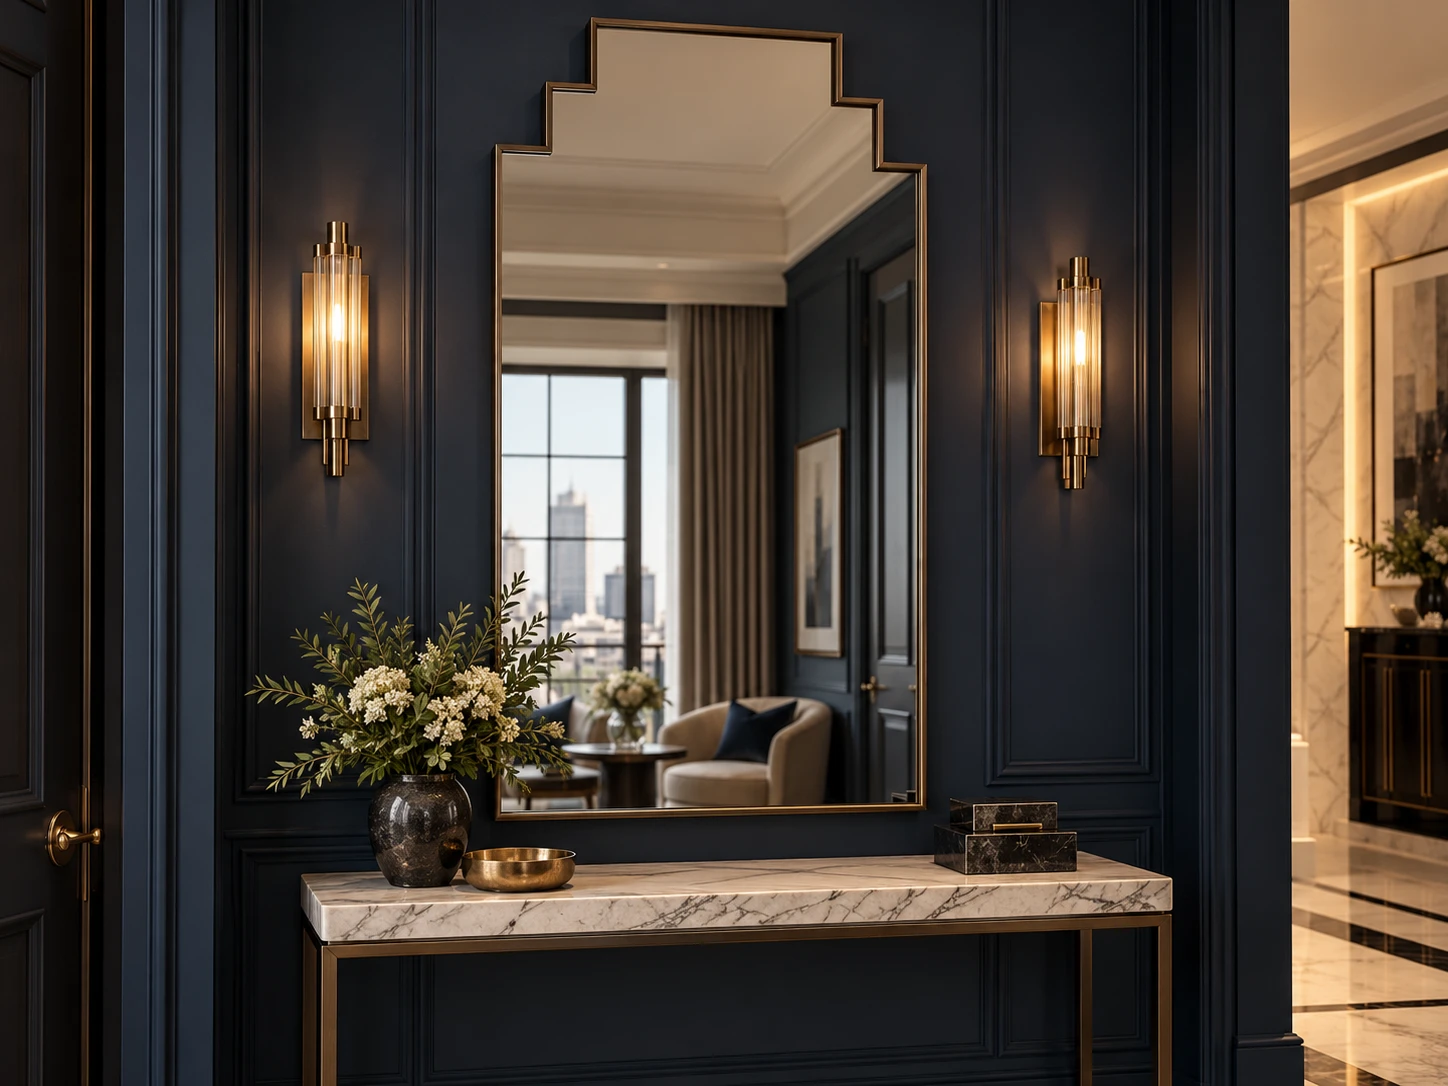
03 / Stepped outline / Framed
A distinctive silhouette can become a recognizable product for a private-label range or a hospitality interior.
These are concept renders, not completed customer projects. They illustrate design directions; construction and final appearance follow the approved drawing and sample.
OUTLINE & DRAWING APPROVAL
Maximum width and height, intended top edge, orientation and the usable reflection zone.
Curve radii, straight segments, corner treatments and any handed or paired variants.
Frame, lighting, mounting positions, electrical route and relationships to adjacent fittings.
Agree the drawing version, sample observations and outstanding items before releasing production.
CONSTRUCTION FEASIBILITY
Tight radii and abrupt changes of direction affect edge processing, framing and light diffusion. Review these before fixing the silhouette.
Allow space for the intended mounting and rear components. A visually slender outline may need a different construction strategy.
Review the complete assembly, packing dimensions and installation access. Larger or more complex shapes need an appropriate support plan.
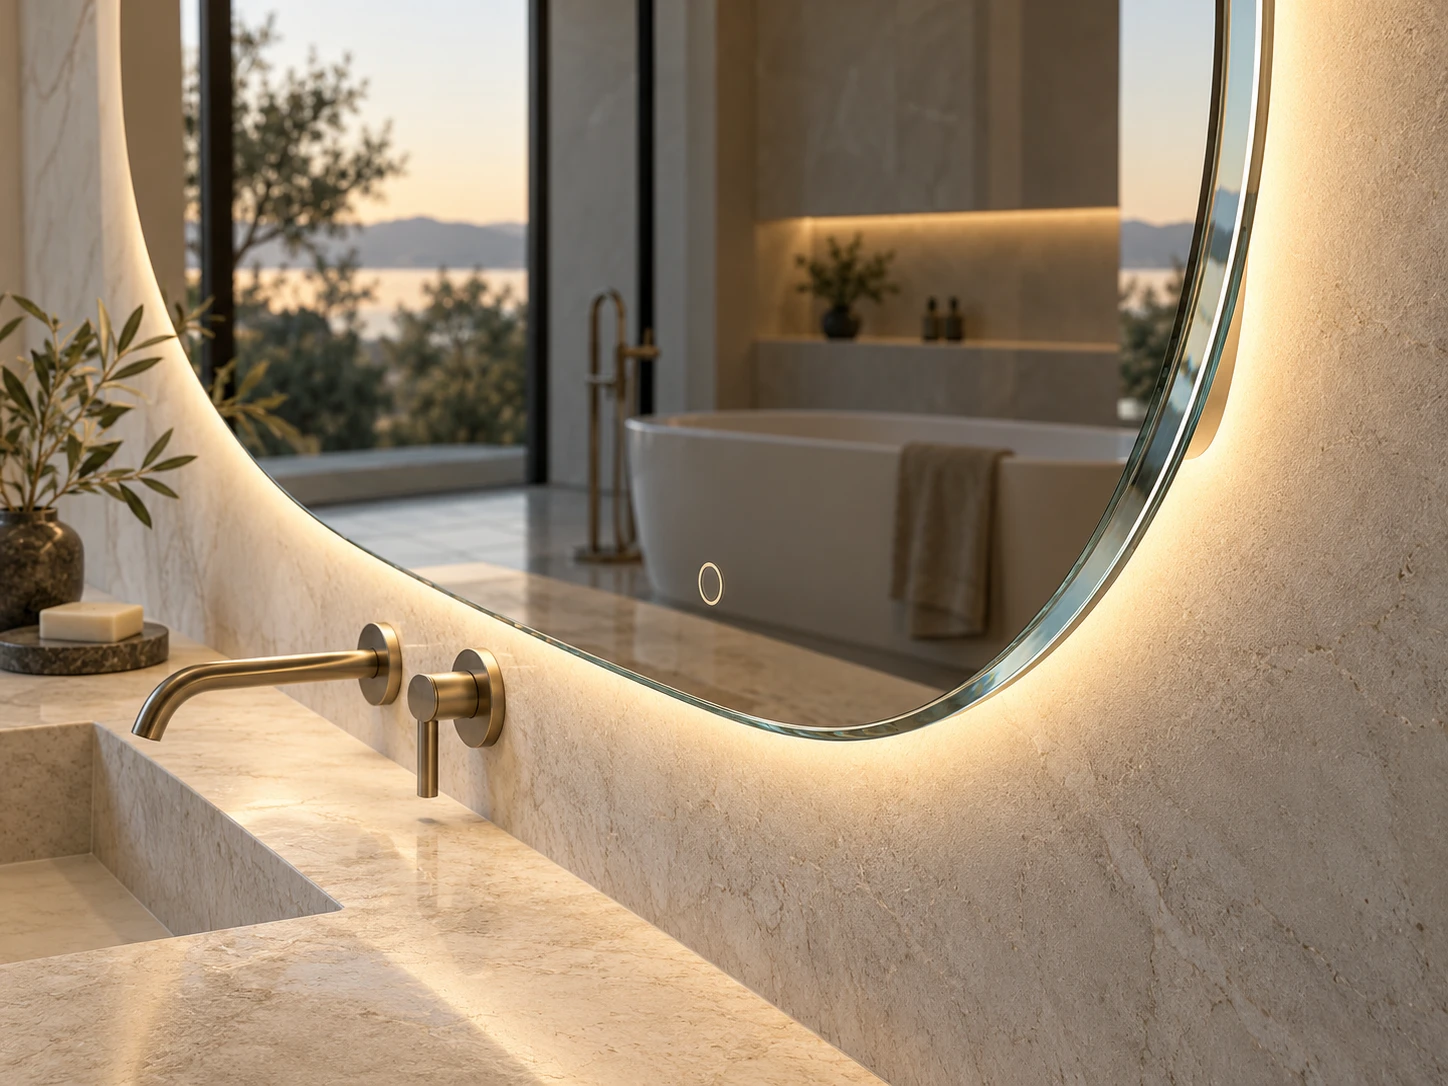
EDGE, LIGHT & FINISH
BUILD YOUR ENQUIRY BRIEF
YOUR STARTING BRIEF
Frameless · Backlit
These selections are carried into the enquiry below. Availability and compatibility are reviewed against your actual outline.
Continue to EnquirySAMPLING & INSTALLATION REVIEW
Compare the sample with the approved drawing and finish reference. Record contour, edge and frame observations clearly.
For LED versions, assess the light path, controls and agreed functions under representative room conditions.
Review mounting, cable access and the surrounding fittings. Confirm site measurements and installation responsibilities.
WHOLESALE & PROJECT RELEASE
Separate each size, handed version, lighting configuration and finish. Use model codes linked to drawing revisions.
Review support around projections, edge protection and separation of hardware. Agree labels and any transport-test requirements.
Identify quantities by model or project area. Confirm documentation, packing and delivery arrangements with the order.
CUSTOM SHAPE MIRROR FAQ
No. A sketch, reference image or room elevation can start the discussion. Include the overall dimensions and intended use. A dimensioned outline and agreed construction details are needed before production approval.
A photograph can distort proportions and does not define hidden construction. We use it as a starting point, then agree an outline drawing, key dimensions and sample requirements. Production follows the approved specification.
The proposal can be reviewed against a dimensioned opening and installation brief. Confirm measurement responsibility, required gaps, surrounding fittings and site conditions. A supplied shape alone is not a guarantee of on-site fit.
Yes, a range can be developed in both directions. Each version needs its own review of depth, mounting, electrical components, frame details and packaging. Keep the variants separate in the order schedule.
Left-hand and right-hand versions can be developed. Mark the installed front view and top edge on each drawing, and review controls, cable exits and fixings separately.
They depend on geometry, size, materials, lighting, quantities, sample needs and packing. Share the destination market and required delivery window; a specific proposal follows the construction review.
START YOUR BESPOKE MIRROR BRIEF
Share the outline, overall dimensions and quantities. A reference link or drawing helps us review the geometry and proposed construction together.
sales@mymirrorplus.com