
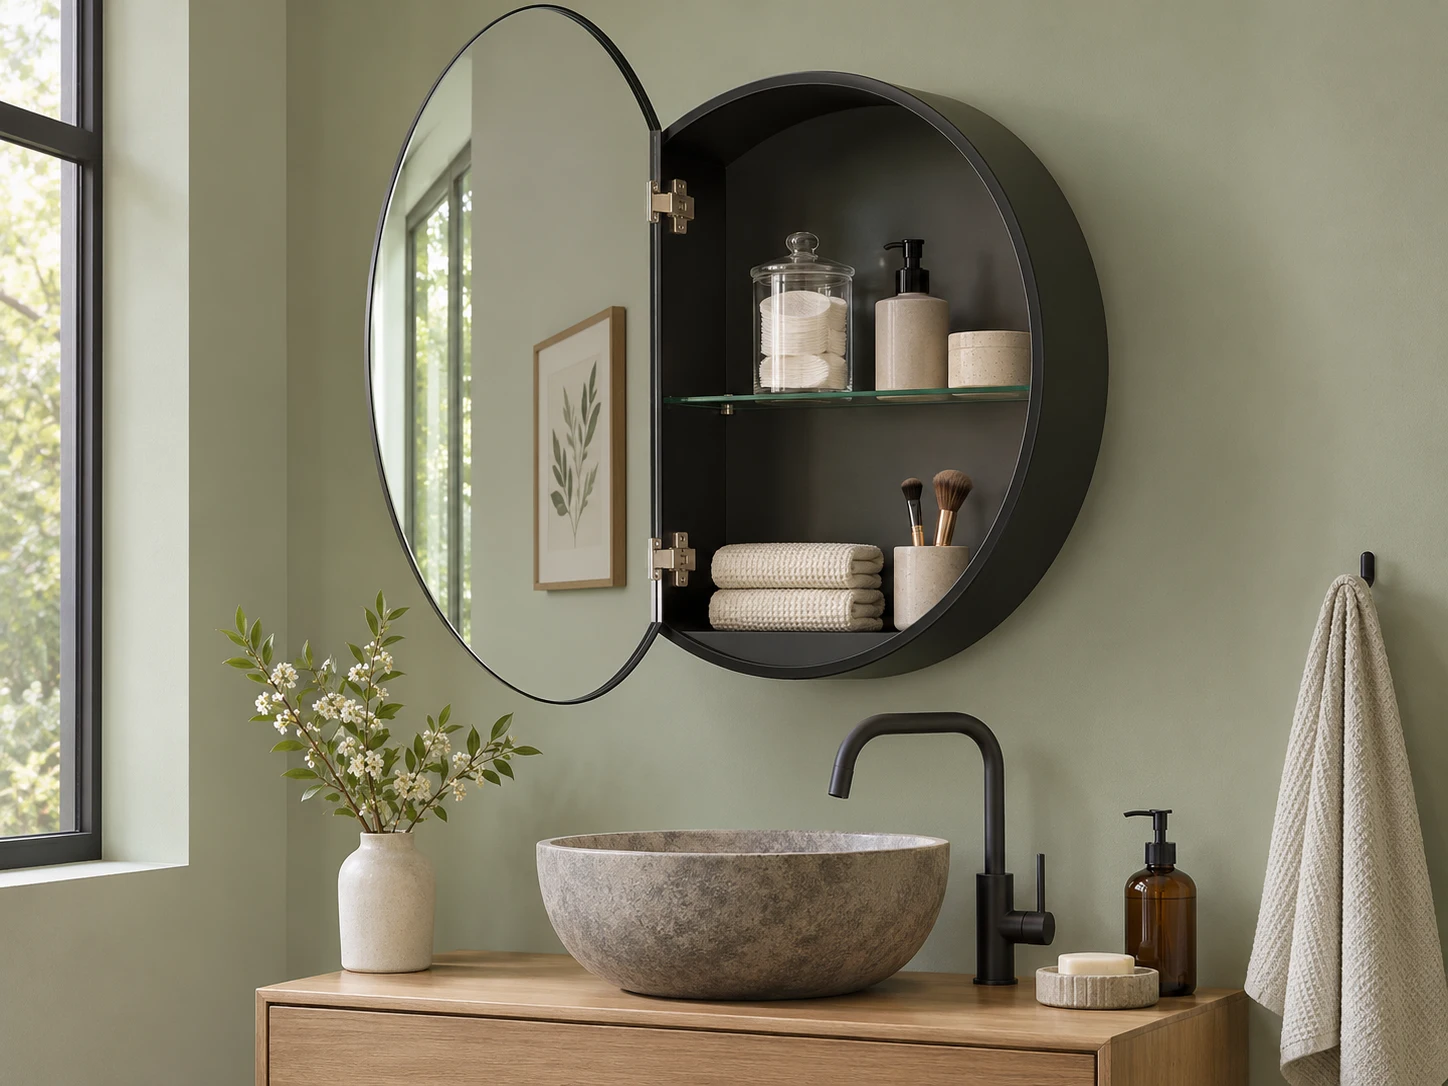
Round unlit storage cabinet
A compact circular body and opening mirrored door can form part of an unlit range. Review internal shelf space, handing and the wall interface for the chosen diameter.
Mirror Cabinets / Functions & Customisation
Develop a mirror cabinet package around your dimensions, storage layout, installation and brand requirements. Build a configuration brief, then add quantities and delivery details for quotation.
Choose Size & Options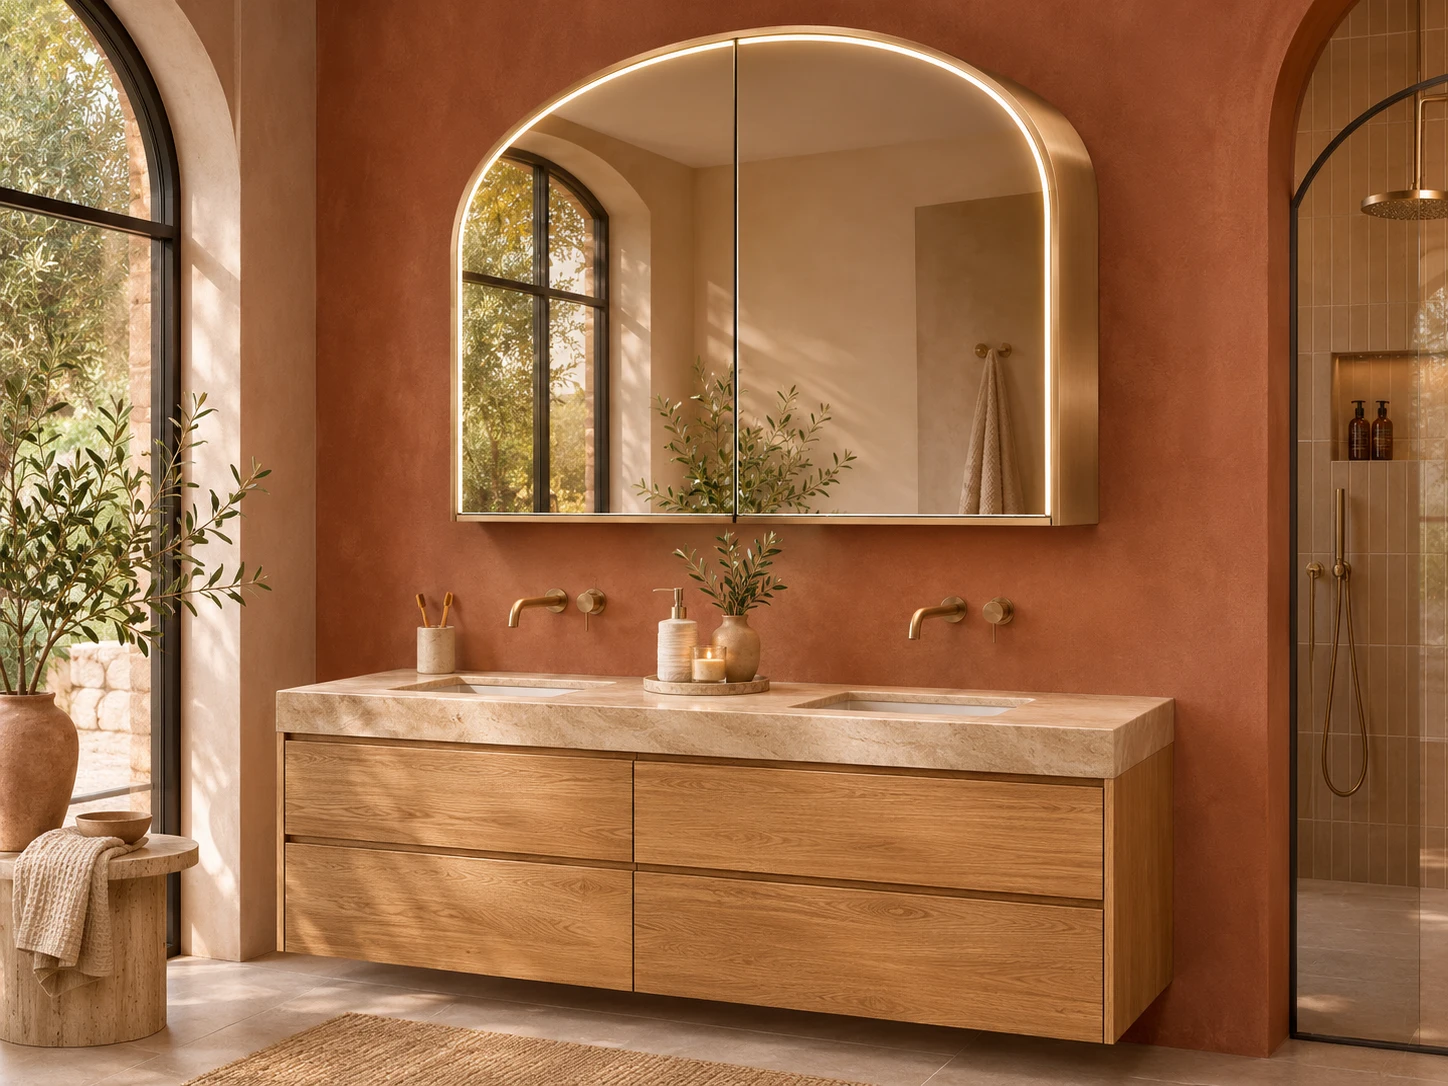
A compact circular body and opening mirrored door can form part of an unlit range. Review internal shelf space, handing and the wall interface for the chosen diameter.
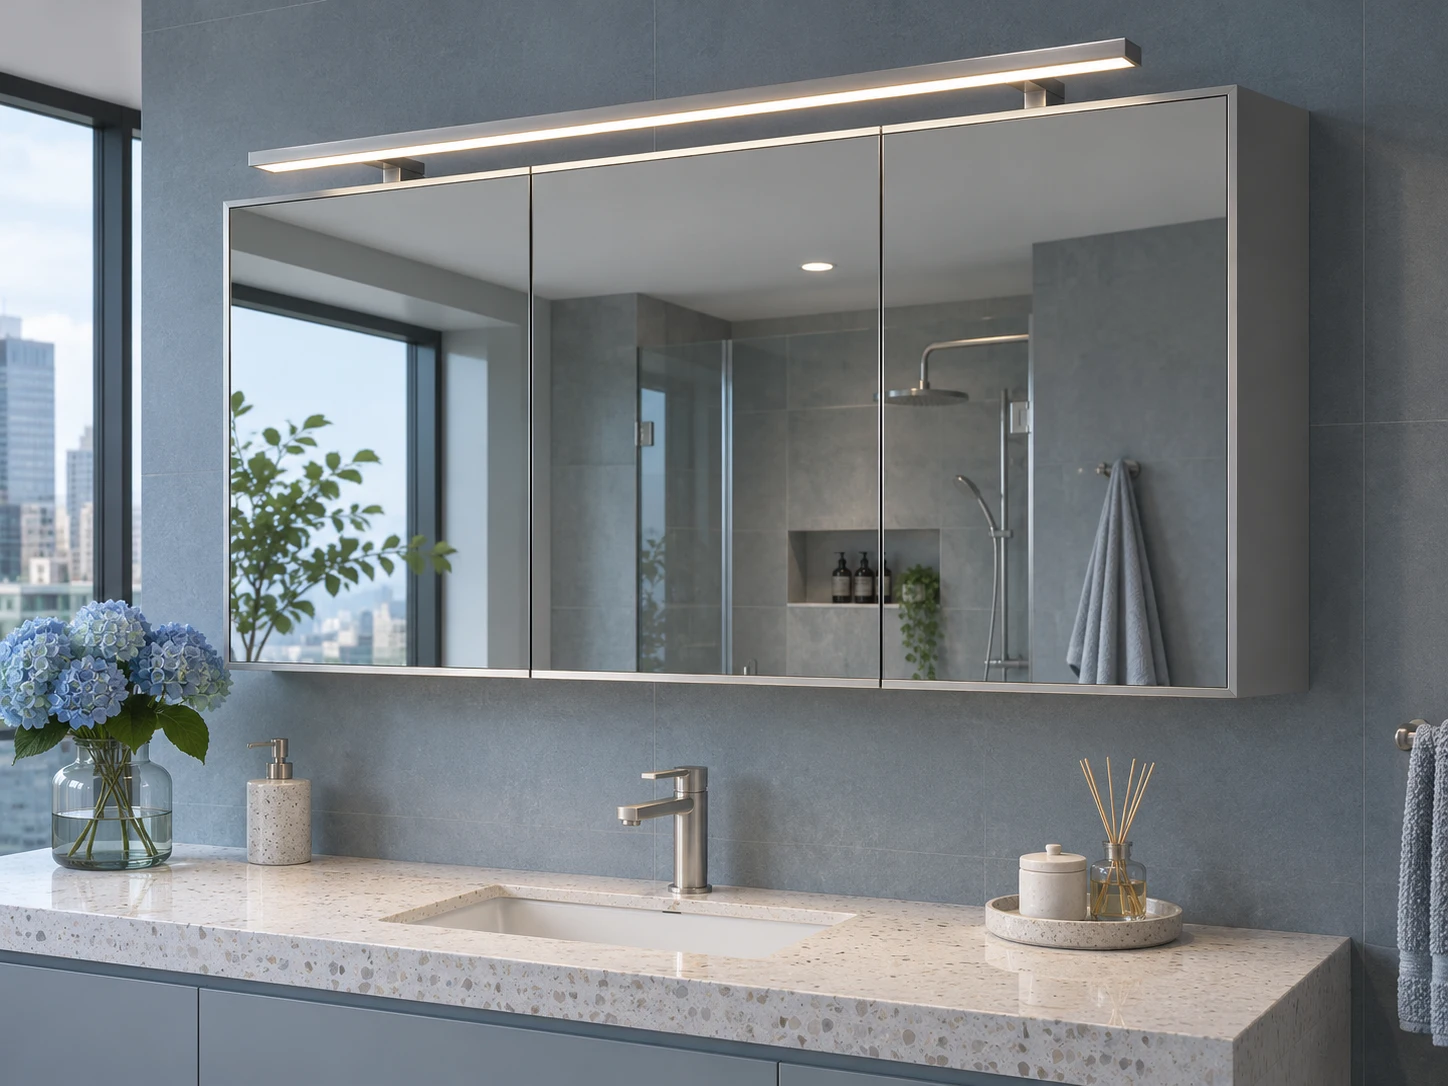
A longer elevation with divided storage and a top-light option. Coordinate door proportions, support points and the planned delivery route.
Size & options
Proportions are illustrative. Confirm feasible dimensions, feature combinations and wall details on the project drawing.
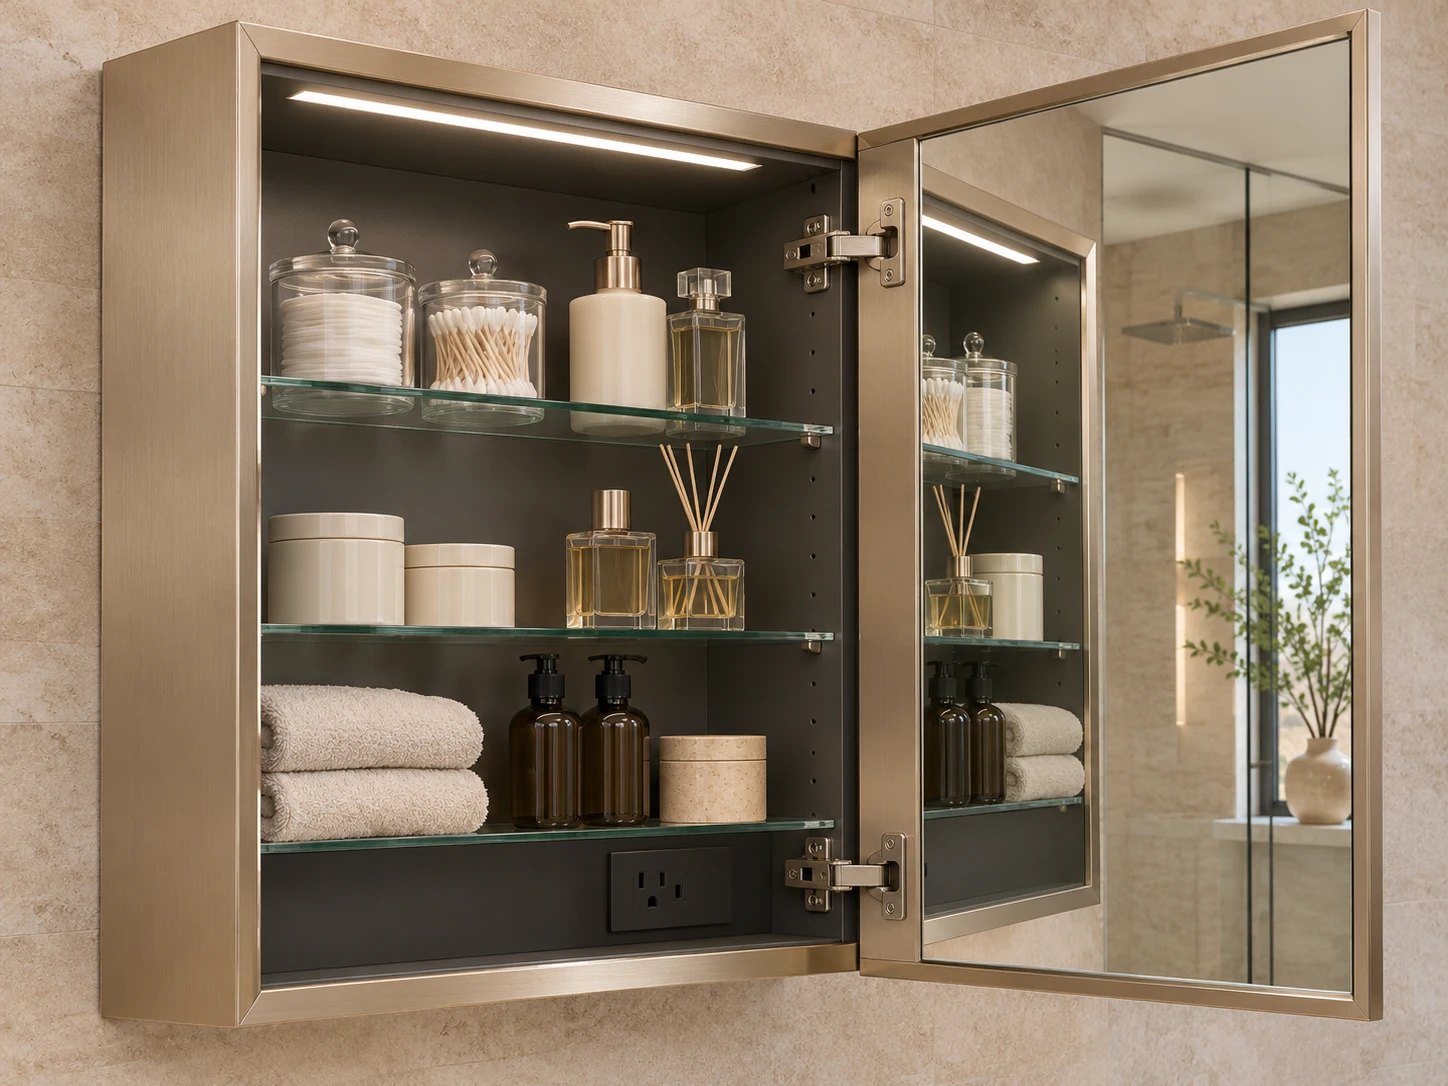
Share the intended range, quantities by size and required product data. Include packing identification and the destination market.
Provide the finish palette, logo files and manual or carton artwork requirements. Identify who will approve the sample and artwork.
Send room elevations, cabinet schedules and wall sections. Add site access constraints and quantities by building or release group.
Use the selected dimensions and options as a starting brief. Add drawings and commercial details so the proposed cabinet and quotation scope can be reviewed together.
Send dimensions, mounting, functions, quantity and the project reference files.
Confirm the door layout, clear storage, service access and material choices for each model.
Check the proposed configuration, sample requirements, packing scope and delivery assumptions before order confirmation.
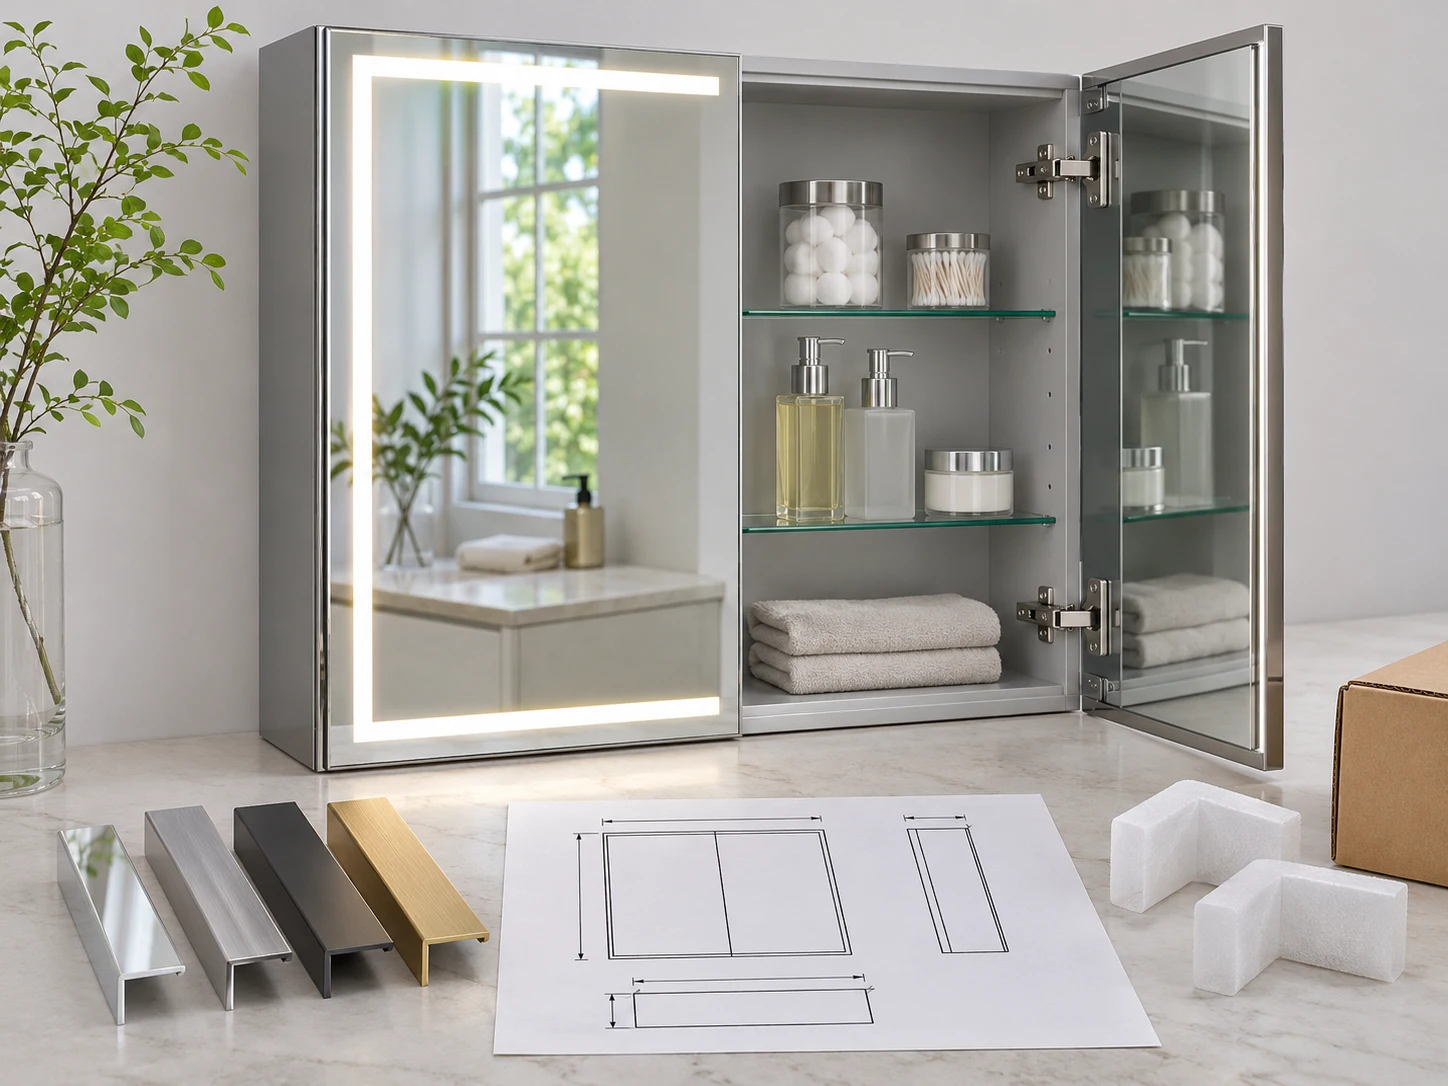
Review the product, its accessories and the information that will accompany it.
Provide width, height, depth, door layout, installation, requested finish and functions, quantity per model and destination. Include a drawing, room elevation or reference image where available.
Yes, describe them as separate model configurations. Identify the outline, body depth, storage layout and any electrical options for each item.
Include a model and quantity schedule through the drawing or BOQ link, or attach it to the generated email draft. Keep each dimension and configuration identifiable.
They are reviewed against the requested configuration, quantities, sample and artwork needs. Ask for the applicable terms and proposed schedule in the quotation.
Provide the quantities and labels needed for each building, floor or release group. Agree packing identification and the proposed delivery arrangement with the order details.
The enquiry opens an email draft for review. You can edit the content and add attachments in your email app, or download a text copy of the brief.
OEM/ODM & Project Enquiry
Send the door layout, overall and usable depth, installation drawing and quantity by model. Include unresolved wall, electrical or opening-clearance details so the quotation can address the complete cabinet.
For importers, bathroom distributors, private-label ranges and hotel or apartment project schedules.
Images illustrate proposed interiors, product details and packing concepts. They are not completed-project, factory or test evidence.