MY MIRROR PLUS / Cabinet Collections

Double Door Mirror Cabinets

Two doors, with a layout built around the vanity. Compare equal and offset leaves, shared storage and lighting before defining the complete mirror cabinet package.

For family bathrooms, hotel suites, double-basin vanities and private-label collections.

Plan Your Cabinet Range
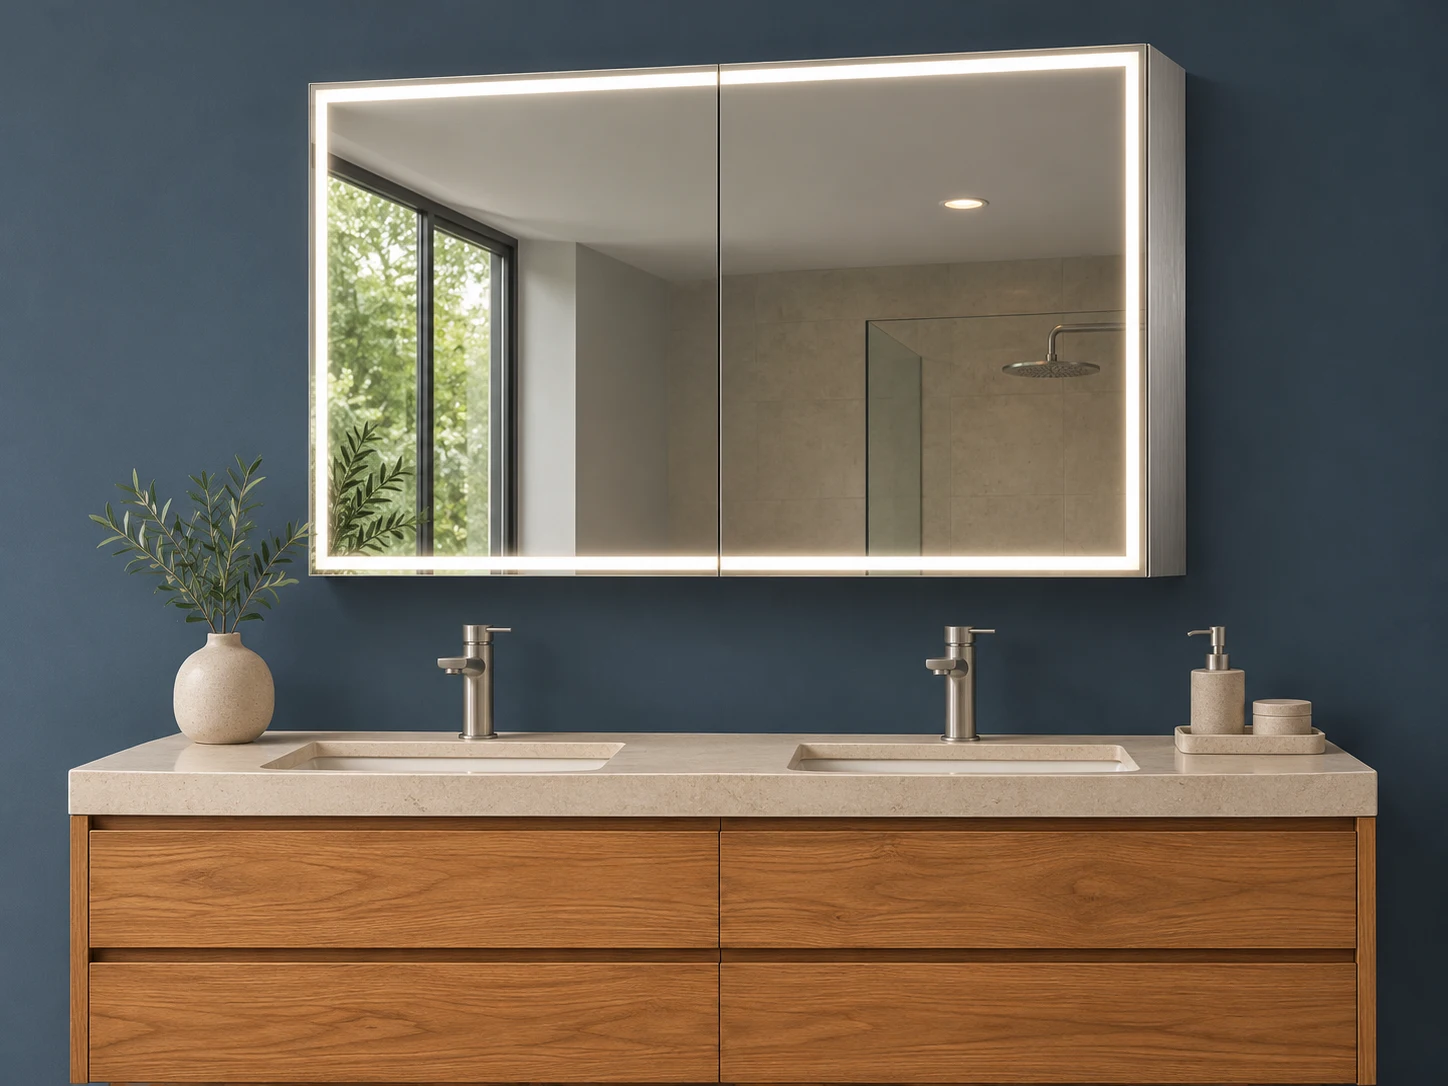
Two equal-door LED mirror cabinet with a single central seam and visible storage-body depth over a double vanity
Bathroom design concept / cabinet depth, door layout and lighting are specified for the order.

02 / Format & design

Equal leaves or an intentionally offset meeting line.

Choose the door split with the user positions and basin centre lines in view. The frame and light treatment can change without losing the two-door storage format.

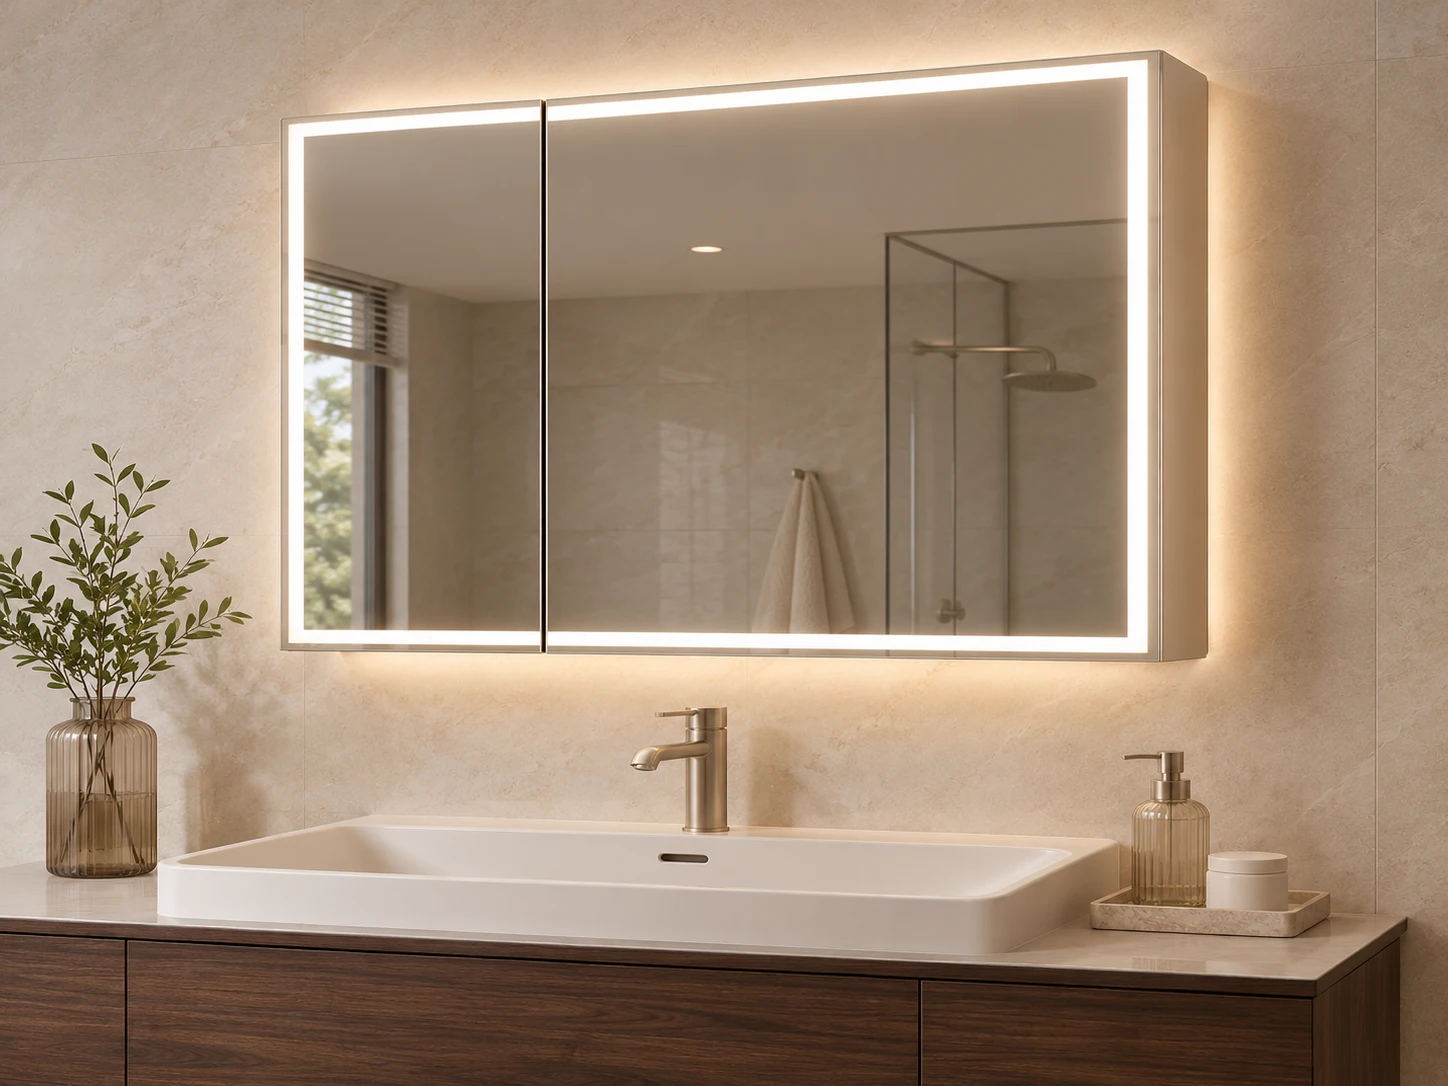
Two-door champagne mirror cabinet with one off-centre seam, a wider leaf and a narrower leaf

Offset Double Door

A wide leaf beside a narrow leaf changes the viewing area and compartment access. Coordinate both opening arcs and the internal division.

Include in My Brief
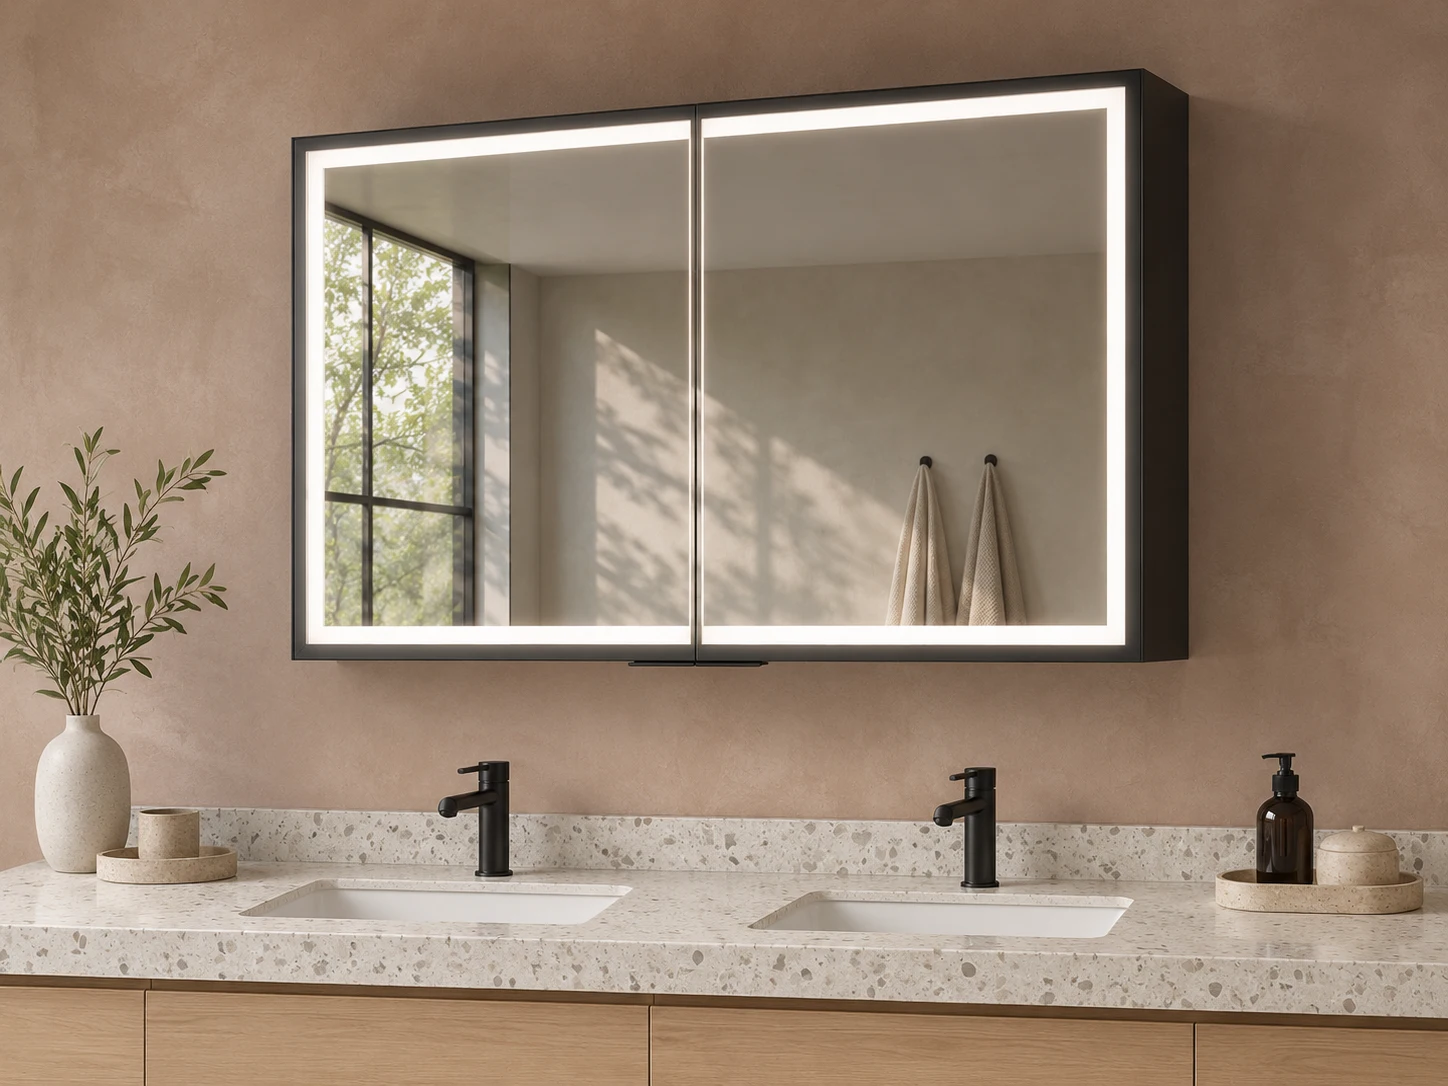
Black-framed double-door LED storage cabinet with two mirrored leaves and visible side depth in a clay and terrazzo bathroom

Black Framed Double Door

A dark frame defines the cabinet against lighter wall finishes. Review corner joints, the centre gap and the visible side finish together.

Include in My Brief

03 / Shared cabinet / separate access

Arrange storage on both sides of the meeting line.

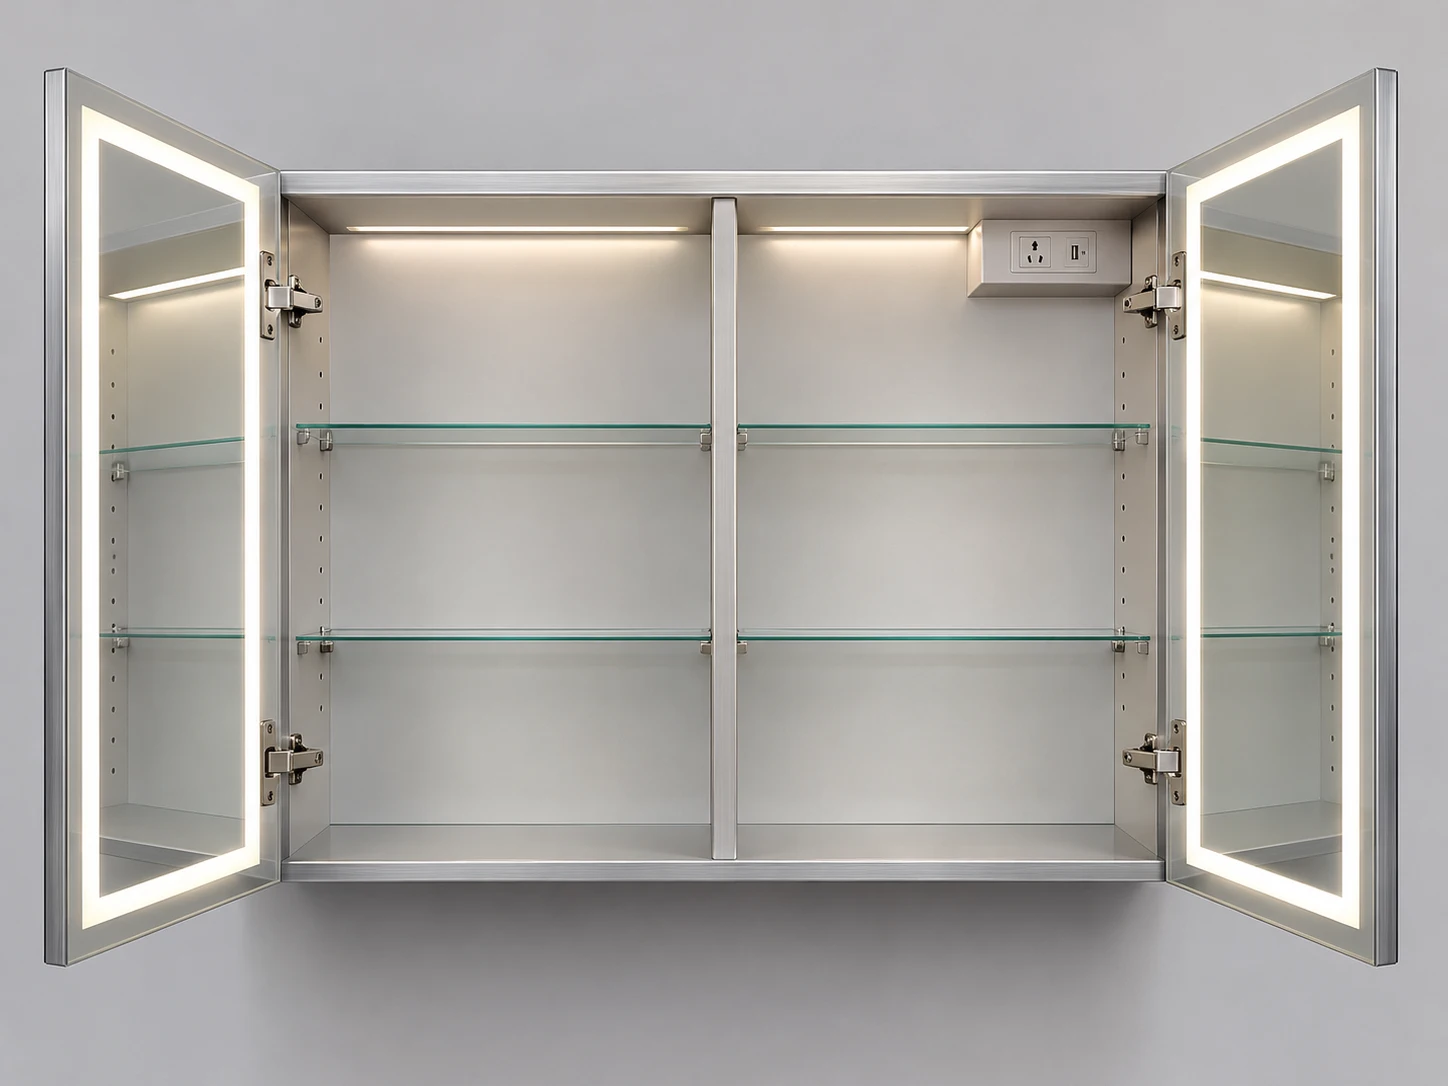
Double-door mirror cabinet with two doors open outward, internal shelves, a central division and an enclosed electrical module
Design detail concept / dimensions and construction follow the selected model.

Two leaves do not automatically mean two equal usable compartments. Position dividers, shelves and electrical covers around the storage brief and the selected door widths.

Storage allocation
Choose shared shelf runs or divided zones, and identify any taller-item bay.
Both doors open
Check whether the leaves can open together without contacting side walls or nearby fittings.
Socket & cable position
Place optional sockets where a plug and cable remain clear of shelves, hinges and door movement.

04 / Recess & vanity alignment

Coordinate the cavity with the finished two-door face.

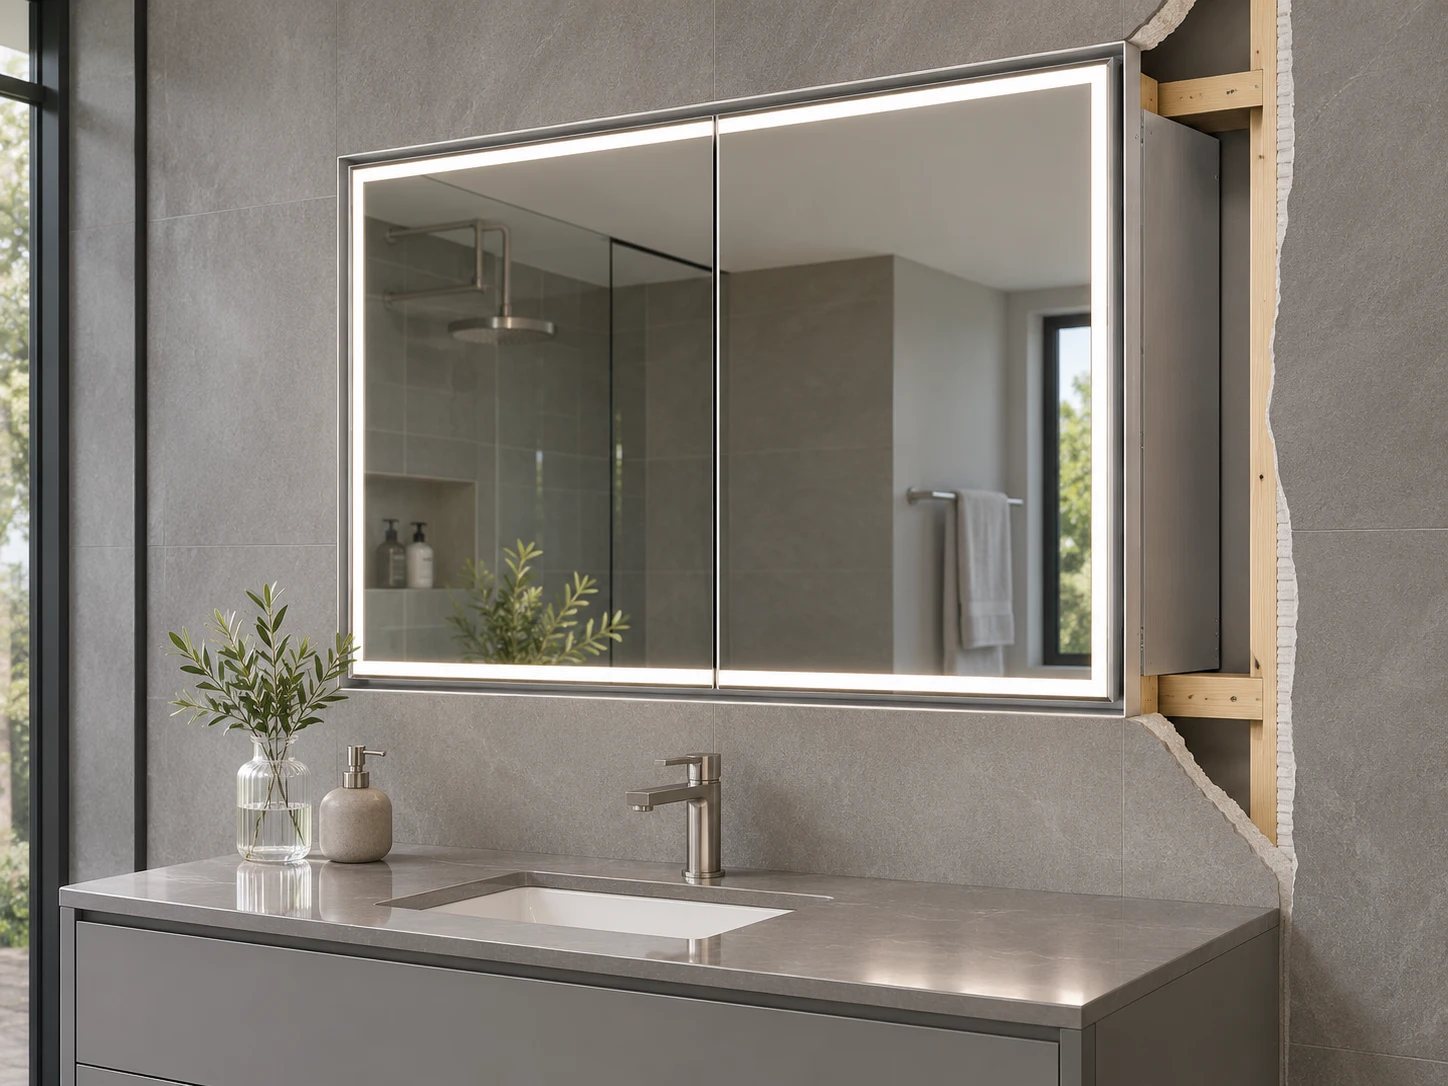
Recessed double-door mirror cabinet installation concept with one central seam, wall opening and structural support visible
Design detail concept / dimensions and construction follow the selected model.

A recessed body and its mirrored front have different reference dimensions. Set out the opening, support and visible door face on one coordinated drawing.

Front-view alignment
Check the meeting line against basin centres, tap positions and any tiled joints.
Recess tolerance
Record cavity depth, wall lining and the required fitting allowance on the selected model drawing.
Surface-mounted option
If the wall cannot accept a recess, review a visible finished side panel and the resulting projection over the basin.

05 / Meeting edges & everyday operation
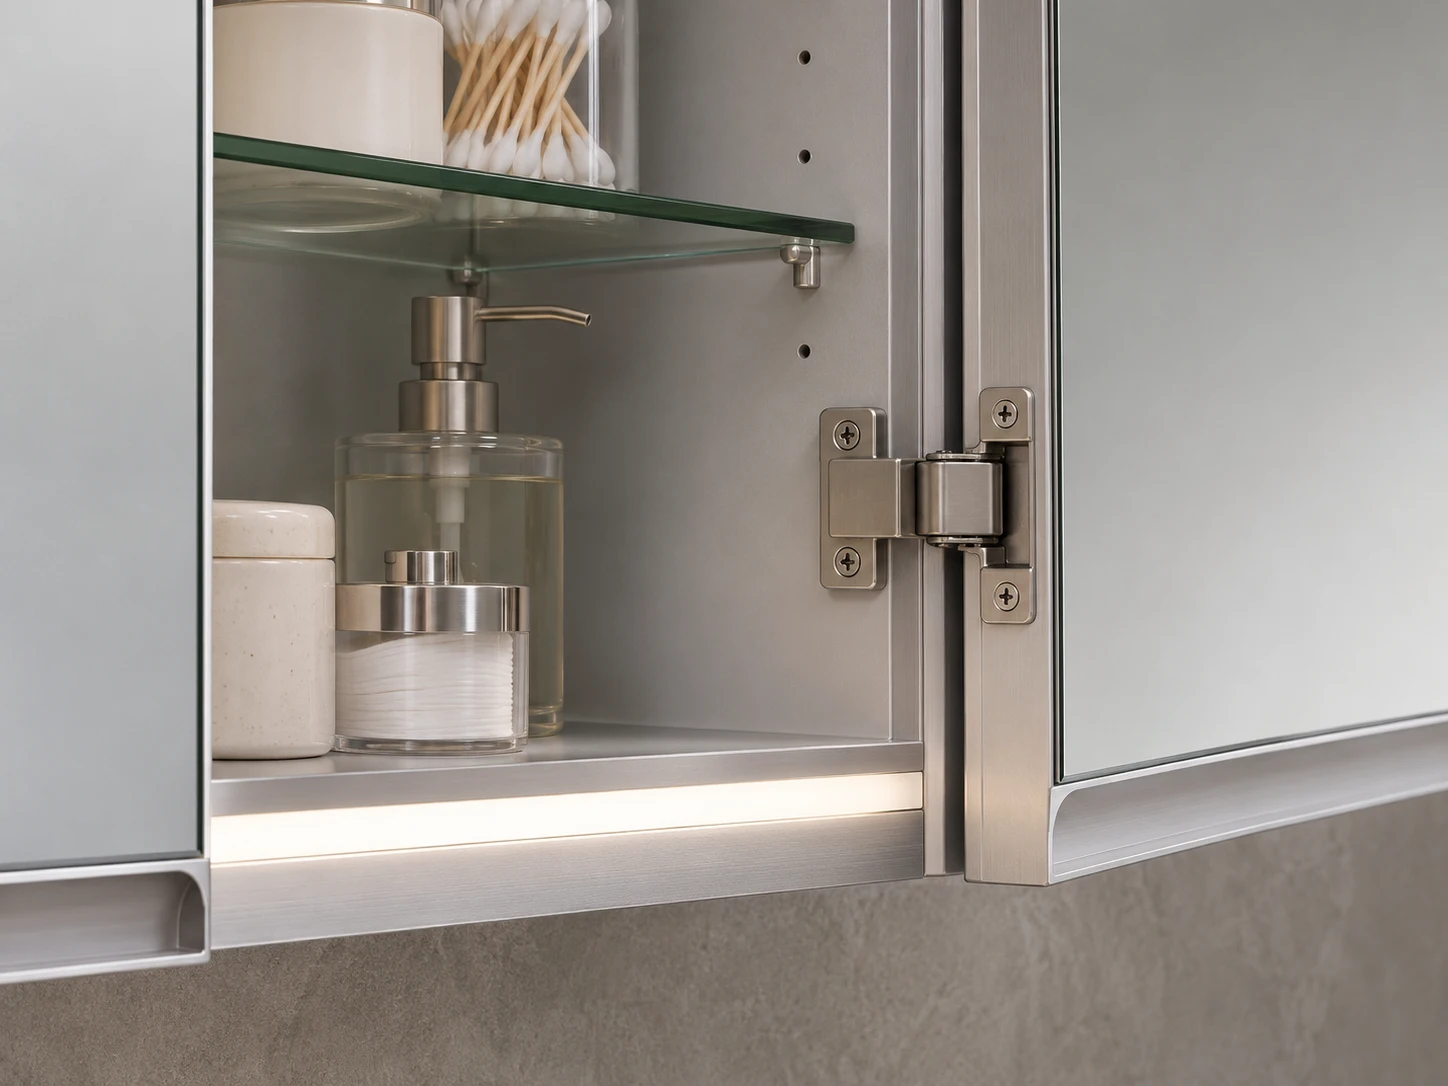
Make two doors feel like one considered product.

Lower inside detail of a double-door cabinet showing a glass shelf support, mirrored door edge, finger access and LED diffuser
Design detail concept / dimensions and construction follow the selected model.

The centre gap, lower finger access and light diffuser are close to the user. Review these visible interfaces with both leaves closed and during opening.

Lighting zones
Agree whether front, back or interior lighting operates together or independently.
Touch position
Keep the selected switch clear of the meeting gap and comfortable to reach above the vanity.
Closing & alignment
Review both leaf heights, edge gaps and closing action on the assembled cabinet; record the agreed sample settings.

06 / Technical schedule

Specify the split as well as the overall size.

Door proportions, centre alignment and compartment layout make the difference between two cabinets with the same external dimensions.

SpecificationRecord in the briefReview before release
Door splitEqual leaves or an offset width ratioMeeting-line position and each opening arc
Vanity relationshipBasin / user centre lines and cabinet heightViewing positions, tap clearance and access
Interior zoningShared or divided shelves; tall-item storageClear dimensions after dividers and electrical covers
Frame & bodyFront frame finish and exposed side treatmentCentre gap, corner joints and wall-interface appearance
ControlsLighting zones, CCT, dimming and optional demisterSwitch reach, cable clearance and service access
Release referenceModel, door split and finish codeSample acceptance notes and quantities per batch

07 / Buyer & project planning

Solve the coordination around a shared vanity.

A two-door format can serve different room layouts. Keep each use case explicit in the product schedule.

01

Two basins / one mirror cabinet

Overlay the cabinet elevation on the vanity drawing. Review the meeting line and user viewing areas rather than centring the cabinet by width alone.

02

Shared bathroom / different storage needs

Assign clear shelf zones and check whether both users can reach their items. A divider and an offset door may change the usable storage.

03

Distributor range / multiple finishes

Separate equal and offset models, lit and unlit versions, and front-frame finishes. Keep the door count and cabinet depth visible in product data.

08 / Paired leaves & order control
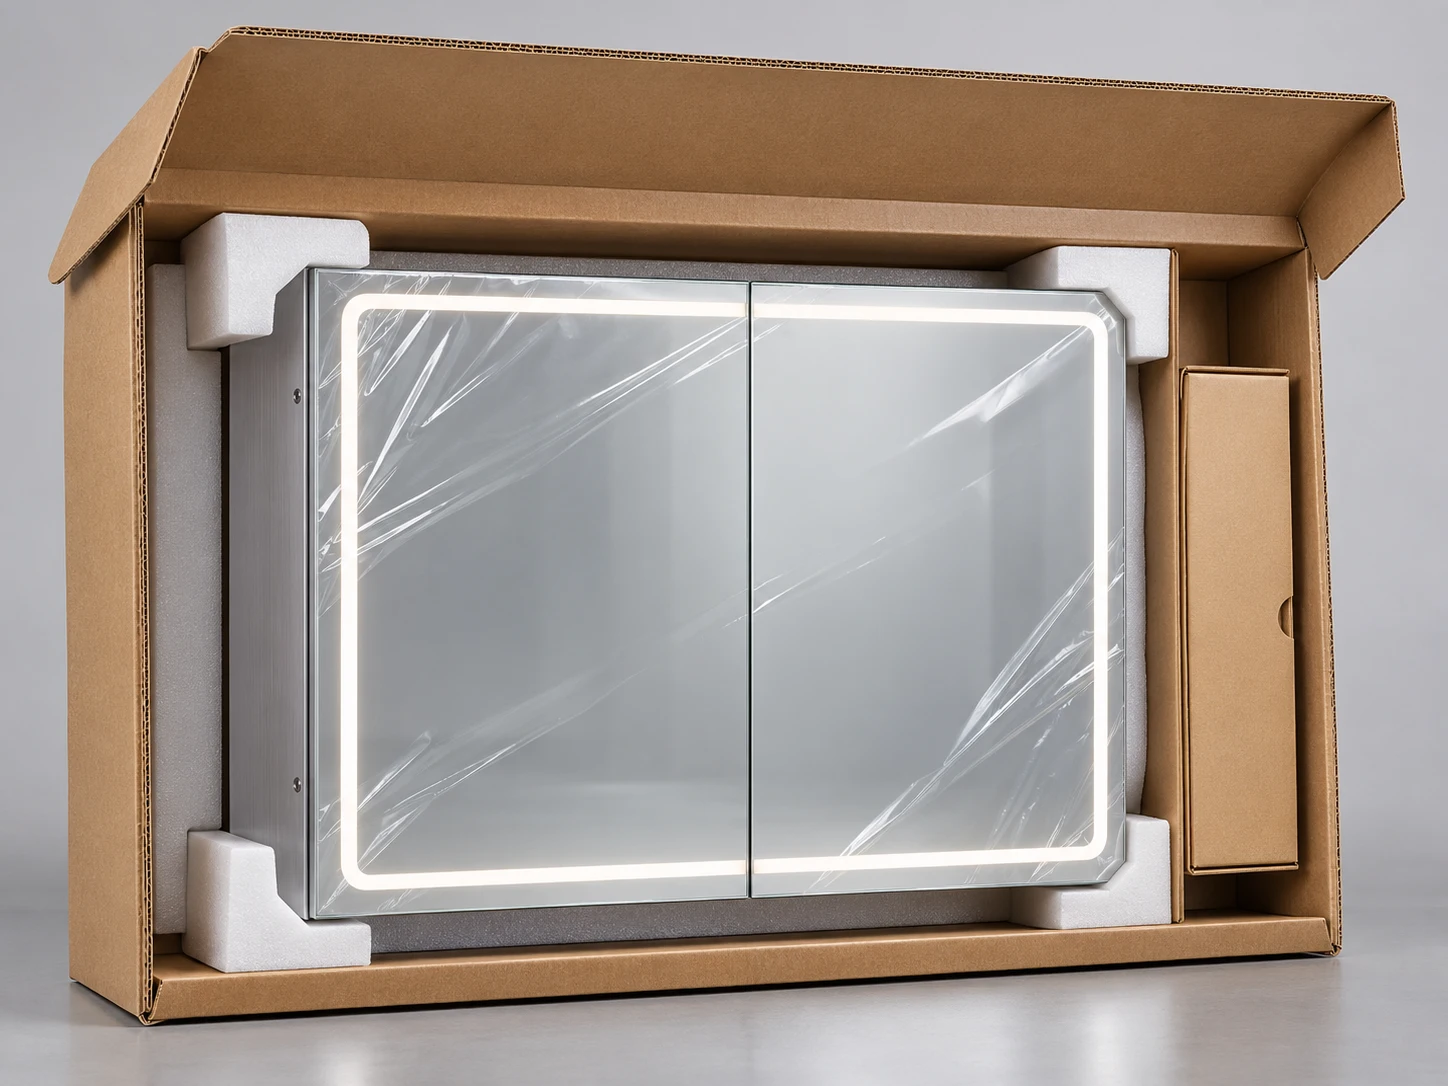
Keep the door pair together through delivery.

Double-door mirror cabinet with two closed mirrored leaves inside a broad protective carton with body cushioning and accessory compartments
Design detail concept / dimensions and construction follow the selected model.

Plan packing around the assembled body and its paired mirrored leaves. The agreed method should protect the centre edges as well as the outside corners.

Centre-edge protection
Review how the meeting edges are restrained and separated from packing pressure.
Model identification
Mark the door split, front finish and electrical option so visually similar cartons can be distinguished.
Site release groups
Provide quantities by room or building group and identify accessory packs that must arrive with each cabinet.

09 / Double Door Mirror Cabinets questions

Details worth settling before quotation.

Must a double-door cabinet have two equal doors?

No. An offset split can be developed when the viewing area or storage brief calls for it. Confirm the individual widths, hinge arrangement and interior layout on the drawing.

Can a double-door cabinet be installed over two basins?

Review the cabinet elevation against the basin and user centre lines. The centre seam, cabinet height and reach to the controls need to work with that particular vanity.

Does each door have a separate storage compartment?

That depends on the selected construction. Record whether the interior has shared shelves, a full divider or different zones; the door count alone does not define it.

Can lighting and the demister be controlled separately?

Request the intended operating sequence and heated area. Controller layout, wiring and the proposed sample need to be reviewed before confirming separate operation.

What if the wall recess is too shallow?

Share the wall build-up and available depth. A surface-mounted or partly recessed body may be considered, with the exposed side finish and projection reviewed again.

What should a sample review cover?

Check both door gaps, shelf positions, closing action, finish appearance, selected lighting and controls. Include the mounting parts and packing identification in the review record.

OEM/ODM & Project Enquiry

Build your cabinet brief.

Send the door layout, overall and usable depth, installation drawing and quantity by model. Include unresolved wall, electrical or opening-clearance details so the quotation can address the complete cabinet.

For importers, bathroom distributors, private-label ranges and hotel or apartment project schedules.

Images illustrate proposed interiors, product details and packing concepts. They are not completed-project, factory or test evidence.

Opens an email draft for review. Add attachments in your email app or share a drawing link. Download saves a text copy; nothing is sent automatically.

WeChat

Scan this WeChat QR code to add our contact