MY MIRROR PLUS / Cabinet Collections

Single Door Mirror Cabinets

One mirrored door. Useful storage behind it. Develop a compact LED cabinet around the door swing, shelf space and installation conditions of each bathroom.

For hotel ensuites, apartment bathrooms and coordinated wholesale bathroom ranges.

Plan Your Cabinet Range
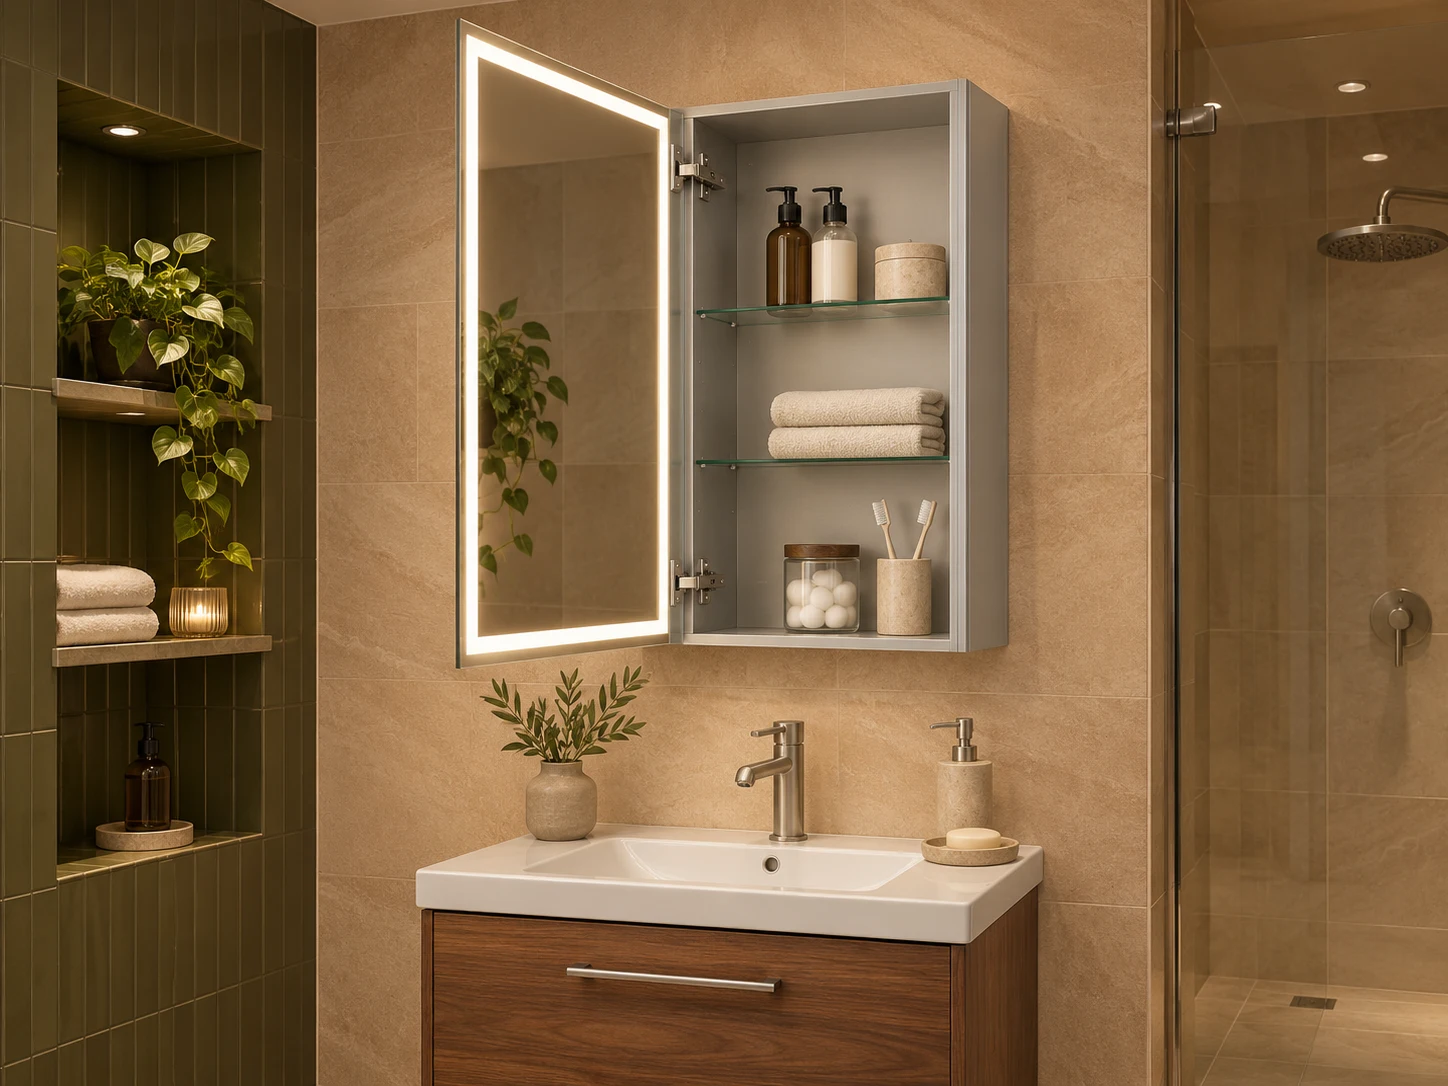
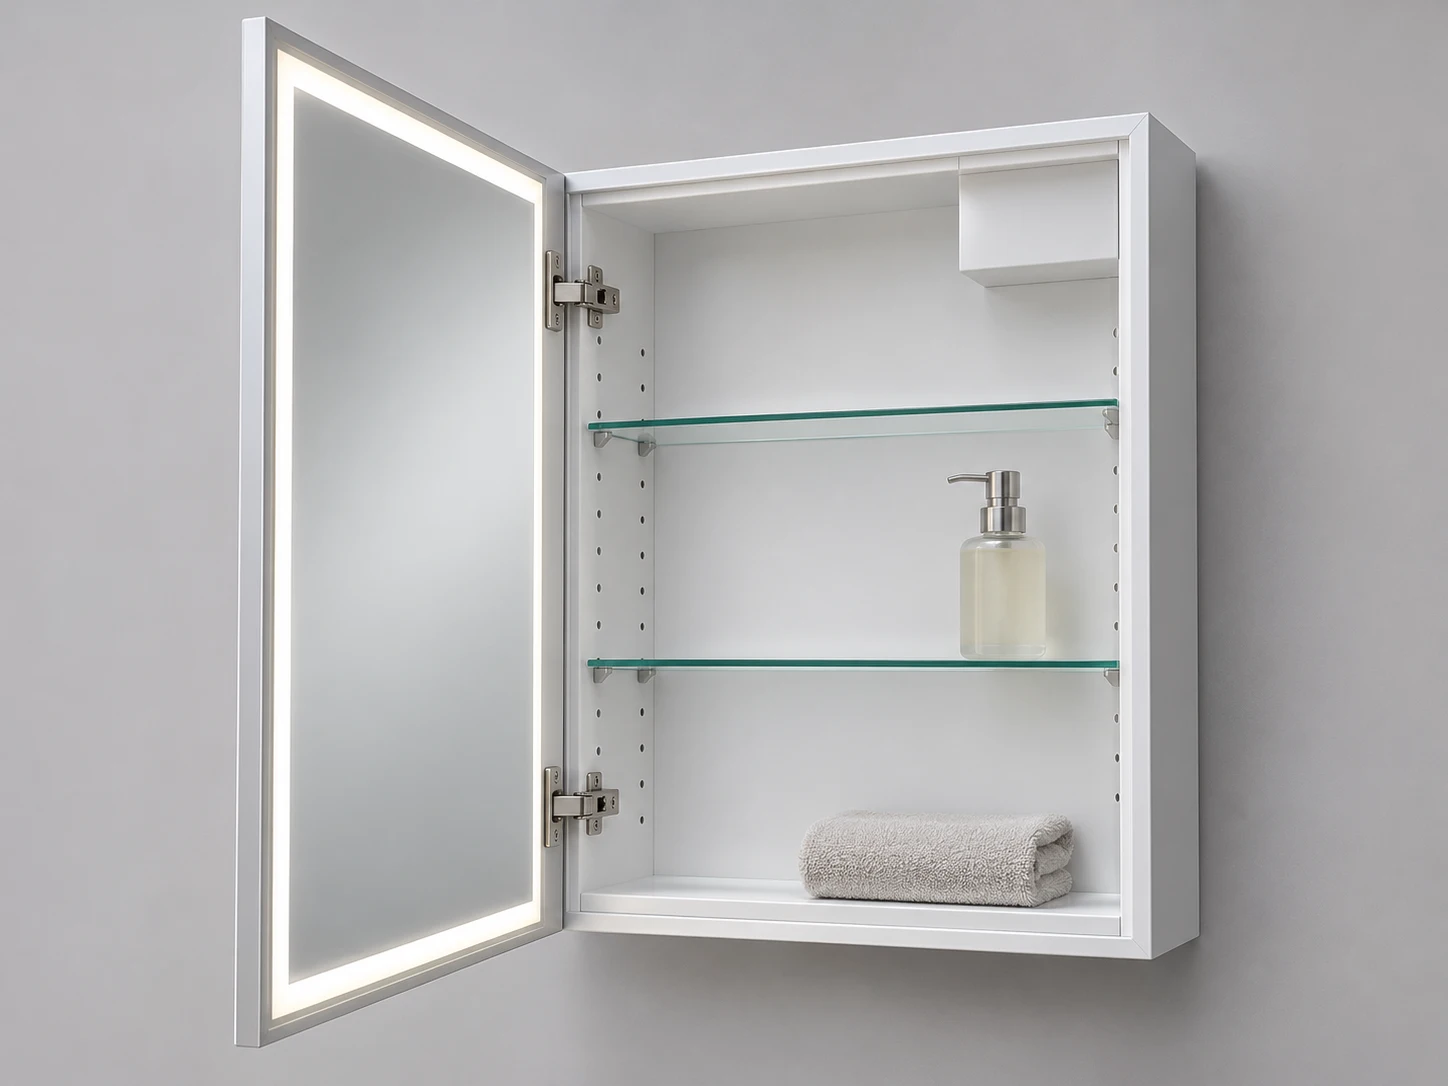
Rectangular single-door LED storage cabinet with one uninterrupted mirror face and a visible aluminium side return
Bathroom design concept / cabinet depth, door layout and lighting are specified for the order.

02 / Format & design

A compact cabinet can take more than one shape.

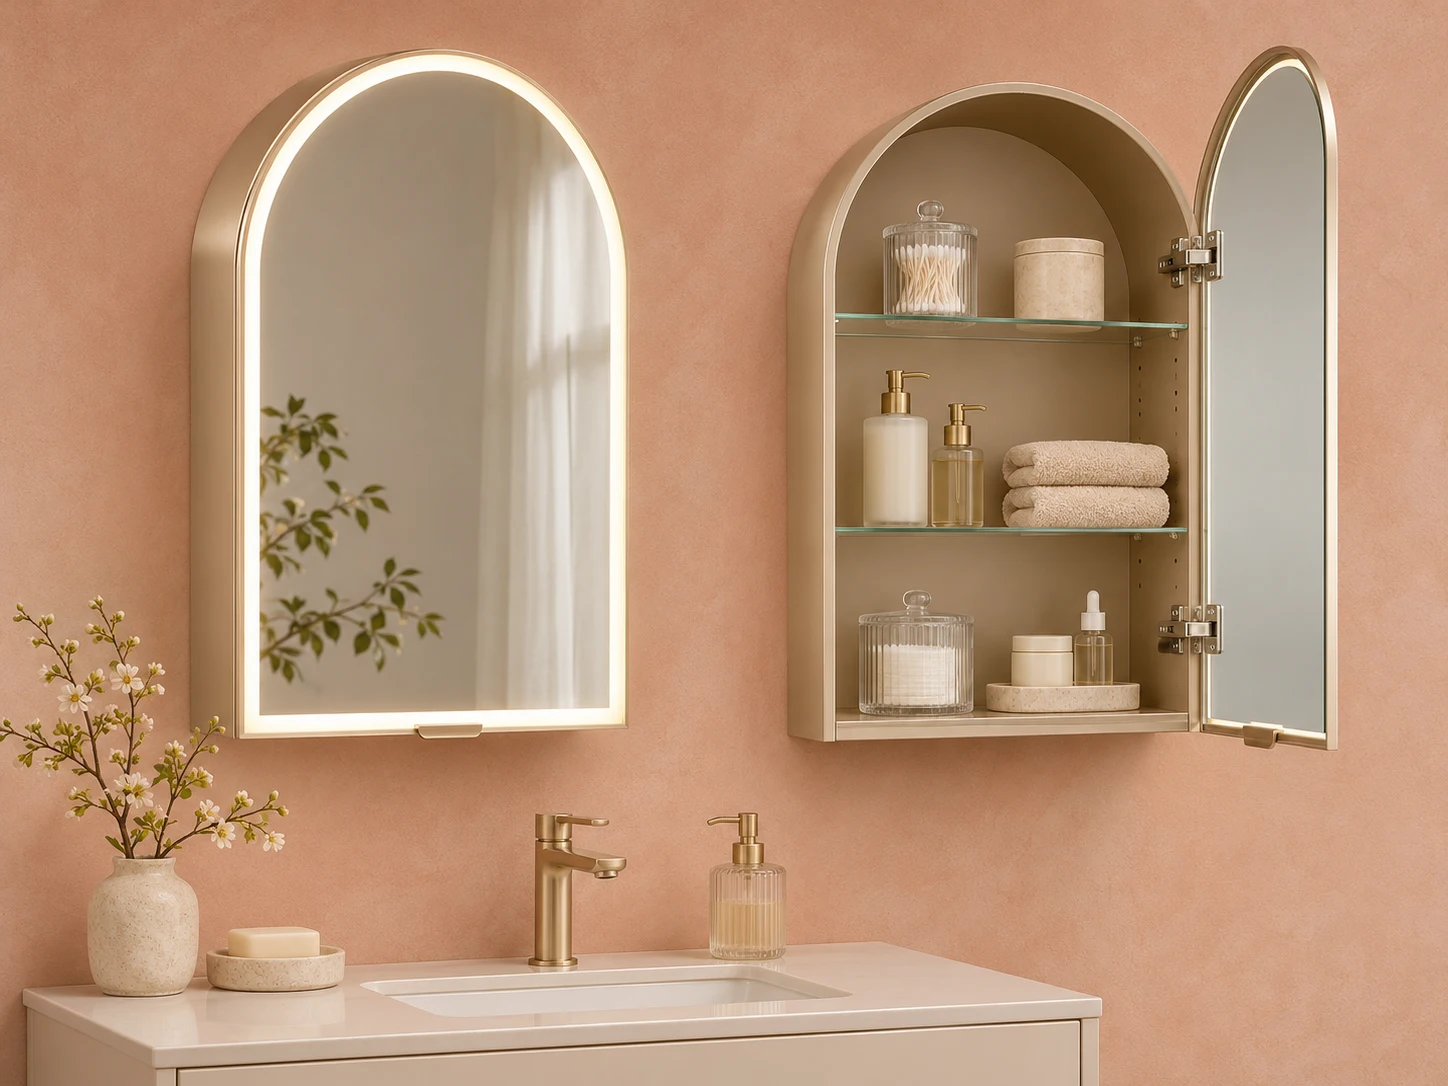
The rectangular format above offers a straight-edged starting point. Arched and round concepts introduce a softer outline while keeping the storage body and opening door visible.

Arched single-door mirror cabinet with champagne side panels and backlighting above an ivory vanity

Arched Single Door

Pair a curved top with a defined cabinet return. Check hinge position and available shelf space beneath the arch.

Include in My Brief
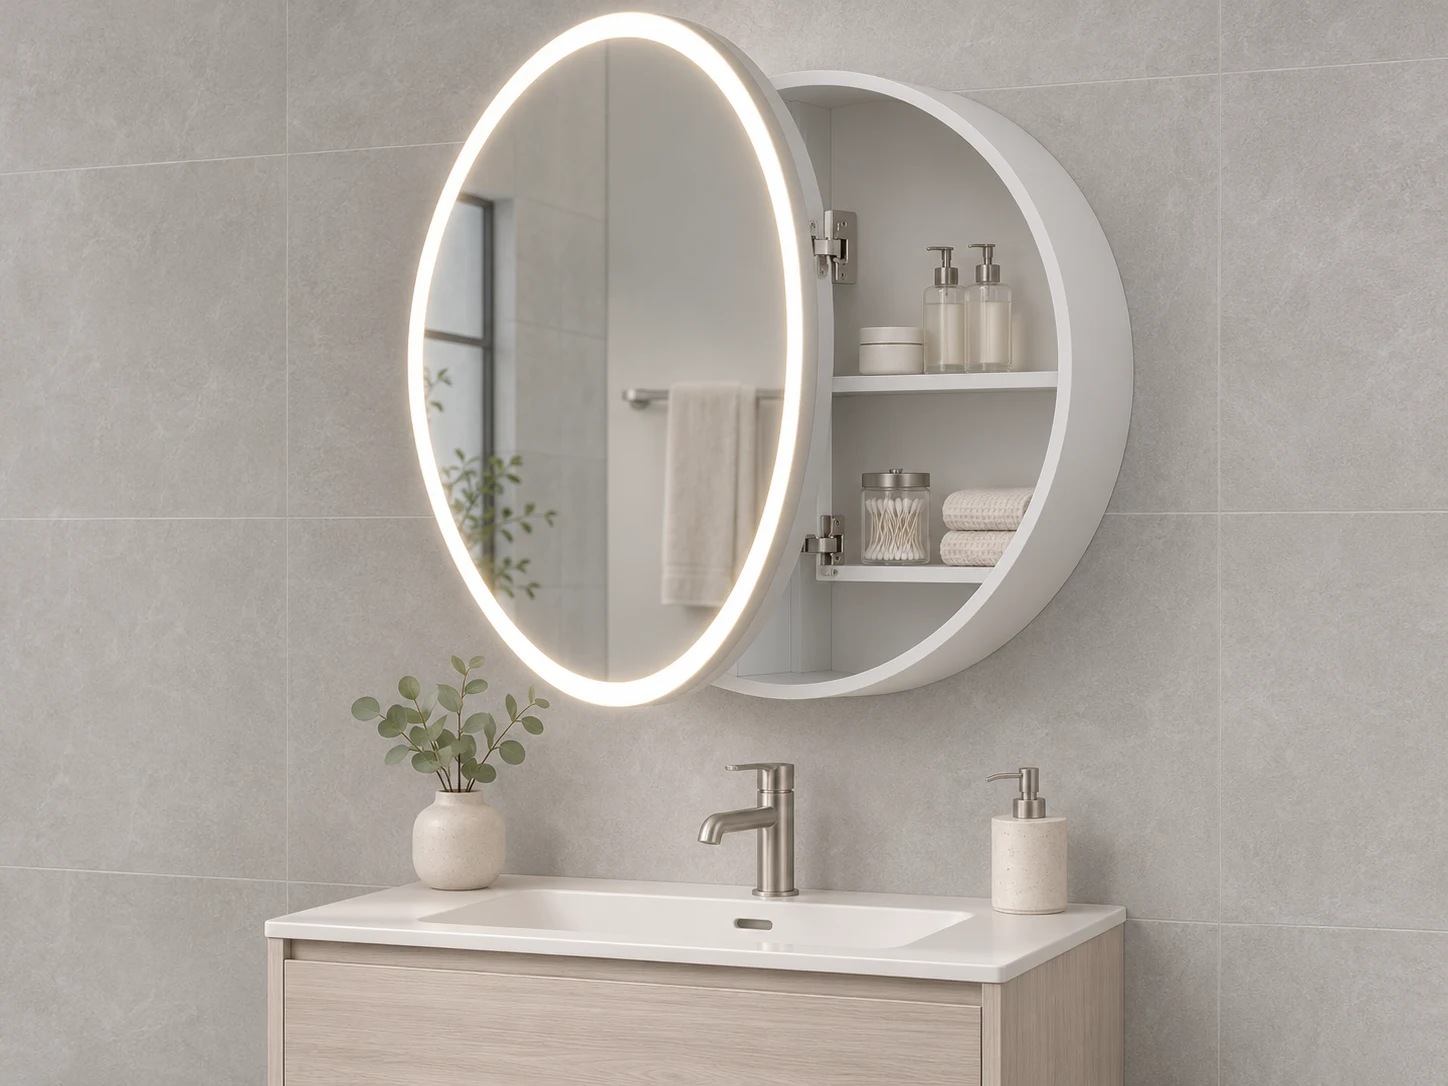
Partly open round single-door mirror cabinet showing a circular body, hinges and internal shelves

Round Single Door

A circular storage cabinet for a single-basin setting. Review the clear opening and bottle positions within the curved body.

Include in My Brief

03 / One door / practical storage

Measure the space that bottles actually use.

Open single-door mirror cabinet with one hinged leaf, adjustable glass shelves and an enclosed internal power cover
Design detail concept / dimensions and construction follow the selected model.

Overall depth includes the door and rear construction. The usable shelf depth is a separate dimension: show it on the cabinet drawing rather than estimating it from the outside.

Shelf clear height
List the tallest items expected in the cabinet and allow space to lift them over a shelf edge.
Door-side access
Check that the open leaf does not block the user, basin or another fitting.
Internal electrical zone
Keep any selected socket or charging module accessible without routing cables across the hinge.

04 / Handing & wall interface

Set the hinge side before setting out the wall.

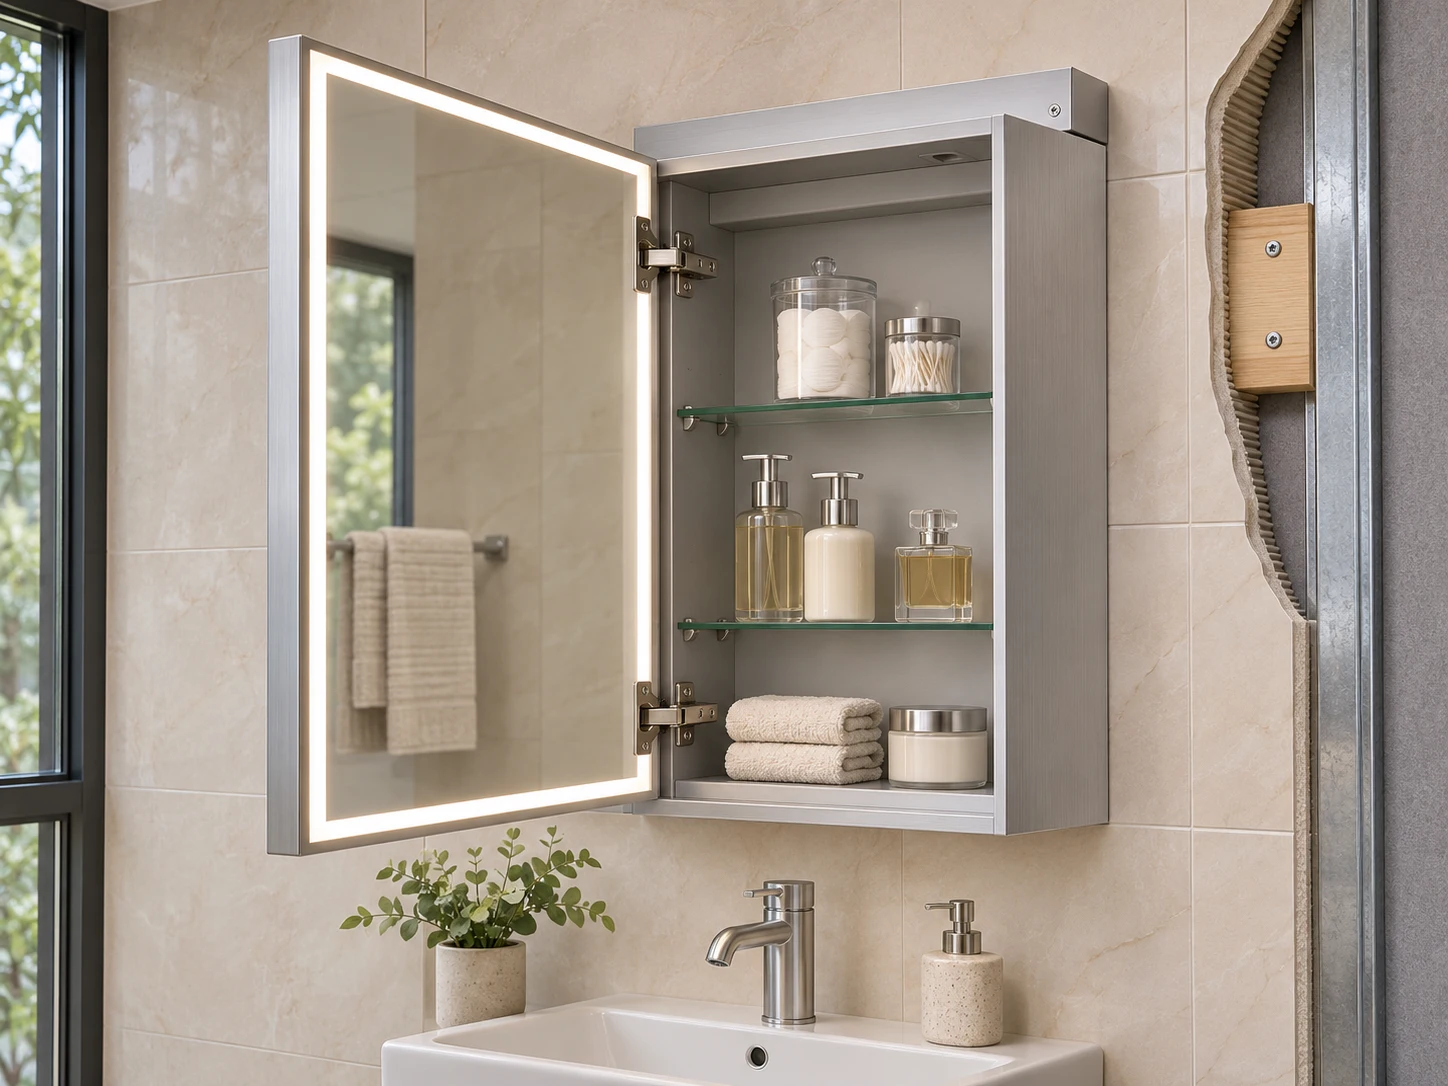
Single-door surface-mounted cabinet installation concept showing the cabinet depth, rear support and cable-entry zone
Design detail concept / dimensions and construction follow the selected model.

A single leaf needs its full opening envelope. Mark left or right handing from the front view and test it against a corner wall, towel rail and adjacent shower screen.

Surface mounting
Record the finished-wall projection and the support positions behind the cabinet.
Recessed alternative
Provide the cavity width, height, depth and wall build-up; the mirror outline is not the recess size.
Service access
Agree cable entry and the way an installer can reach the enclosed electrical parts before the door is fitted.

05 / Hardware & light integration

Resolve the small parts behind the clean front.

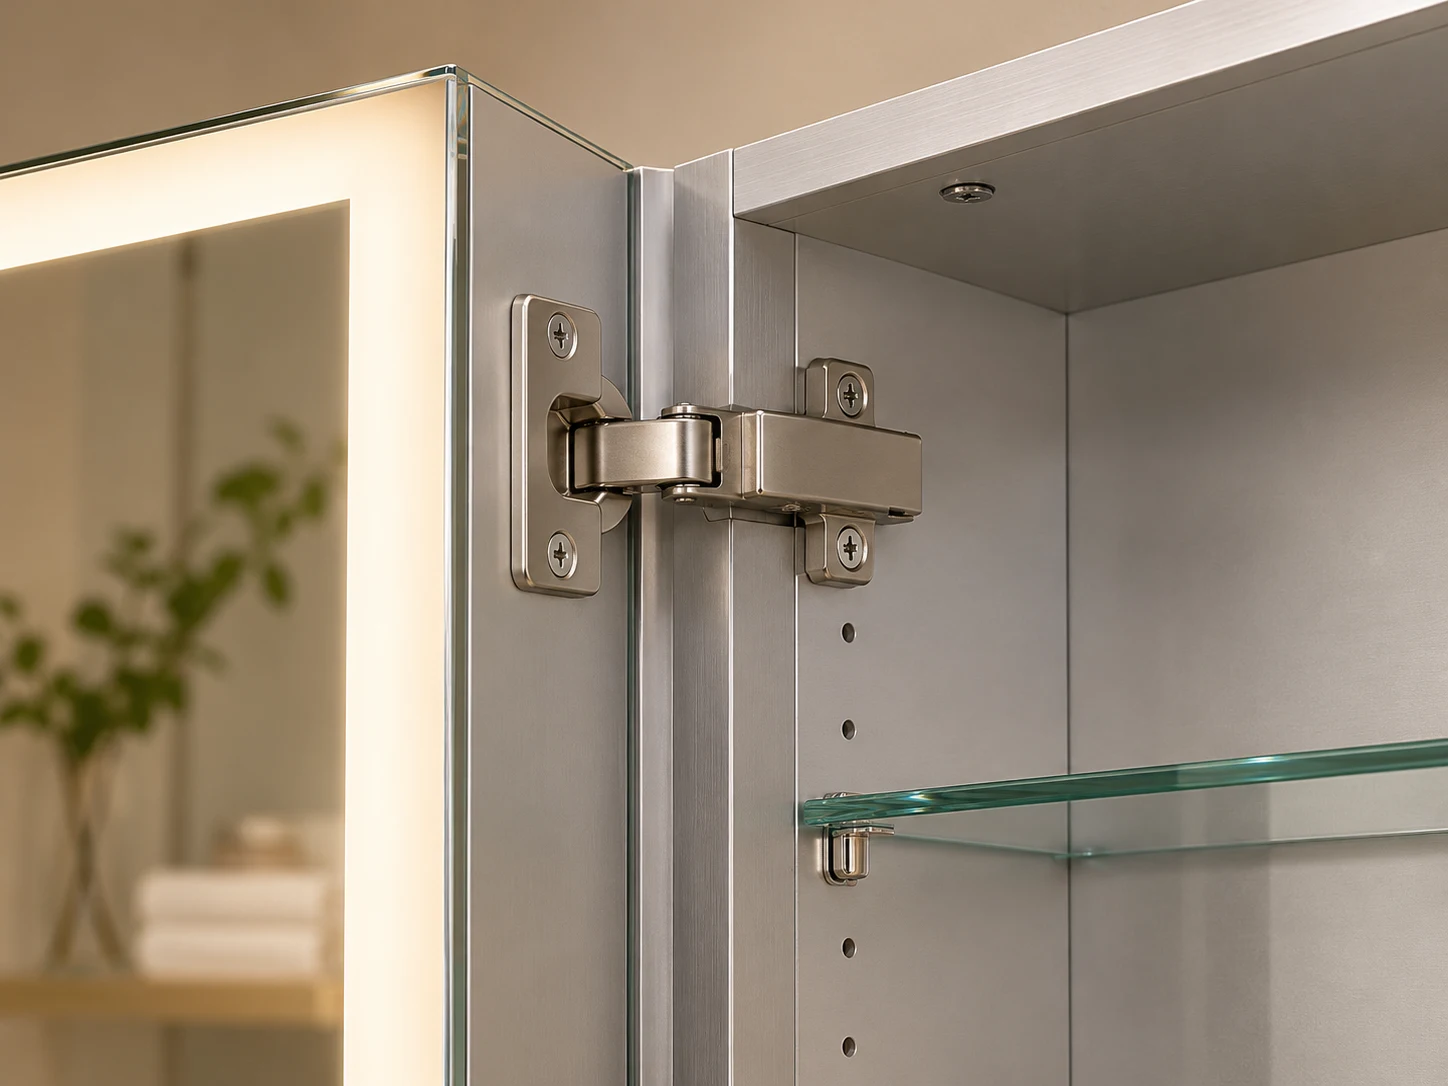
Close detail of a single-door cabinet hinge, mirrored door edge, aluminium return and diffused LED light
Design detail concept / dimensions and construction follow the selected model.

The hinge, mirror edge, diffuser and shelf supports share limited space in a compact body. Review their relationship on a complete single-door sample.

Light position
Choose front light, a backlit outline or an unlit door. A halo should be reviewed alongside the room lighting.
Hinge & closing action
Confirm the opening direction, finger access and closing behaviour with the selected mirror size.
Controls & demister
Specify only the functions needed, including the control position and the heated area when an anti-fog pad is requested.

06 / Technical schedule

A single-door schedule that installers can use.

Separate the external envelope, the usable interior and the opening door. Model-specific values are agreed after the drawing review.

SpecificationRecord in the briefReview before release
Door handingLeft or right hinge, viewed from the frontCorner clearance and full opening envelope
Cabinet dimensionsWidth × height × overall depthUsable shelf depth and internal clear height
Body & mirrorBody material, finish and mirror-edge treatmentMirror thickness, backing and hinge compatibility
MountingSurface, recessed or custom interfaceWall support, cavity dimensions and cable entry
Electrical optionsLight position, CCT, control and destination marketDriver access and the selected power / socket arrangement
Supply identityModel code, handing code and quantityCarton marking and room or release-group reference

07 / Buyer & project planning

Keep compact bathrooms easy to coordinate.

Choose the cabinet around the actual room constraints, then repeat the approved model consistently through the room schedule.

01

Hotel ensuite / mirror near a corner

Resolve the hinge direction and door travel against the wall return. Record handed versions as separate schedule items.

02

Apartment / limited wall depth

Compare a surface body with the available recess. Keep access to services and required wall construction in the design review.

03

Wholesale range / mixed outlines

Group rectangular, round and arched models by finish and function. Keep outline drawings, accessory lists and packaging references model-specific.

08 / Packing & model control
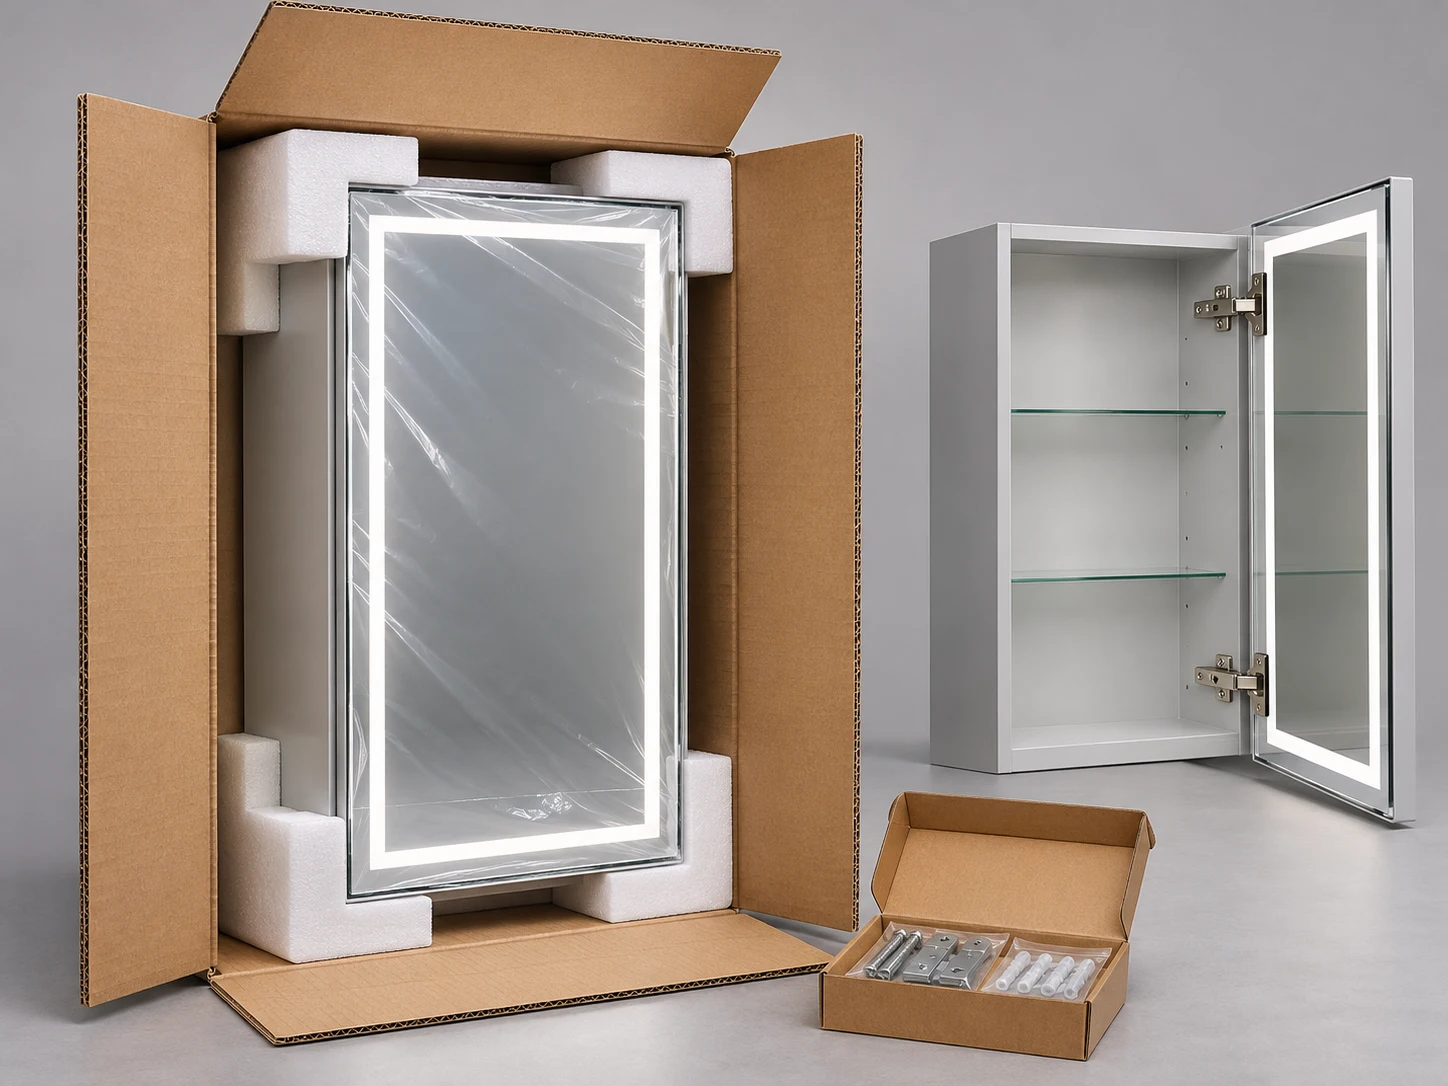
Protect one complete assembly, not just the glass.

Single-door mirror cabinet in a protective carton with a visible storage body, edge guards and a separate hardware box
Design detail concept / dimensions and construction follow the selected model.

A single-door cabinet contains a body, leaf, hinges and removable accessories. The packing brief should identify how those parts are restrained and how the carton is opened.

Door restraint
Agree leaf restraint and hinge protection without pressure on the mirror face.
Loose accessories
Identify shelf supports, shelves and fixing parts, with a checklist for the selected model.
Handed carton marks
Distinguish left- and right-handed versions at receiving; confirm order-specific labels and release quantities.

09 / Single Door Mirror Cabinets questions

Details worth settling before quotation.

Can a single-door cabinet be supplied left- or right-handed?

Record the required handing in the front-view drawing. Reversibility depends on the selected cabinet, hinge and electrical layout; do not assume every model can be reversed on site.

Are round and arched versions storage cabinets?

The concepts show a cabinet body and an opening door. The final internal layout, usable shelf area and hinge arrangement must be developed for the chosen outline.

How do I specify cabinet depth?

Give the overall depth from the wall to the outer door face, then state the minimum usable internal depth. For recessed mounting, also provide the available cavity depth.

Can the door open beside a shower screen?

Send the screen position and a plan view. Check the leaf swing, handle or finger access and cleaning access before confirming the cabinet location.

Can one range include lit and unlit cabinets?

Yes, they can be reviewed as separate model specifications. Identify which outlines need lighting and avoid applying electrical options to every item by default.

What information is needed for a quotation?

Provide outline dimensions, handing, mounting method, destination market, finish, selected functions and quantity per model. Include drawings and the delivery schedule where available.

OEM/ODM & Project Enquiry

Build your cabinet brief.

Send the door layout, overall and usable depth, installation drawing and quantity by model. Include unresolved wall, electrical or opening-clearance details so the quotation can address the complete cabinet.

For importers, bathroom distributors, private-label ranges and hotel or apartment project schedules.

Images illustrate proposed interiors, product details and packing concepts. They are not completed-project, factory or test evidence.

Opens an email draft for review. Add attachments in your email app or share a drawing link. Download saves a text copy; nothing is sent automatically.

WeChat

Scan this WeChat QR code to add our contact