
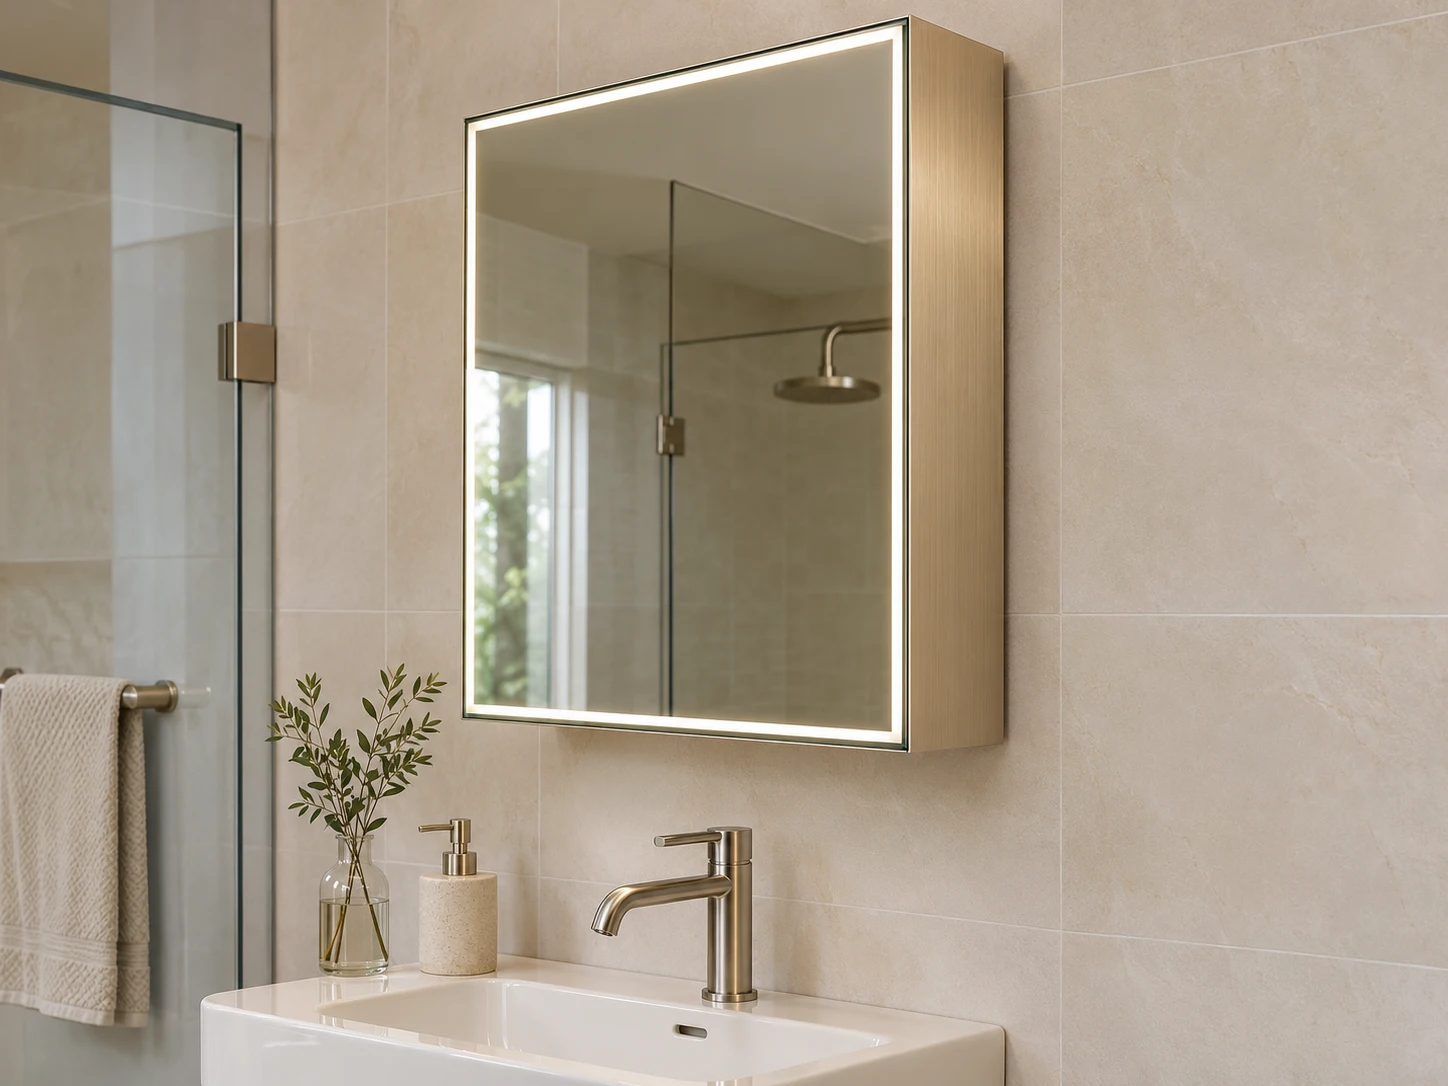
Side finish and wall joint
Review the exposed end panel beside the selected tile, brassware and vanity hardware. Agree the profile finish and how the cabinet meets the wall.
Mirror Cabinets / Installation & Construction
Mount the cabinet on the finished wall and use the exposed side finish as part of the vanity design. Check projection, fixing positions and tap clearance early.
Choose Size & Options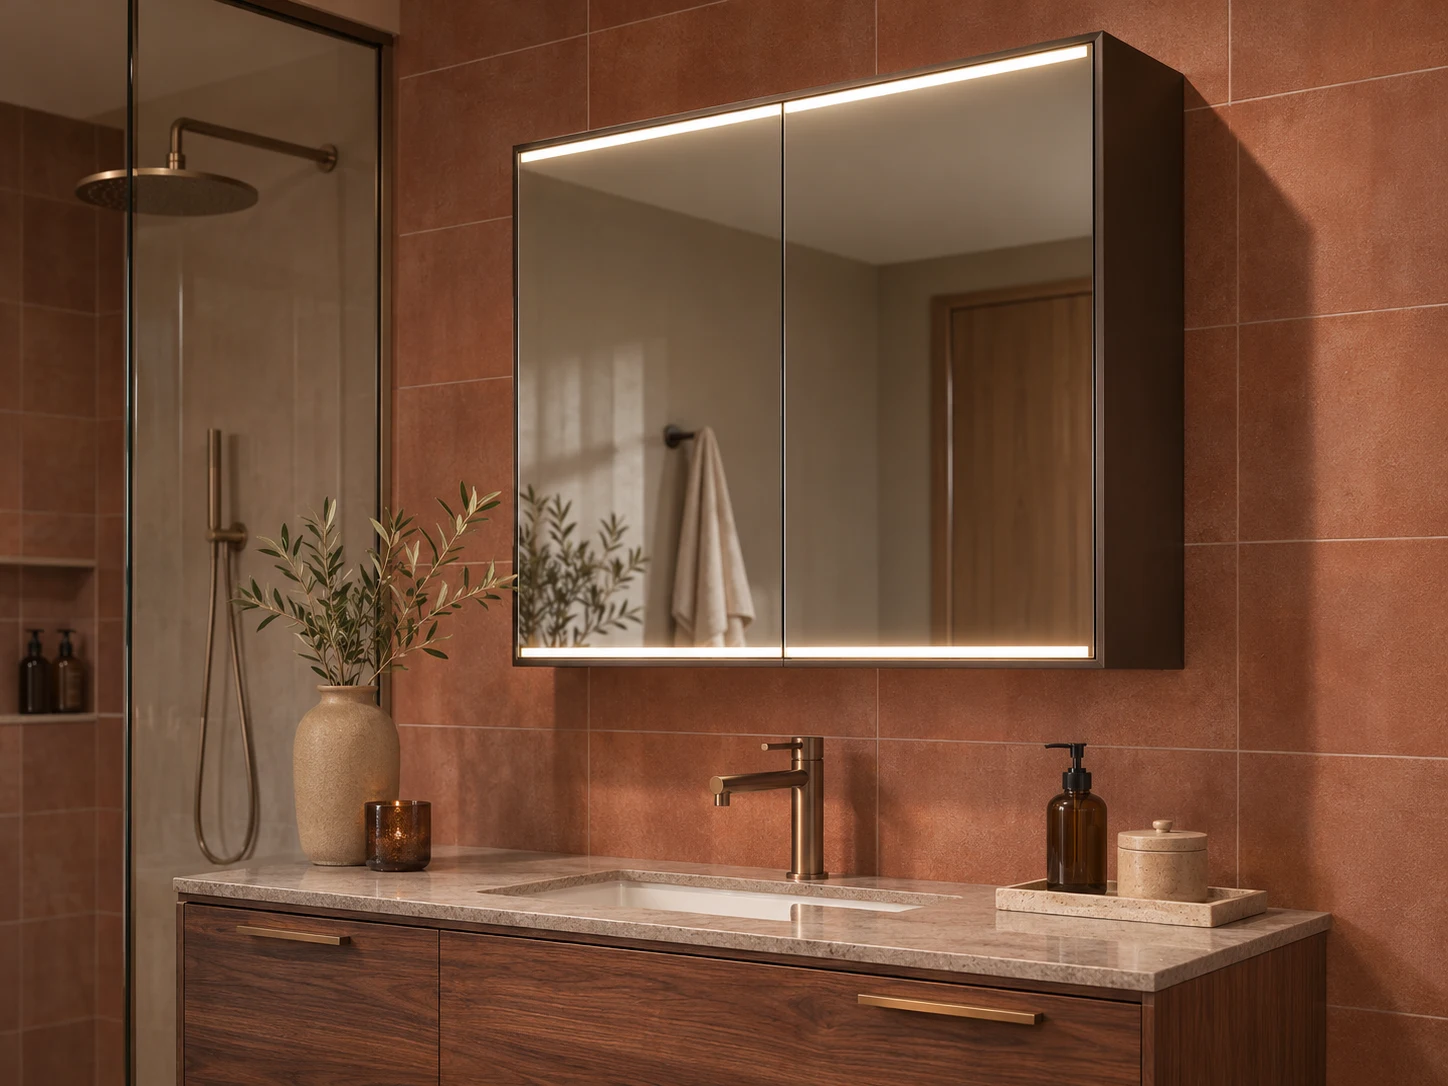
Review the exposed end panel beside the selected tile, brassware and vanity hardware. Agree the profile finish and how the cabinet meets the wall.
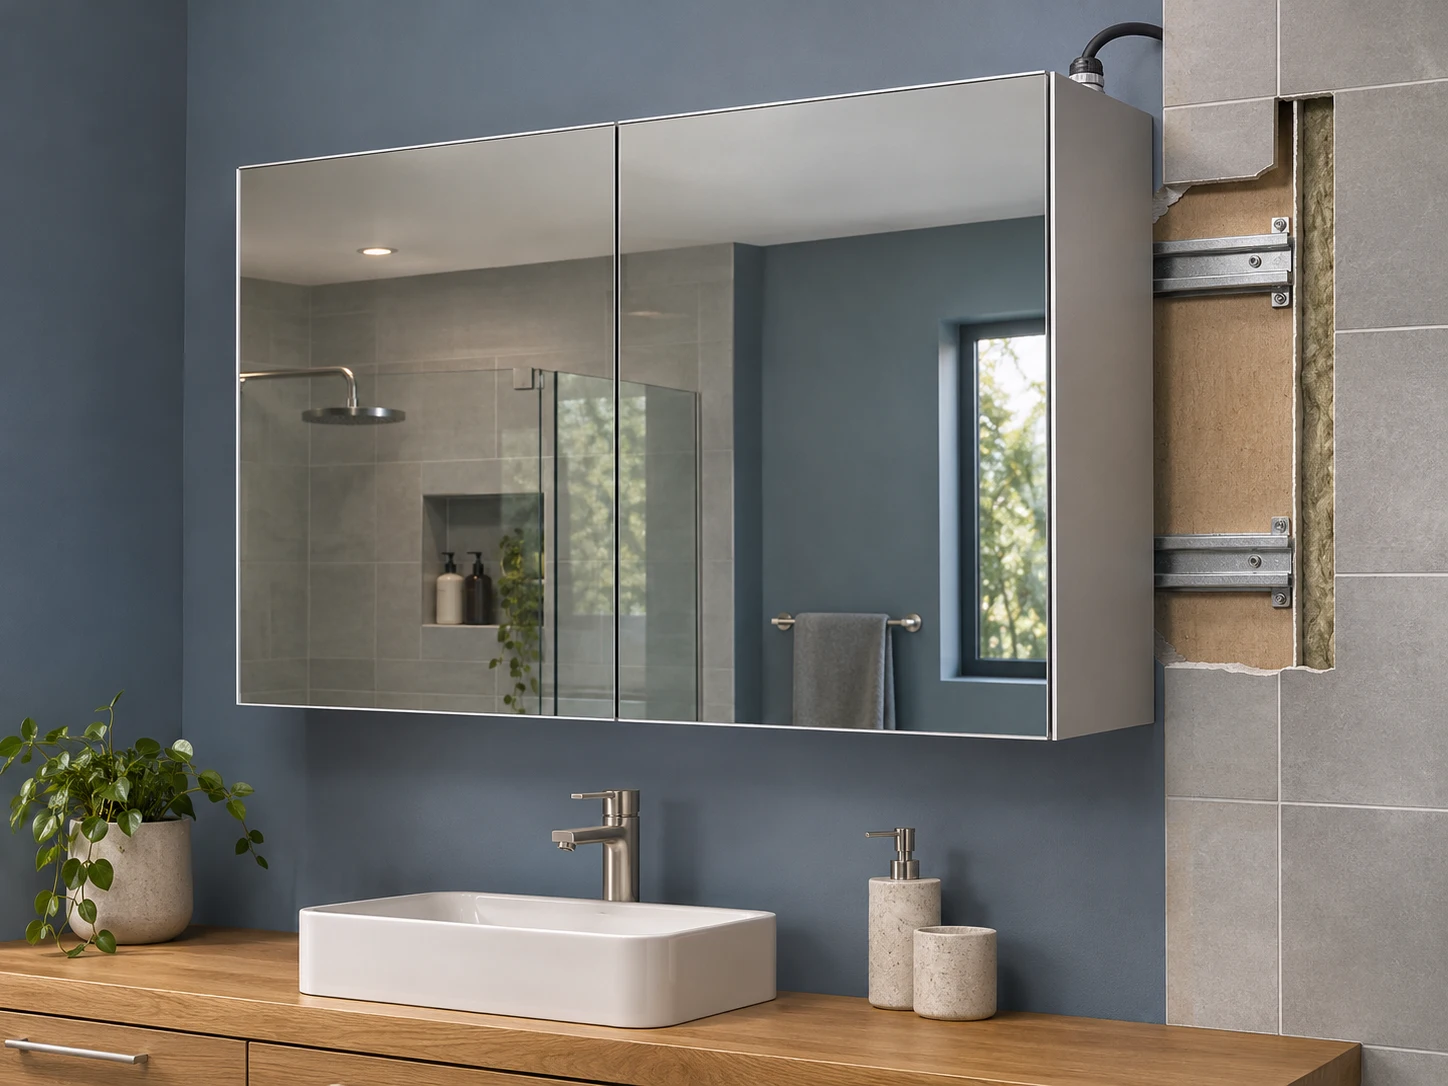
Use a wall section to locate the backing, fixings and cable entry. Agree the installation sequence with the tiling and electrical teams.
Size & options
Proportions are illustrative. Confirm feasible dimensions, feature combinations and wall details on the project drawing.
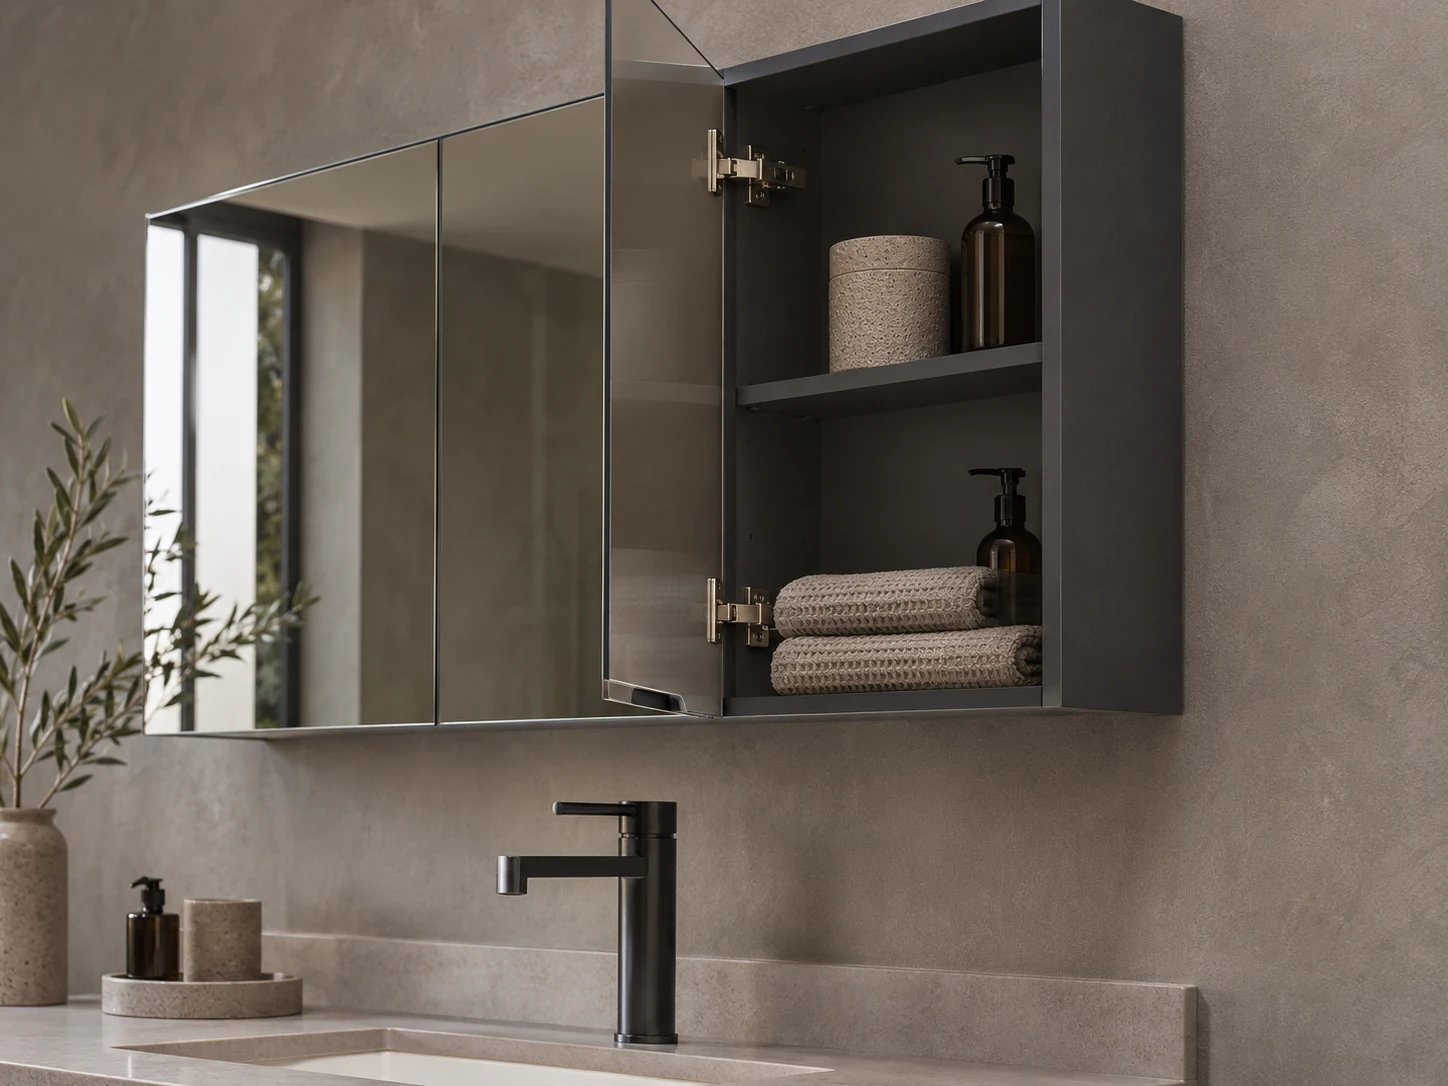
Survey existing services and mirror fixing positions before confirming how they can be reused.
Coordinate the cabinet centreline, basin positions and side views as part of the joinery elevation.
Define a consistent side finish and fixing package for each body depth. Keep market-specific electrical configurations separate.
Place the cabinet at the intended elevation with representative tile, tap and vanity depth.
Mark the cabinet base, wall centreline and fixing datum from the finished surfaces.
Inspect projection, exposed sides and the fit at the wall under the project lighting.
Open every door and test access to shelves, switches and the electrical service cover.
The total projection depends on the cabinet body, door and wall mounting detail. Request the overall depth and mounted section for the selected configuration.
Share the wall type and backing detail. The project installation team should confirm the fixing method against the cabinet drawing and site conditions.
Include the required finish and hardware reference. Review the exact material and colour appearance on an approved sample.
Specify the supply position and access route in your layout. The proposed entry must be coordinated with the support positions and enclosed electrical assembly.
OEM/ODM & Project Enquiry
Send the door layout, overall and usable depth, installation drawing and quantity by model. Include unresolved wall, electrical or opening-clearance details so the quotation can address the complete cabinet.
For importers, bathroom distributors, private-label ranges and hotel or apartment project schedules.
Images illustrate proposed interiors, product details and packing concepts. They are not completed-project, factory or test evidence.