
A mirror that fits the drawing, not the wall.
Tile build-up, finished dimensions and wall support are not always final when procurement starts.
Plan for itClose the finished-wall setting-out and fixing detail before the model is released.
MY MIRROR PLUS / Real estate development
From apartment schedules to final fit-out: develop a mirror package that works with the architecture, the services and the construction sequence.
For developers, main contractors, fit-out teams and project specifiers.
Discuss Your Project Explore the apartment layouts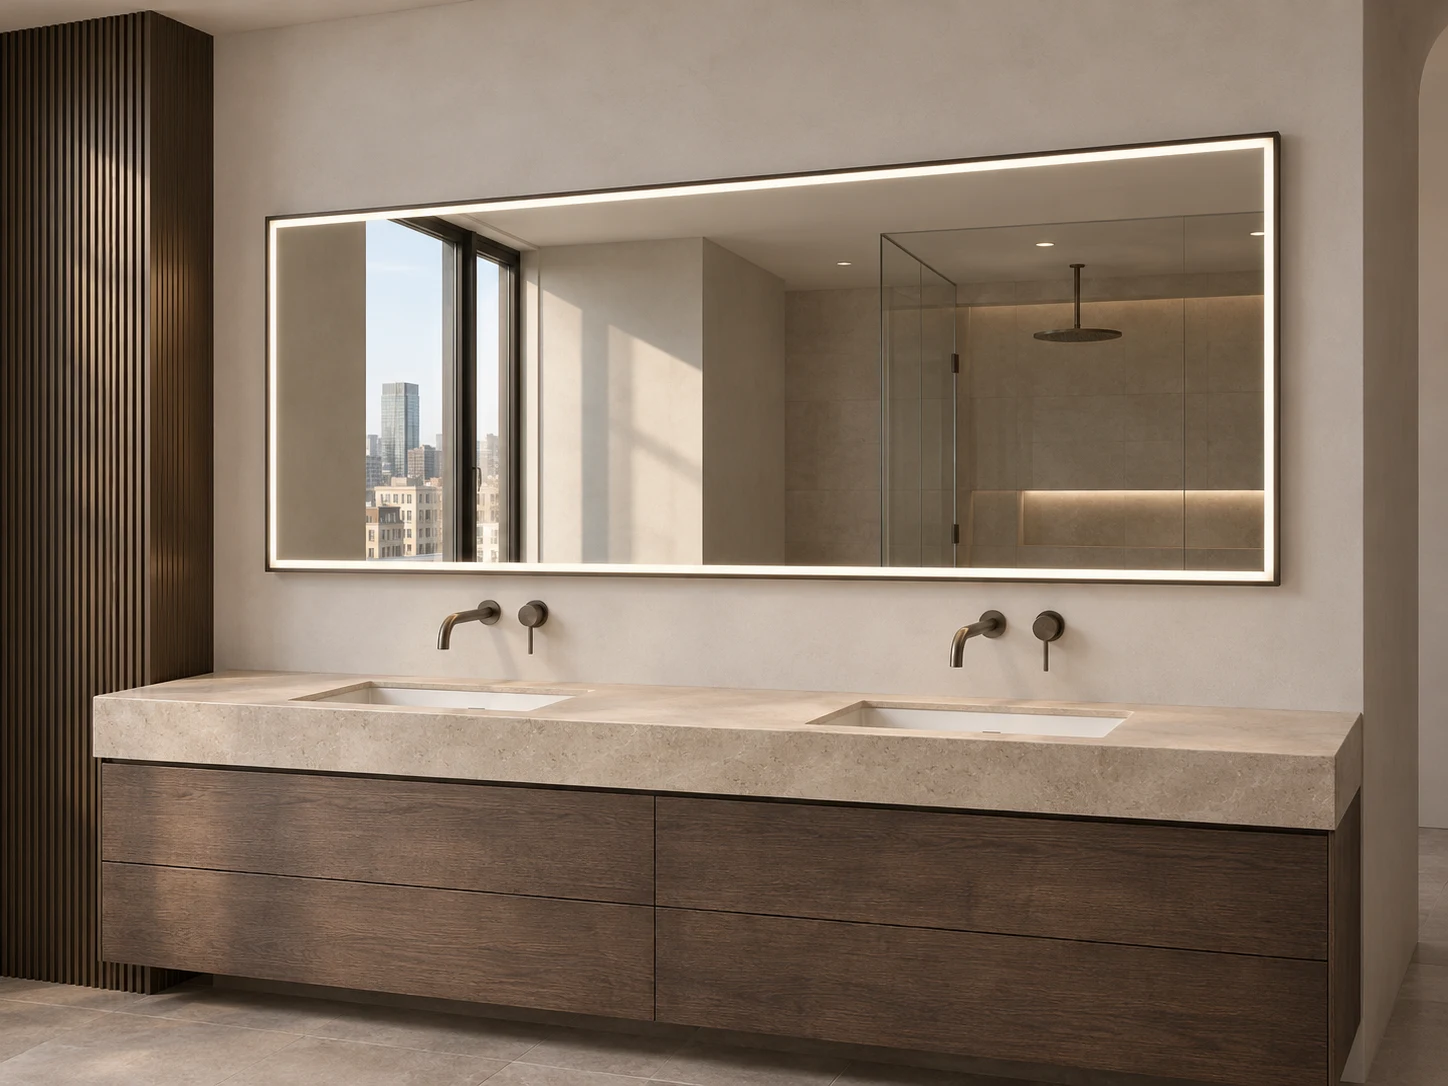
02 / Resolve early
Tile build-up, finished dimensions and wall support are not always final when procurement starts.
Plan for itClose the finished-wall setting-out and fixing detail before the model is released.
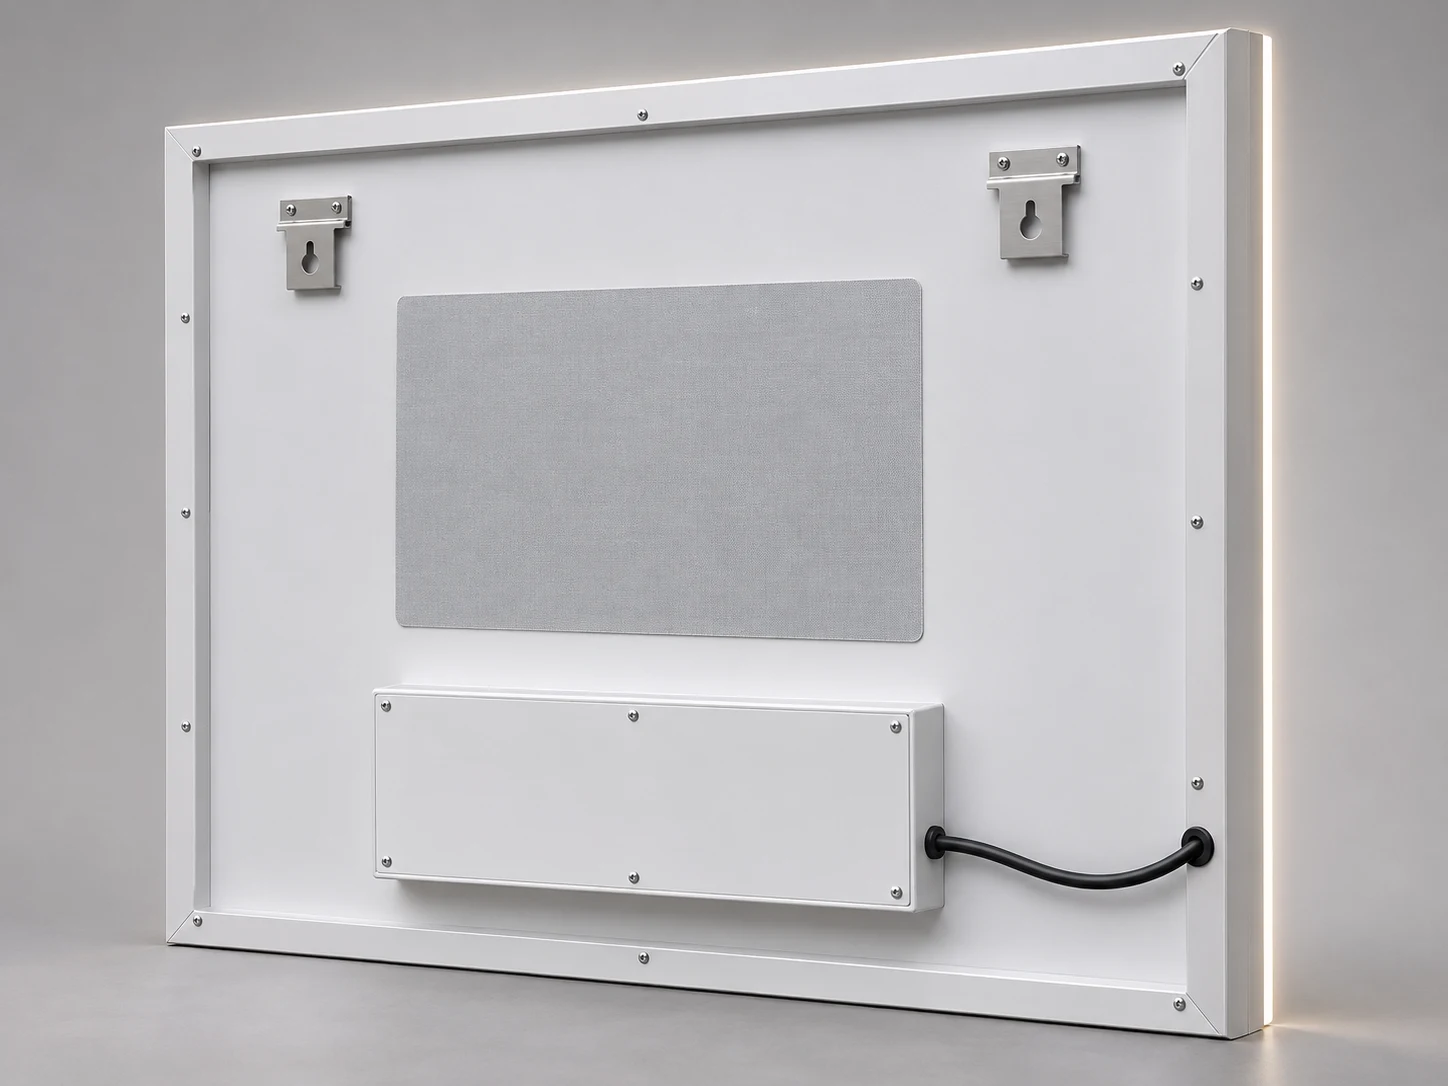
The site provision can clash with a bracket, demister pad or driver enclosure.
Plan for itOverlay the approved rear layout with the electrical and wall elevations.
Similar sizes and mixed unit types make site sorting difficult.
Plan for itAgree model references and building / floor / unit identification in the packing plan.
03 / Apartment typologies
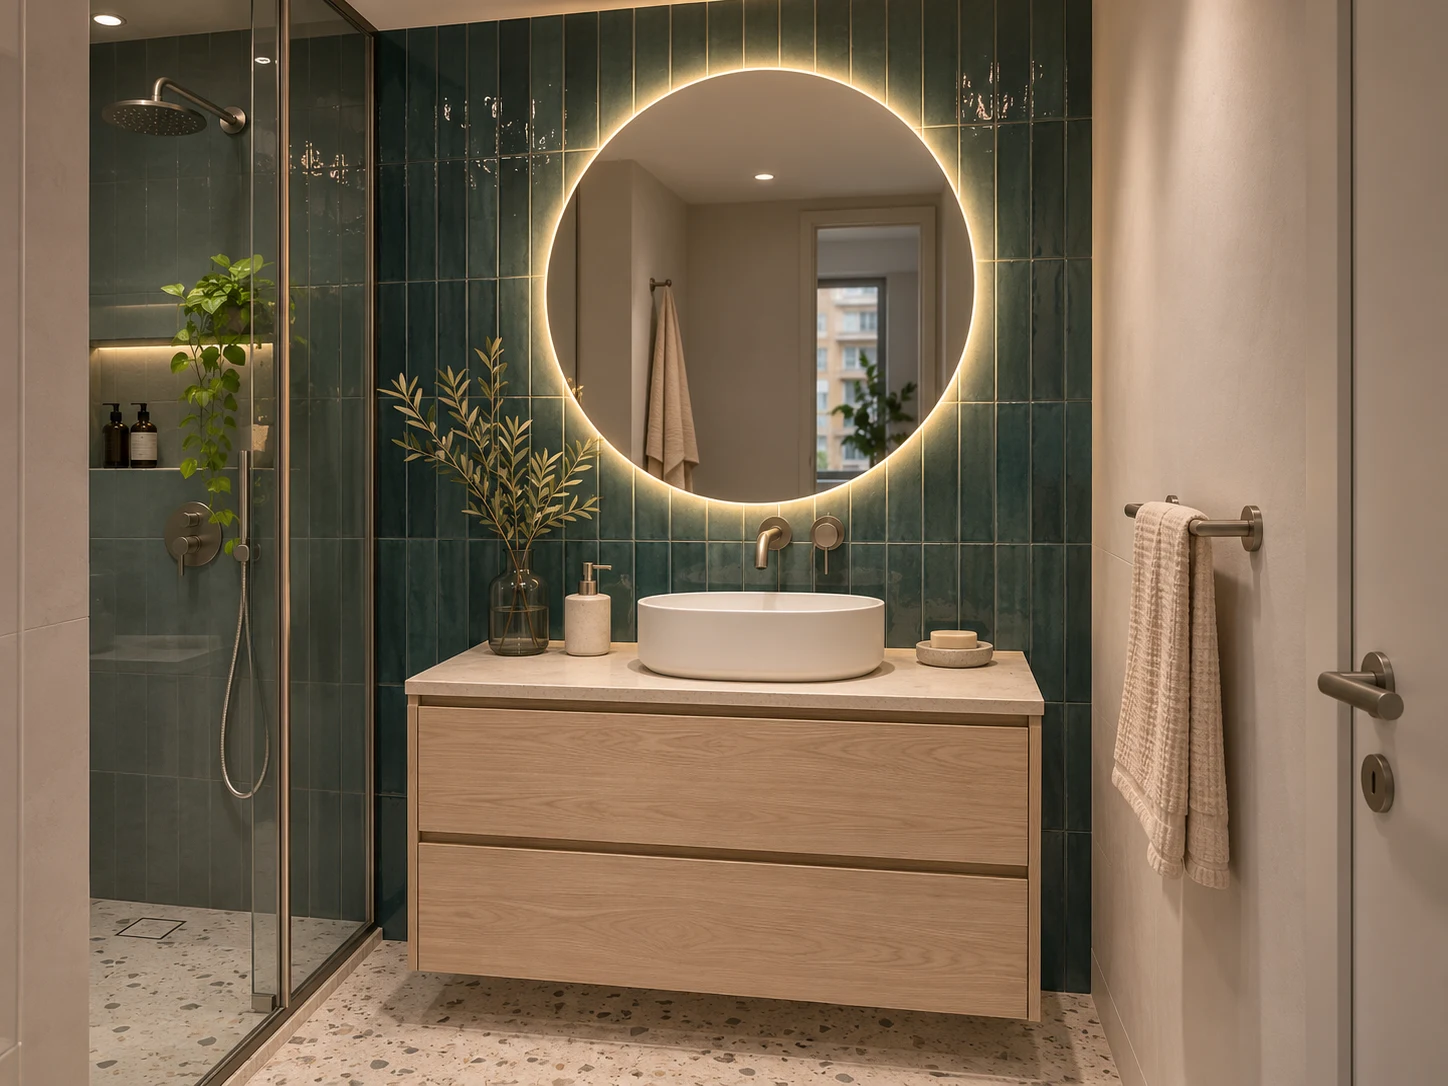
Compact apartment
Use a round LED mirror to soften a narrow bathroom without adding a separate pair of wall lights. Set out the mirror from the basin centreline, then check the adjacent door, storage and finished wall width.
04 / Wall interface
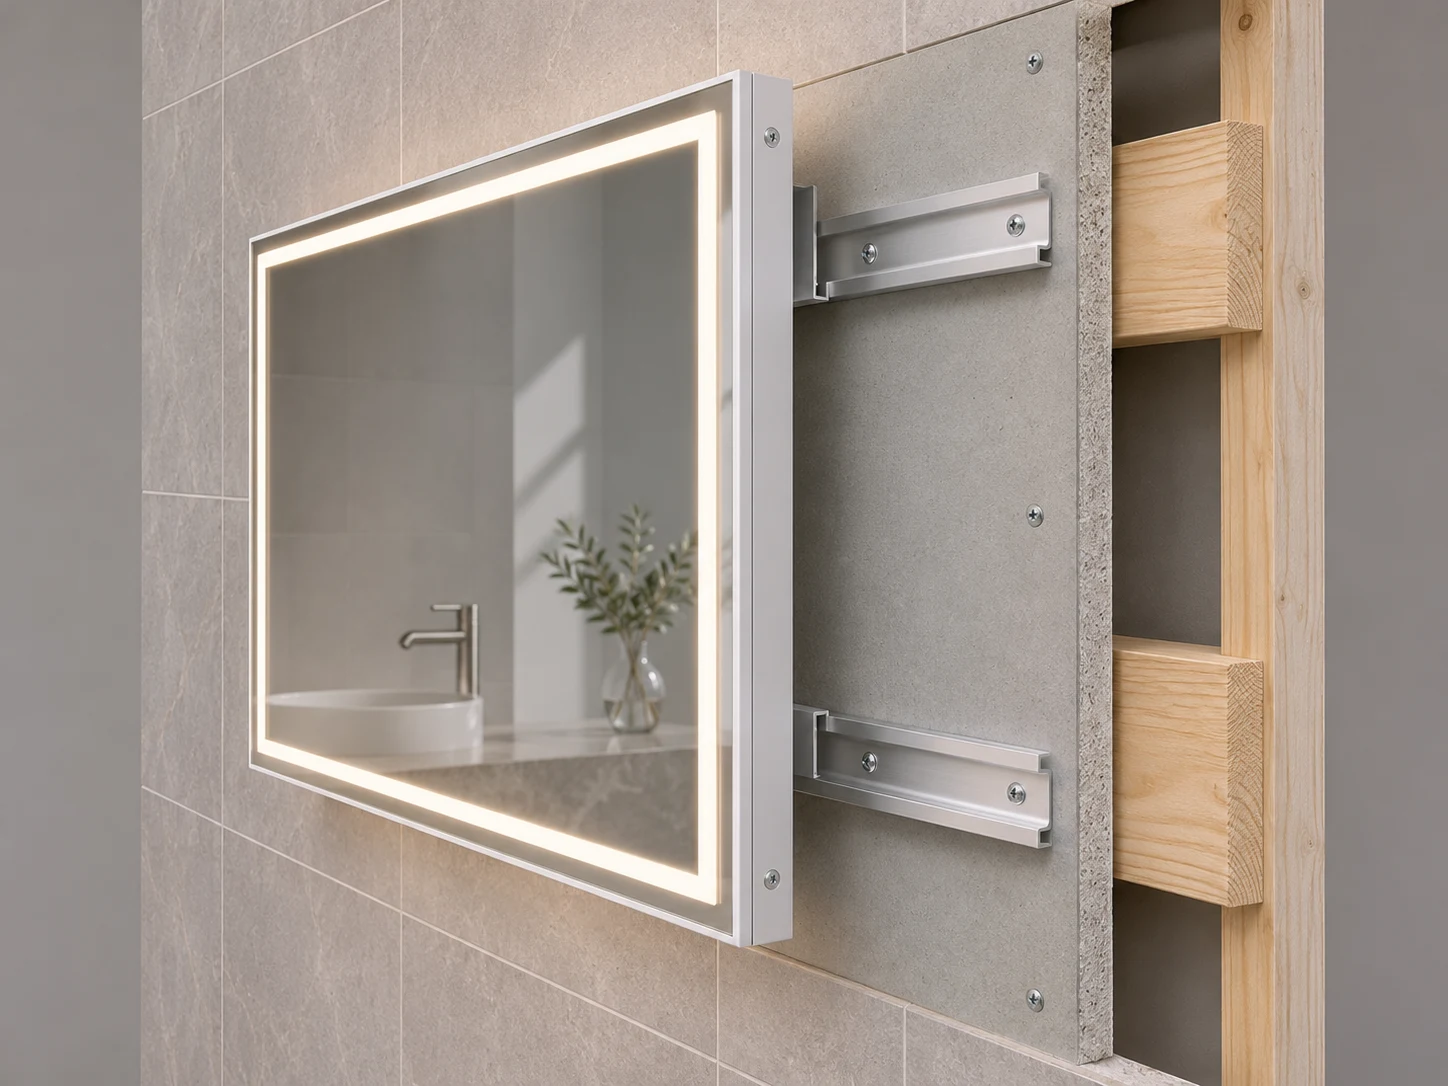
Coordinate the mirror assembly with the actual wall construction. A solid wall, a supported partition and a prefabricated bathroom pod need their own reviewed fixing details.
05 / Power & service access
The mirror elevation and electrical drawing should describe the same installation. Confirm the driver position, cable-entry zone and access method with the complete mirror assembly.
Include the destination market and electrical specification in the brief; review the selected assembly against project requirements.
06 / Specification control
A bathroom mirror package is easier to procure when the architect, electrical contractor and fit-out team work from the same revision. Separate fixed requirements from options still awaiting approval.
| Schedule item | Record in the project brief | Problem it helps resolve |
|---|---|---|
| Model & location | Unit type, room reference, mirror quantity and drawing revision. | Mixed models or overlooked second bathrooms. |
| Size & setting-out | Width × height, outline, basin centreline and mounting level. | Misalignment with the vanity or tile setting-out. |
| Finish & glass | Frame material, finish reference, mirror edge and backing requirements. | A finish that differs from the approved room palette. |
| Light & controls | Illuminated or non-lit, CCT, dimming, switching and optional demister. | An operating sequence that conflicts with the electrical design. |
| Wall & rear assembly | Substrate, supports, fixing method, power zone and access direction. | Clashes behind the mirror or restricted maintenance access. |
| Release & packing | Quantity by phase, carton identification, spares and delivery constraints. | Rehandling, mixed floor allocations or incomplete release quantities. |
07 / Mock-up & approval
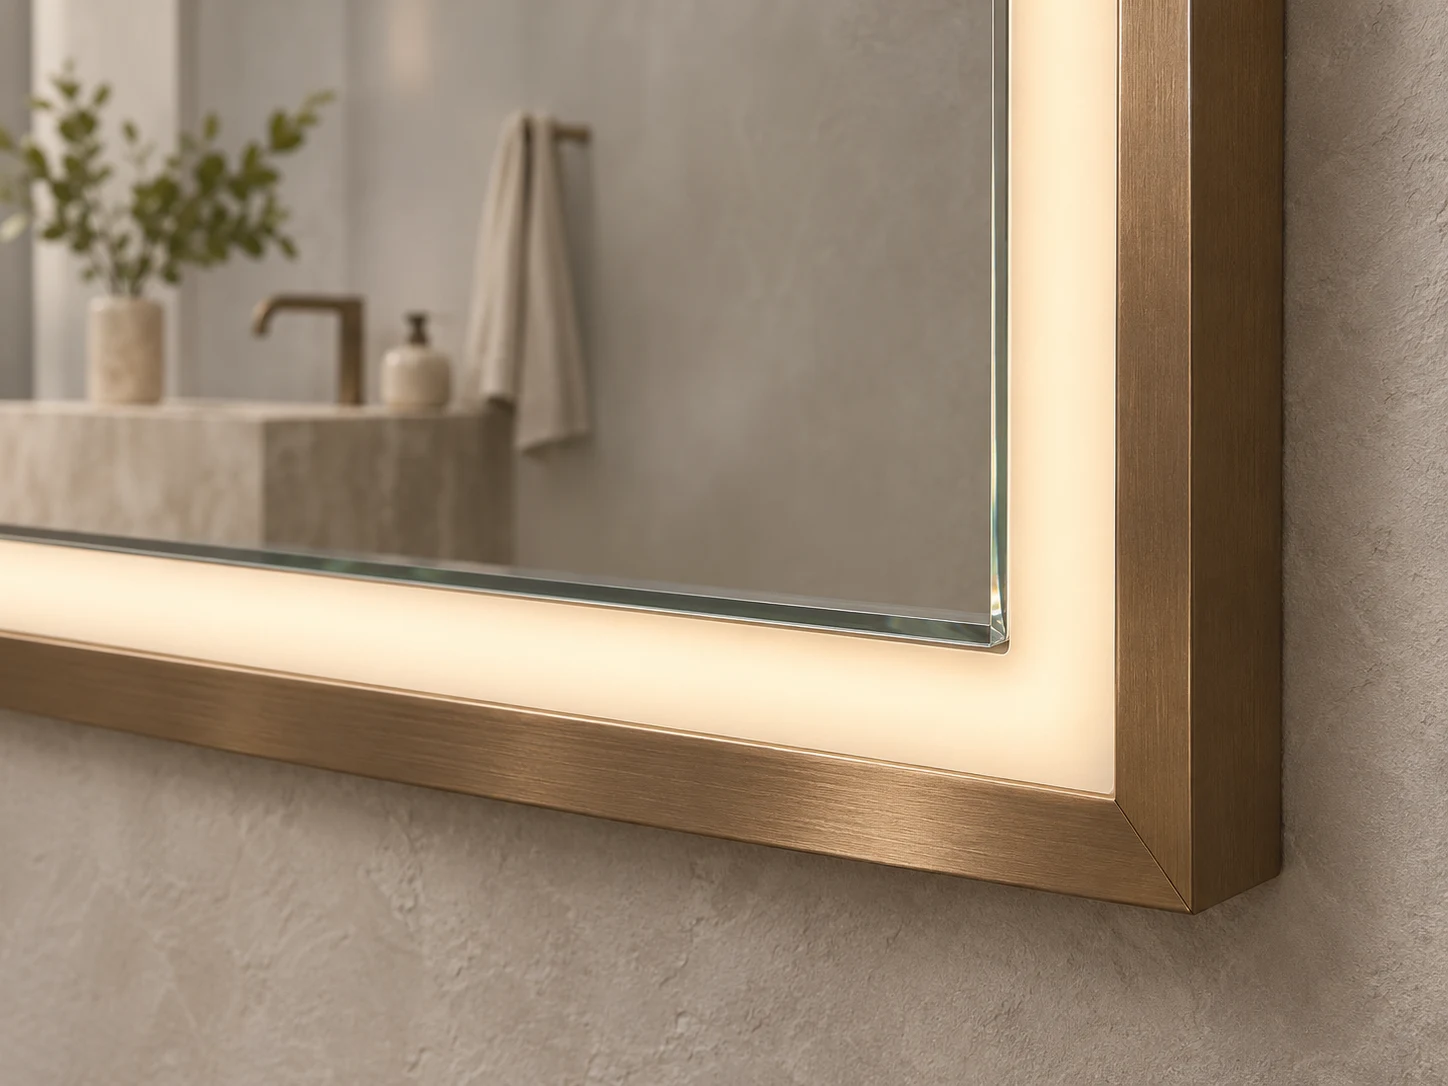
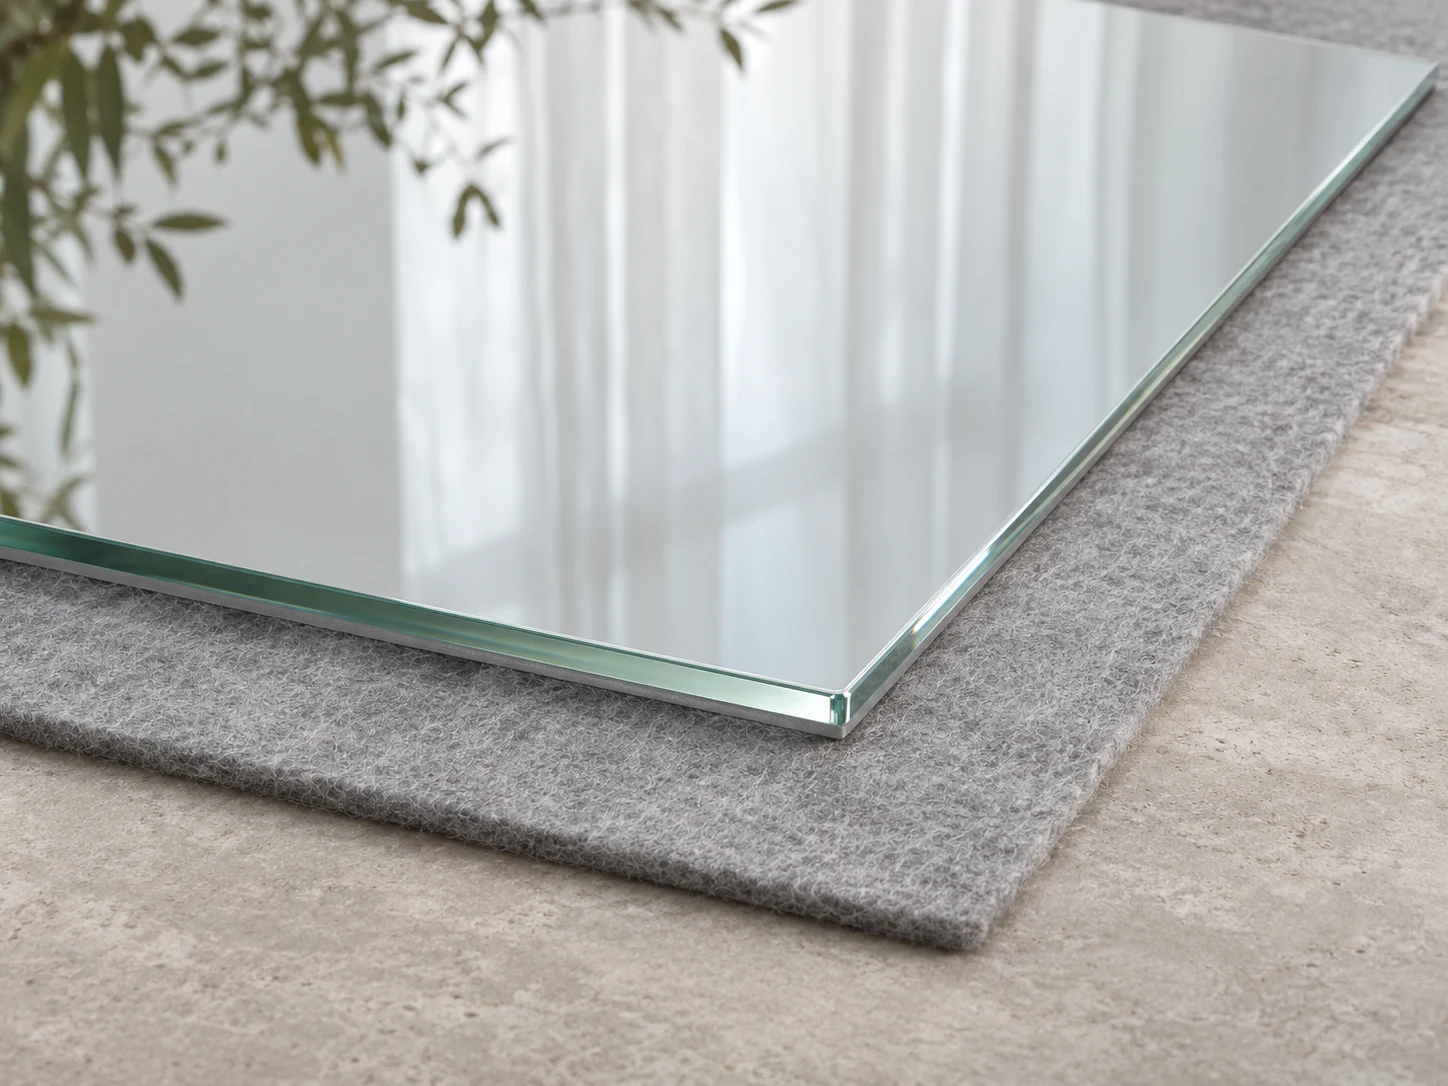
Mirror + vanity + taps + wall finish + controls
Approved sample reference + drawing revision + outstanding actions
Close the actions before authorising the corresponding production scope.
08 / Phased supply
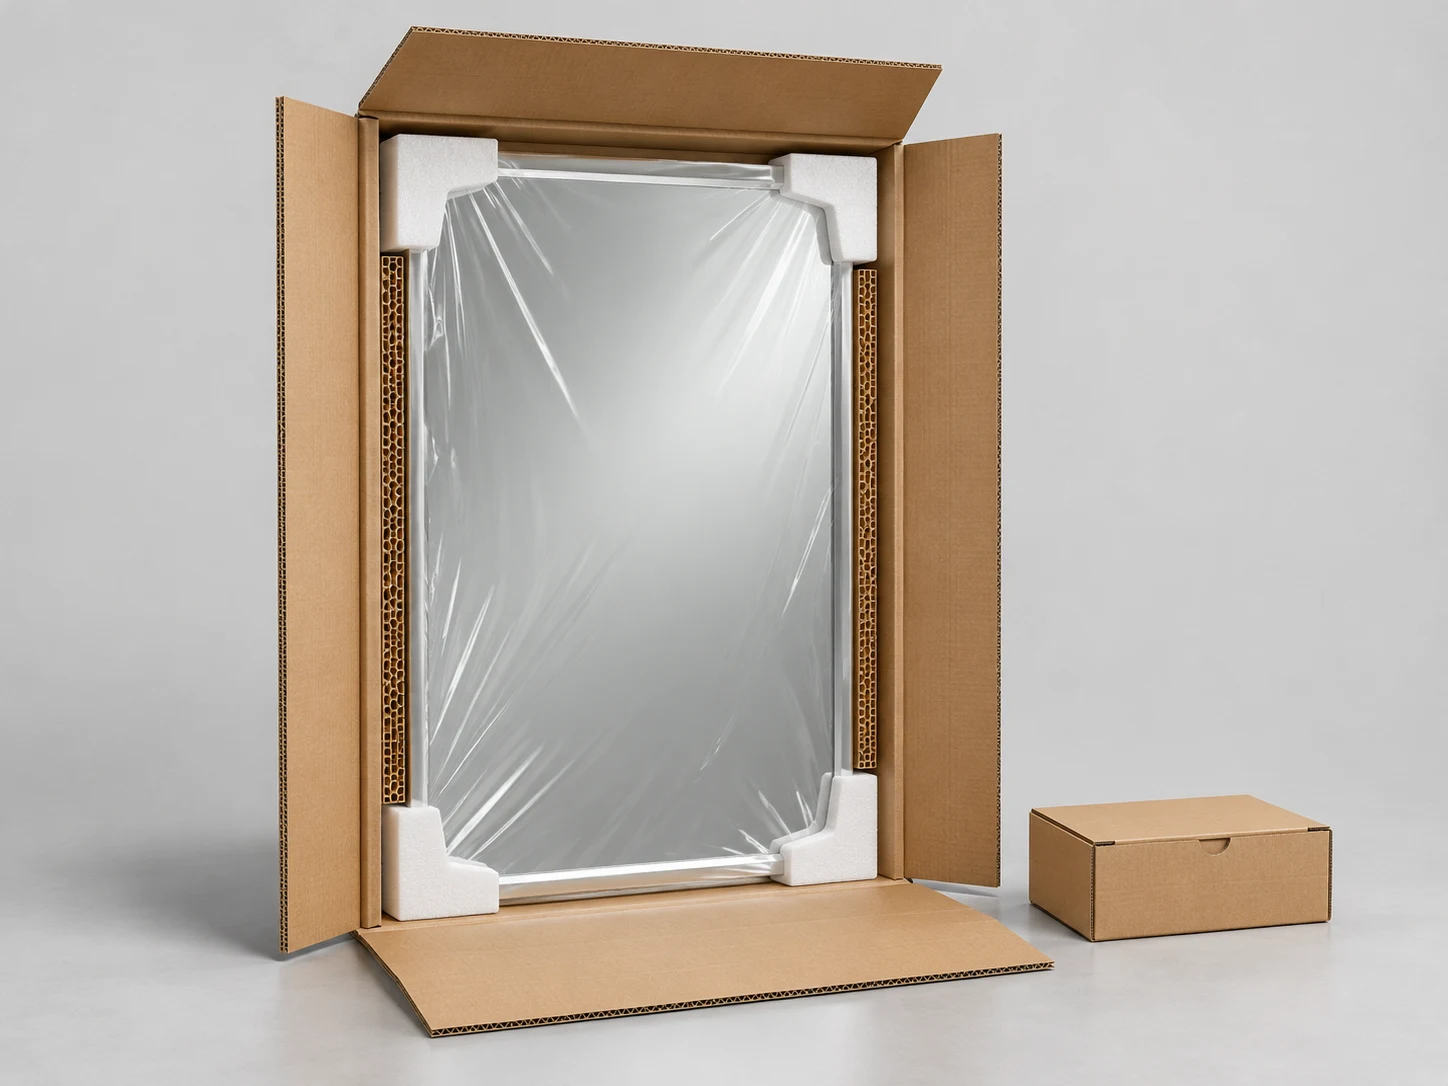
Apartment developments often need more than one delivery. Build the packing and release plan around the installation sequence, available storage and the teams receiving each batch.
09 / Project questions
Start with the number of each apartment type. List every bathroom and the mirrors per bathroom, then separate illuminated mirrors, non-lit mirrors and cabinets. Record agreed spares separately so the installation quantity remains clear.
Provide a mirror or room schedule, dimensioned bathroom elevations, quantities by model, proposed finishes, lighting and control requirements, delivery location and target release stages. Identify provisional items so they can be priced and reviewed separately.
Often the body, finish or control arrangement can be rationalised across several rooms. Check dimensions, basin positions, clearances and service access before treating two rooms as the same mirror type. Keep every approved variation visible in the schedule.
Review the complete wall with the vanity, taps, tiles, lighting and power arrangement. Record mirror position, reflections, light consistency, control operation, demister coverage if selected, and the removal route. Use the signed review to close the drawing revisions.
Include the proposed building, floor and unit references with required release dates in the enquiry. Agree carton identification, packing groups, quantities and site unloading arrangements before confirming the delivery programme.
Identify the affected unit types and model references, compare the revised elevation with the approved drawing and confirm any changes to size, fixings or electrics. Review the cost and programme implications before releasing the changed model.
10 / Project enquiry
Share your development stage, unit mix and bathroom elevations. We can review the proposed mirror scope and identify the details that need resolving for quotation and sample approval.
All images on this page are design and coordination concepts, not photographs of completed developments.