
Apartment Developments
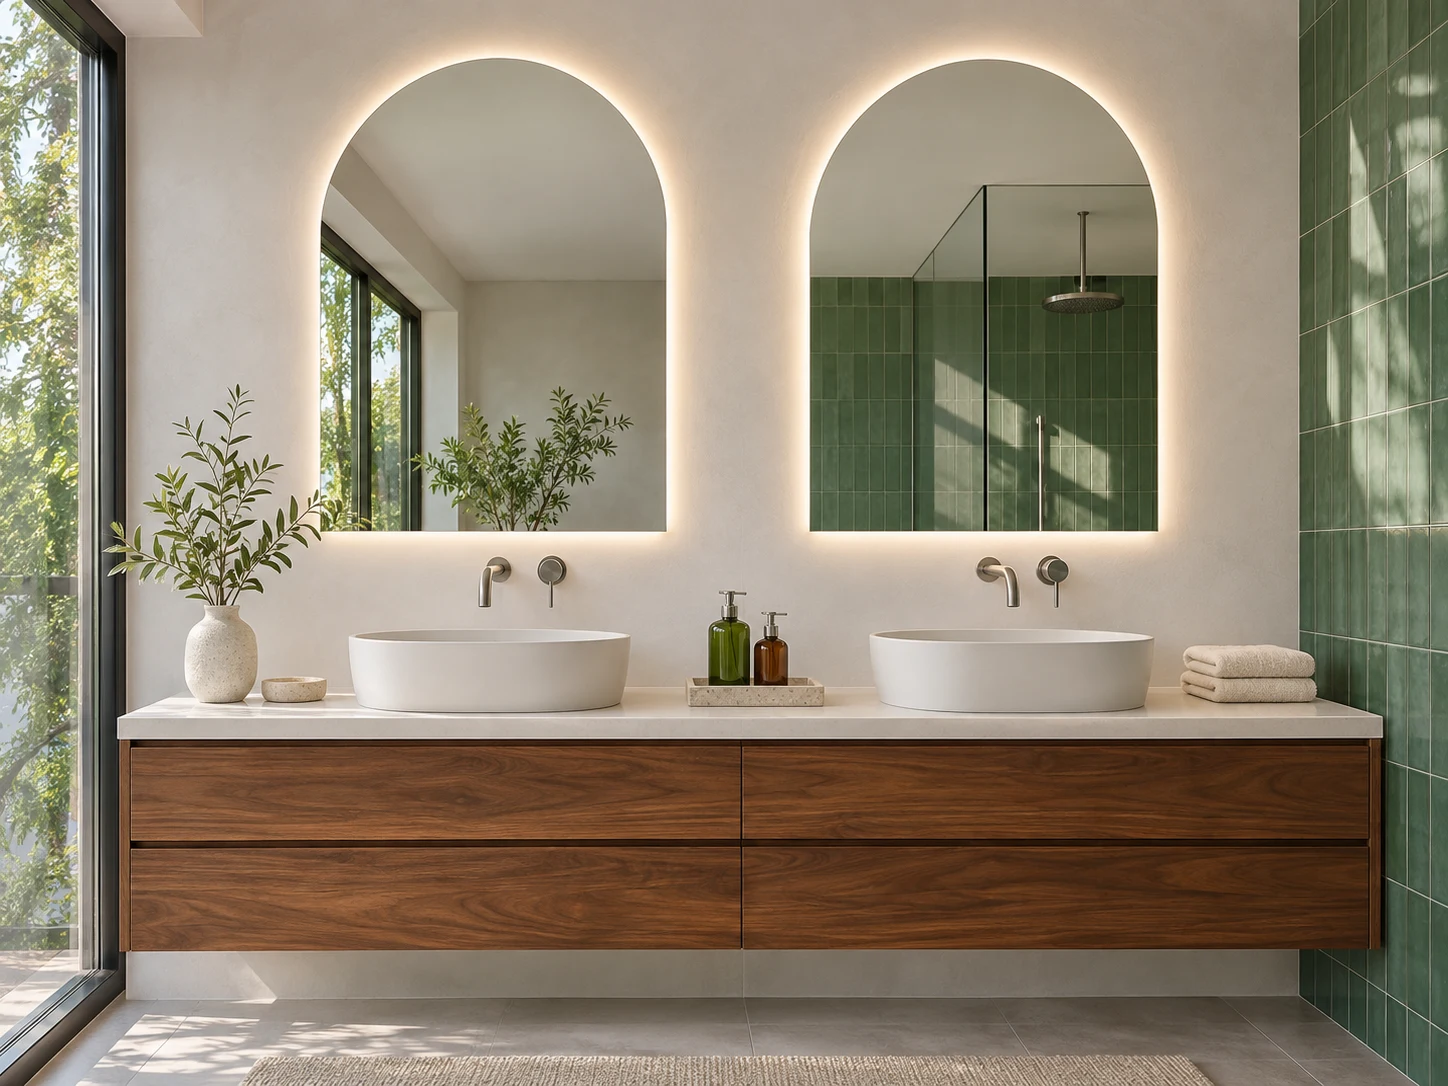
Coordinated LED mirror sizes and function options for repeat bathroom layouts across residential units.
Include This Space Explore mirror optionsMY MIRROR PLUS / Residential
Develop apartment, villa and renovation mirror proposals around the vanity, wall space and daily use. Keep each unit-type variation visible in one coordinated schedule.
For residential developers, interior designers, contractors and home-collection buying teams.
Discuss Your Project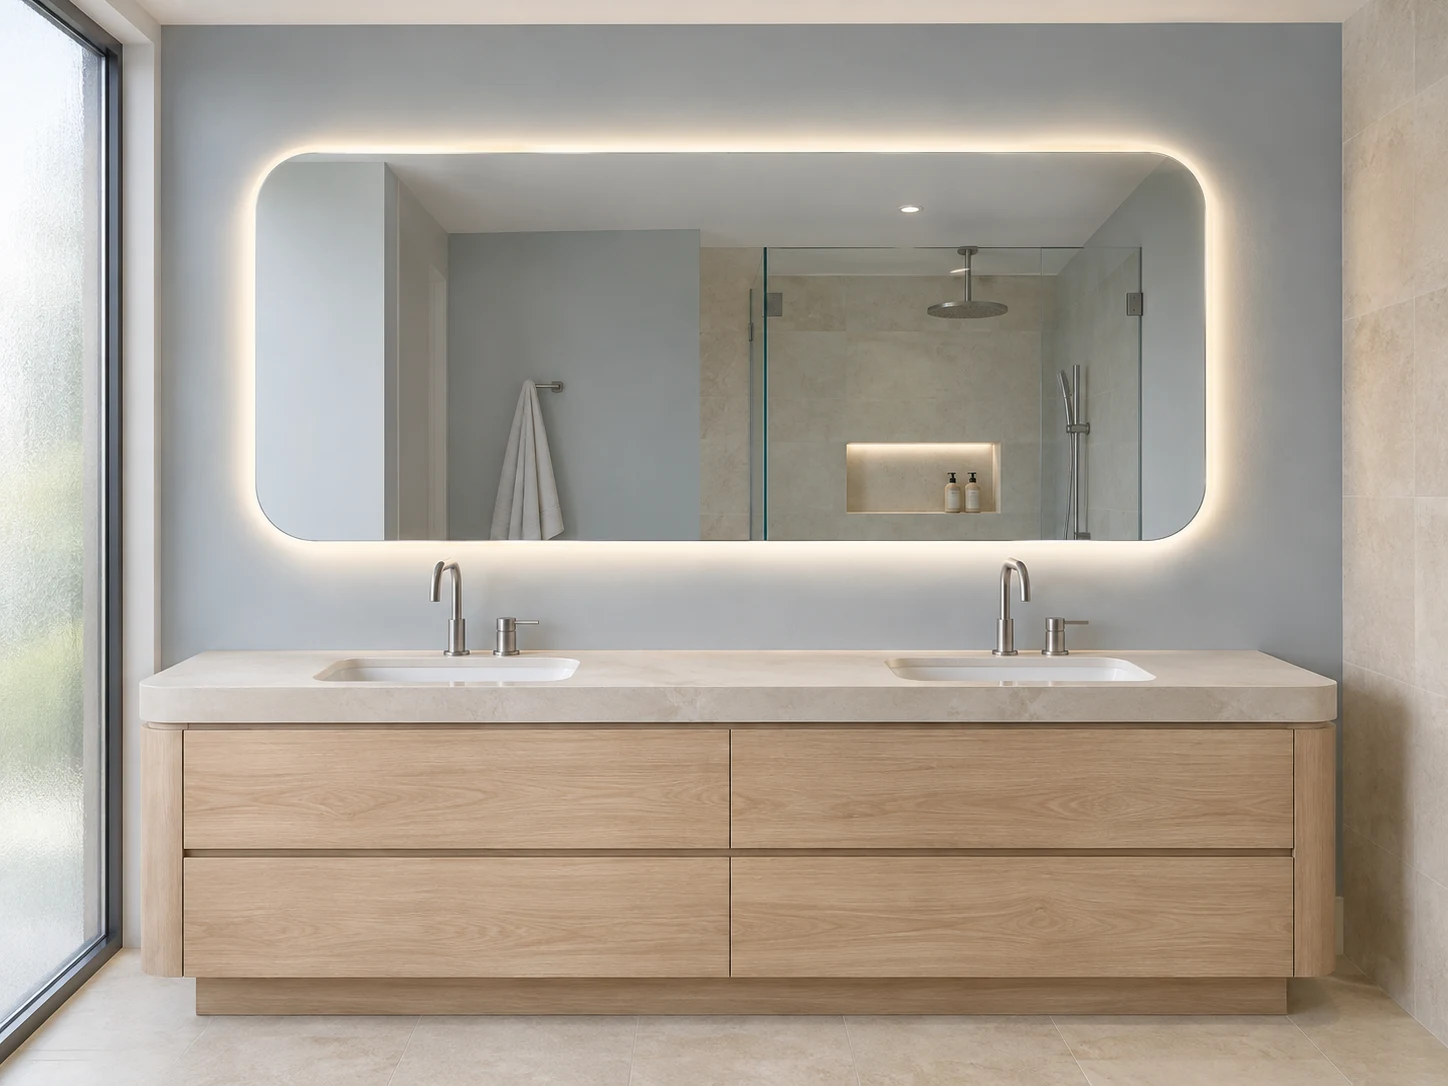
02 / Residential spaces
Coordinated LED mirror sizes and function options for repeat bathroom layouts across residential units.
Include This Space Explore mirror options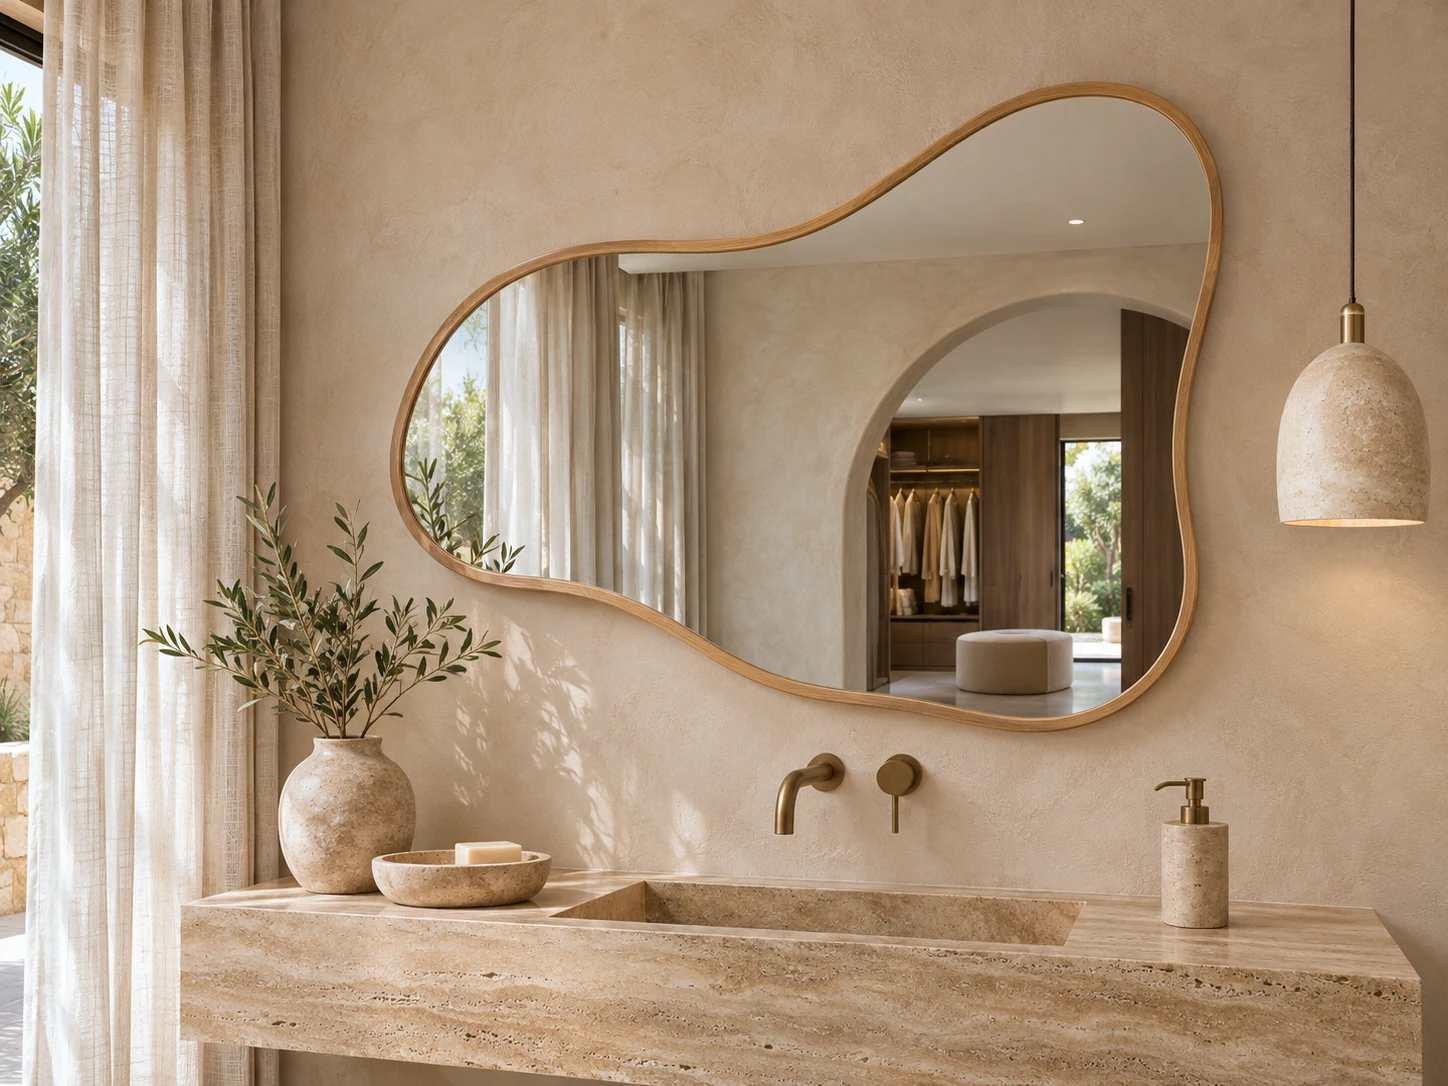
Custom lighting, shapes and finishes for main bathrooms, guest bathrooms and dressing spaces.
Include This Space Explore mirror options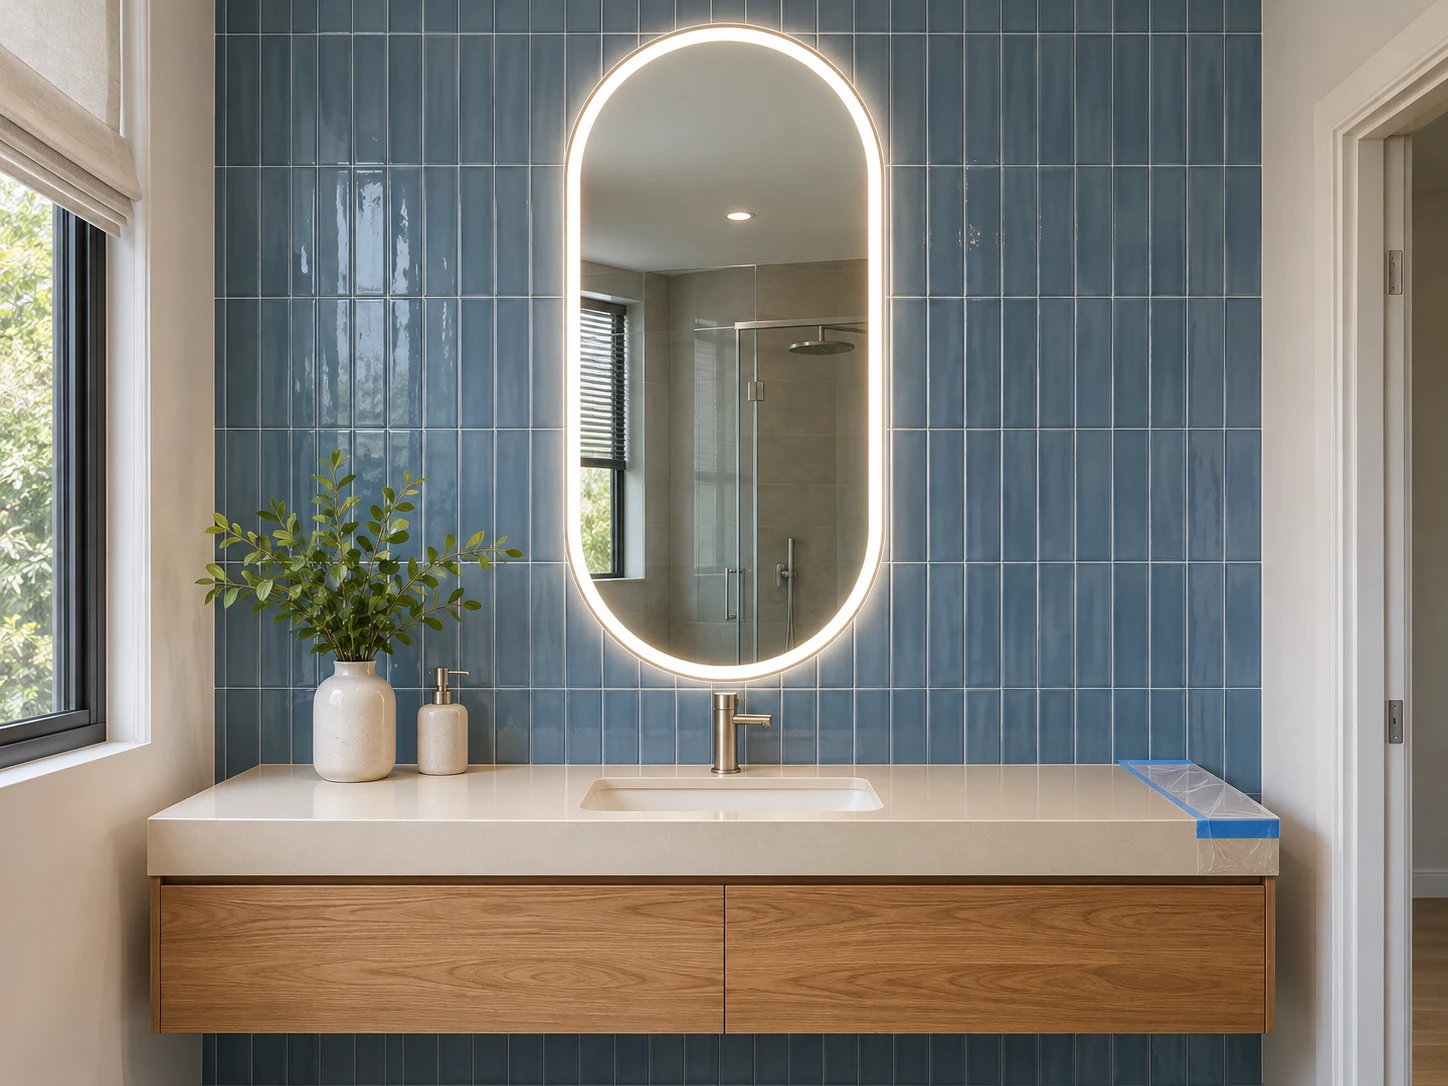
Mirror specifications planned around existing vanity dimensions, wall finishes and electrical connections.
Include This Space Explore mirror options03 / Visual specification brief
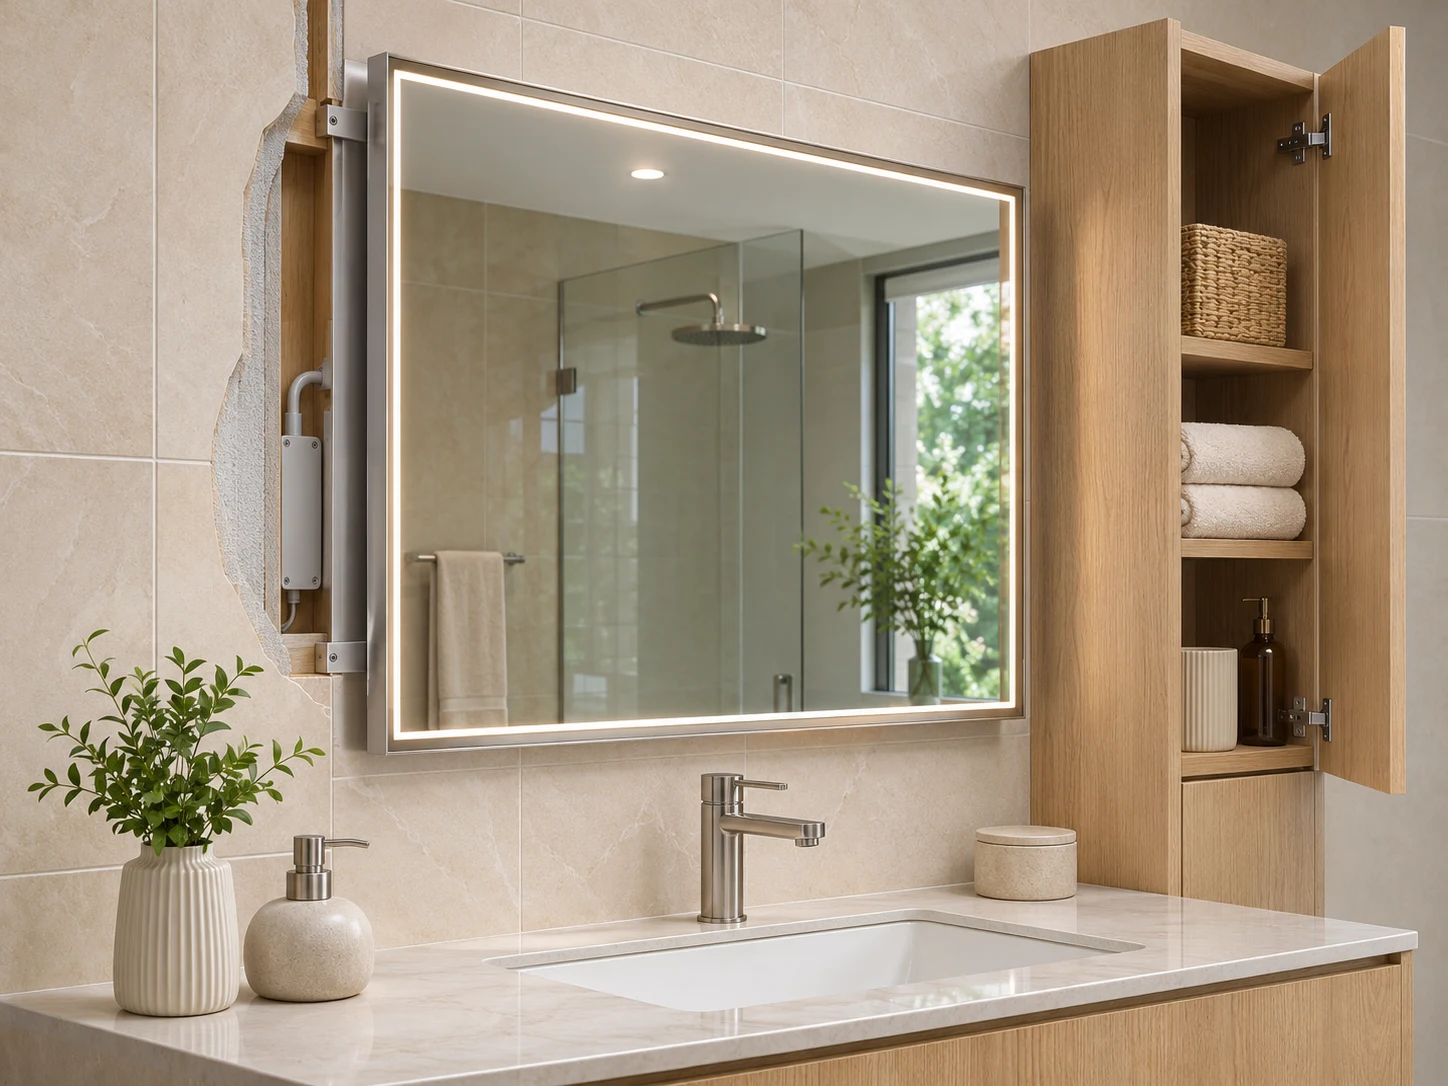
Review the outline, usable reflective area and rear assembly together. A size that fits one apartment elevation may need a separate reference in another unit type.
04 / Site coordination
Measure the clear wall and vanity dimensions, including tile build-up and nearby storage doors.
For renovations, record retained fixings, power positions and the work needed around the replacement.
Check the rear depth and removal direction with taps, shelves and soffits represented on the section.
05 / Light & operating sequence
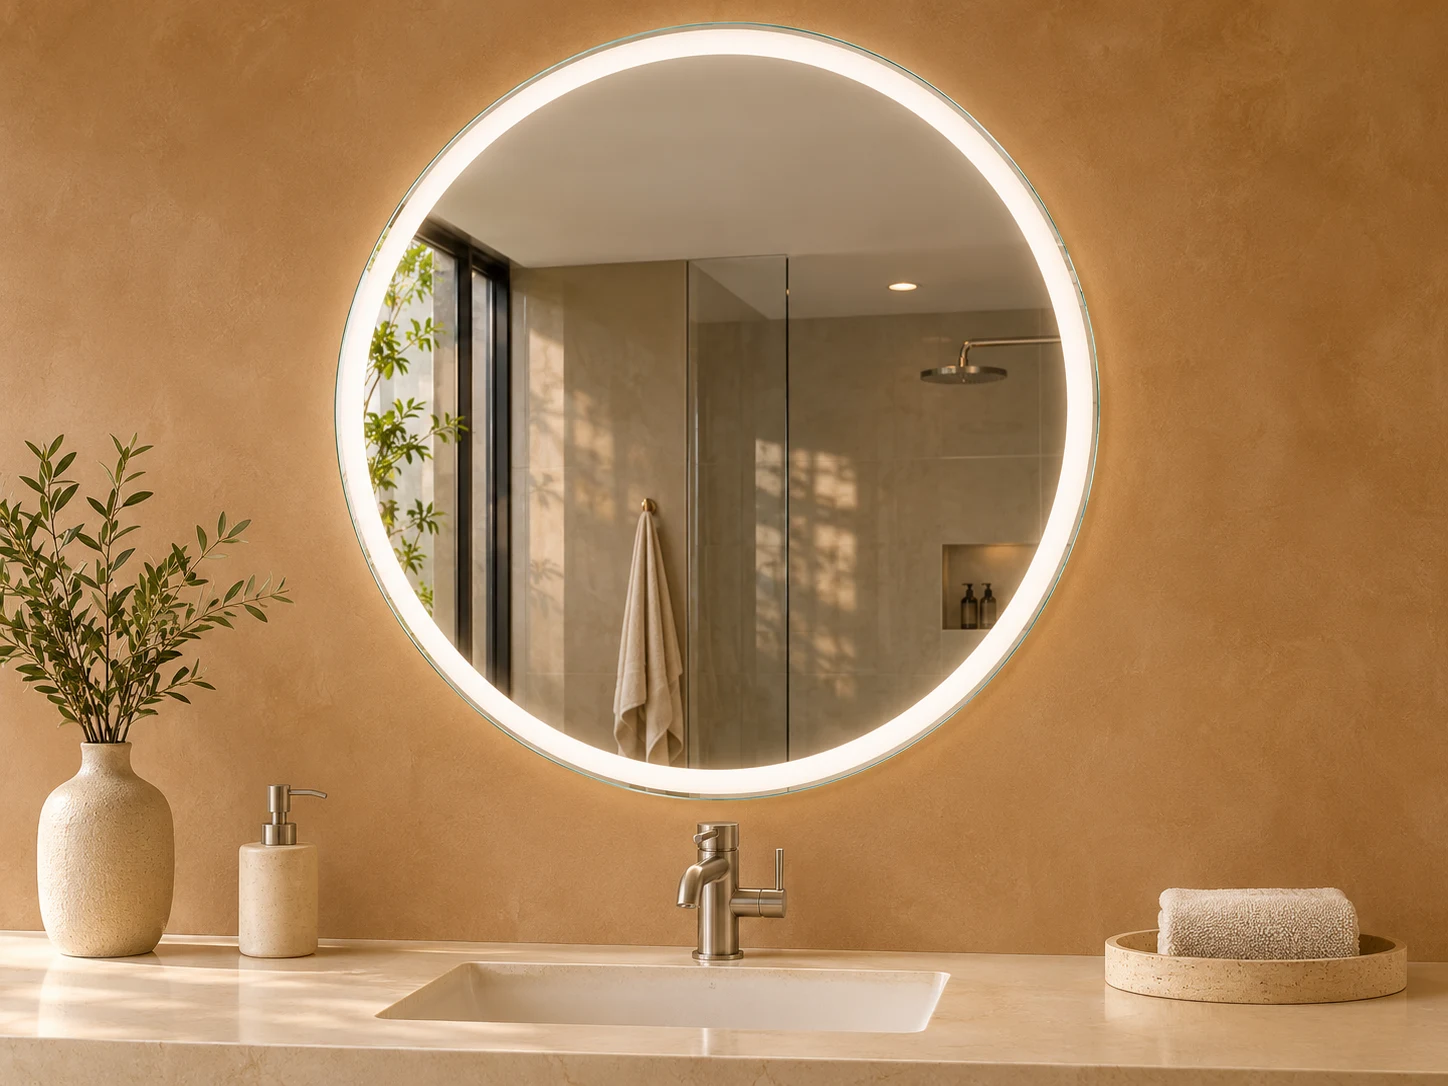
Compare non-lit, front-lit and backlit options with the room lighting. Agree the switching sequence and requested functions for each apartment or house type.

Define heated coverage and operation if a demister is requested.

Review the adjustment range and control sequence on the sample.

Agree the light appearance with the room lighting and finish palette.

Confirm control position, feedback and wall-switch behaviour.
Function options are reviewed for the selected model. Record non-lit models separately in the schedule.
06 / Sample & quality review
Approve the mirror in relation to the bathroom palette and practical layout. Review the frame, glass edge and selected functions on the complete model.
07 / Project workflow
Share unit types, mirror sizes, quantities and the delivery requirements for your site.
Review the proposed size, finish, lighting and controls against your bathroom design.
Confirm the sample, drawings and specifications for each unit type before bulk production.
Coordinate manufacturing and inspection around the approved specification and order quantities.
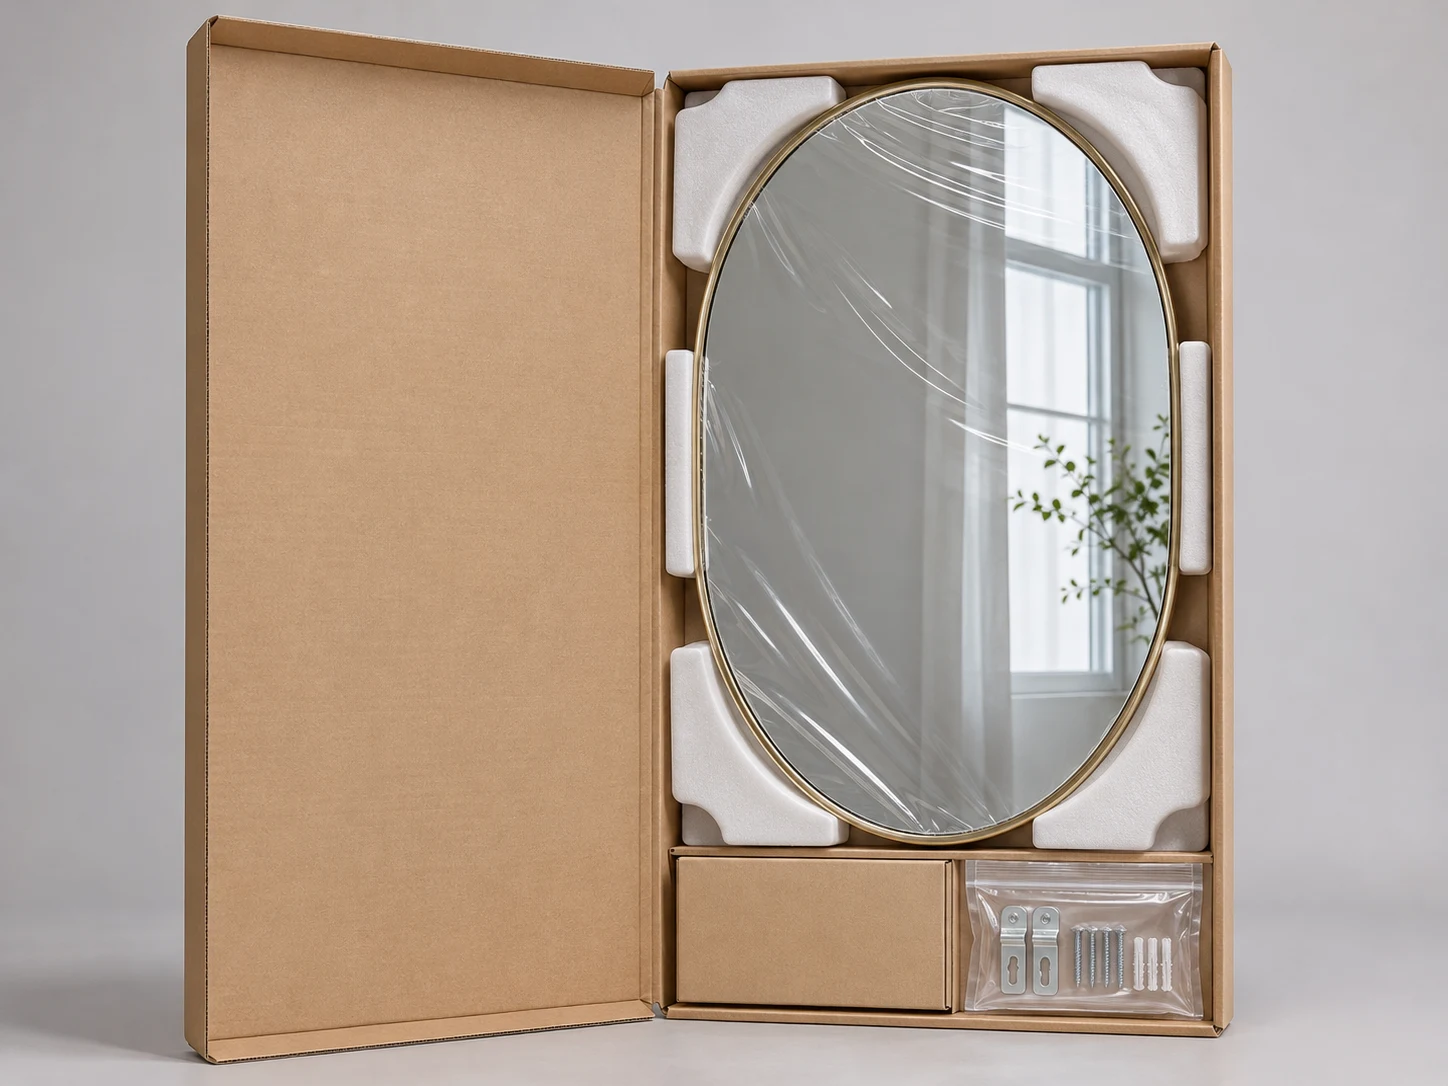
Agree packing, unit-type labels and delivery batches with your installation schedule.
08 / Protective packing & release groups
Separate standard unit models from private-home or renovation variations. Agree identification and protection for the installation sequence at each site.
09 / Residential project questions
Share mirror dimensions or drawings, quantities by unit type, finish references, lighting and function requirements, the destination and your target delivery schedule. A unit schedule helps identify the different mirror configurations in the order.
Sizes, shapes, finishes, lighting and controls can be specified by unit type. Identify each configuration in your schedule so the mirror design can be reviewed against the vanity, wall space and installation requirements.
Sample scope, cost and timing are confirmed for the selected design. Review the appearance, lighting, controls and mounting details alongside the drawings before approving the bulk order.
Confirm existing vanity and wall dimensions, fixing locations, power connections and available clearances. Include site photos or drawings so suitable mirror options can be reviewed before ordering.
Minimum quantities and production timing depend on the selected model, customization scope and total order. Confirm these details with your quotation, together with sample approval dates, shipping arrangements and the installation schedule.
Include building references, unit types, carton marking requirements and planned delivery batches in your brief. Packing and shipment arrangements can then be agreed around your site storage and installation needs.
10 / Project enquiry
Share your room schedule, dimensions, finish references and required functions. Include the site interfaces and delivery details still to be resolved.
All images illustrate design, coordination and packing concepts, not completed client projects or test results.