
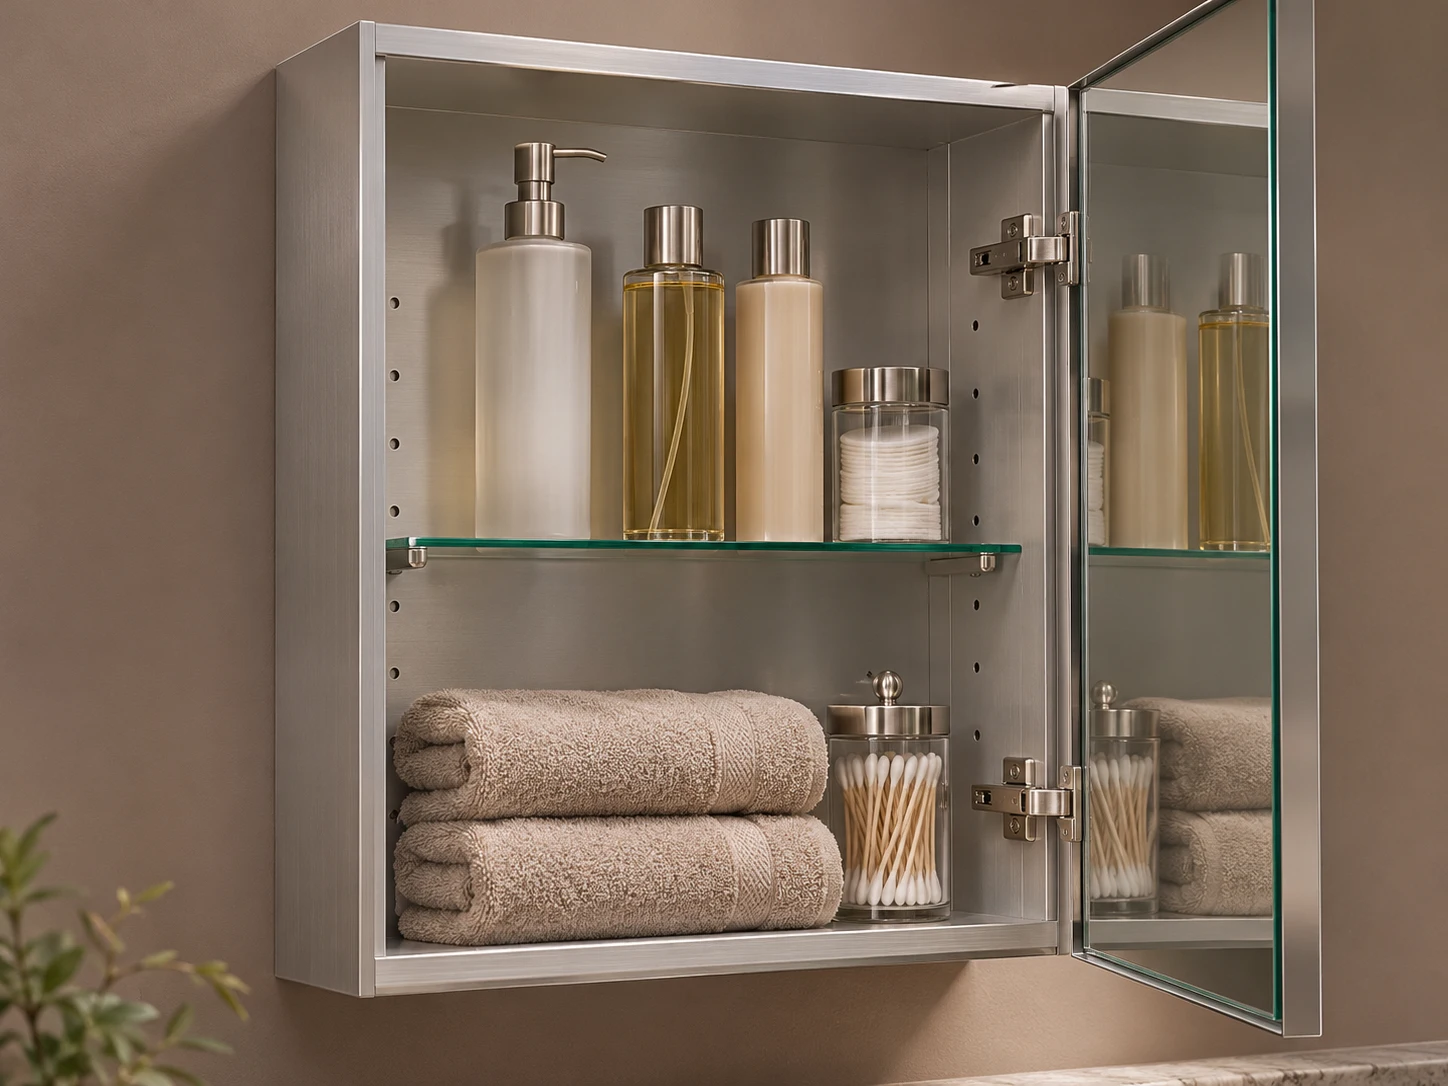
Adjustable shelves
Allow room for tall bottles and compact items. Check the usable depth at the hinge zone and clearance to lift out a shelf.
Mirror Cabinets / Installation & Construction
Plan what goes inside the mirror cabinet, how it is reached and where power is needed. Specify usable shelf dimensions along with the outer cabinet size.
Choose Size & Options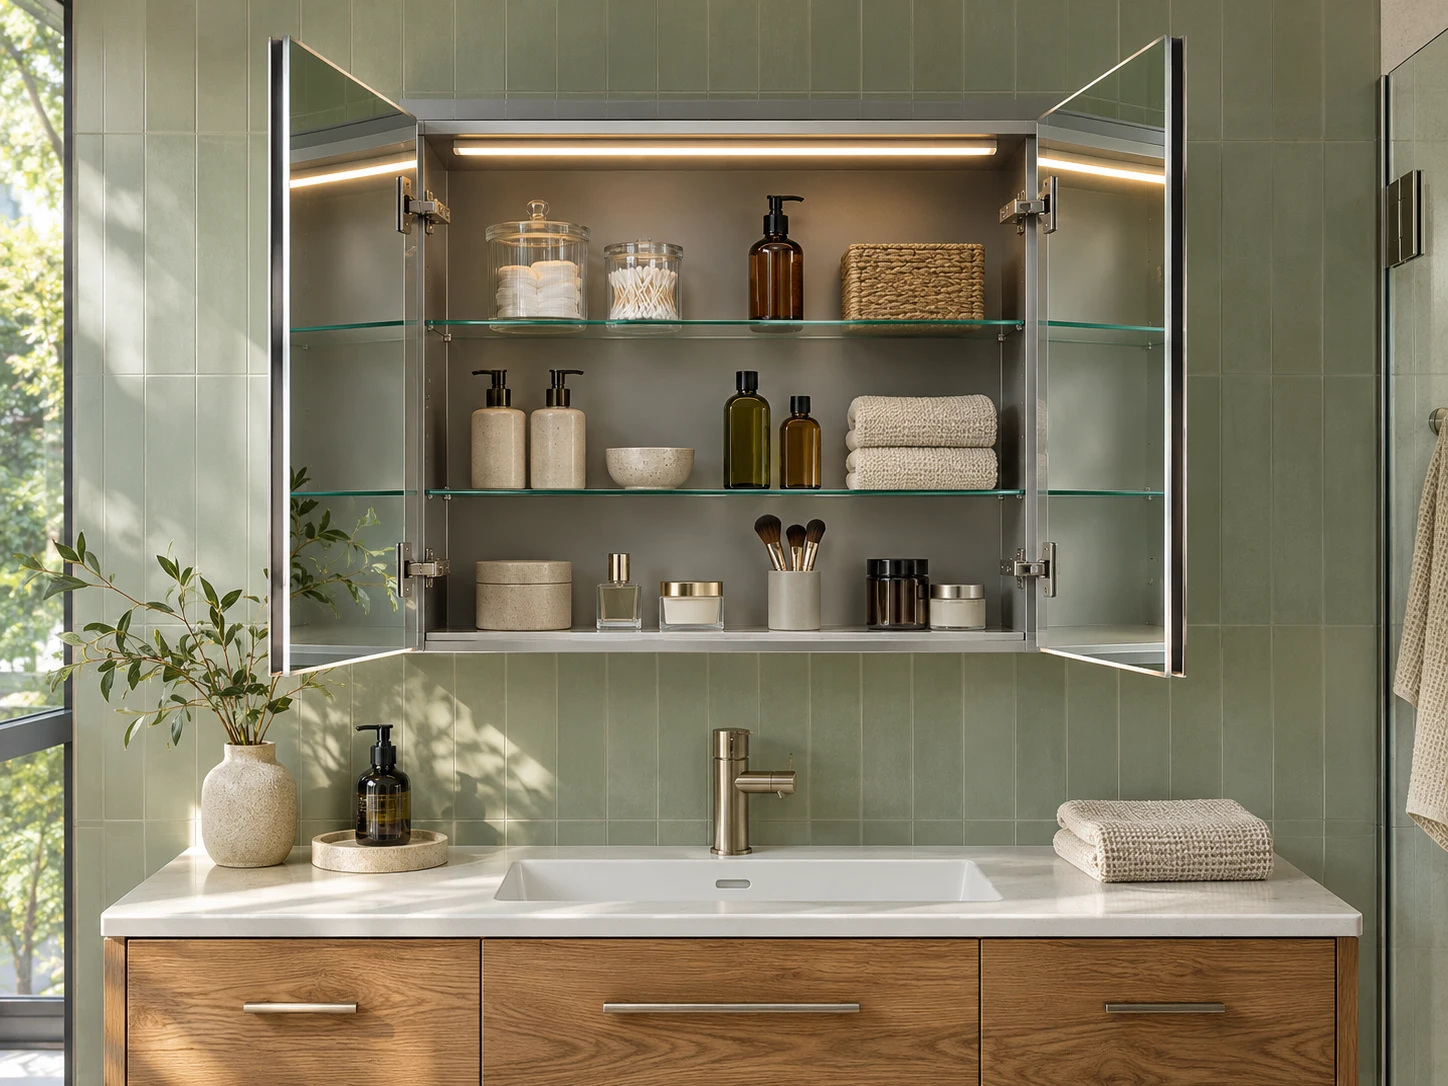
Allow room for tall bottles and compact items. Check the usable depth at the hinge zone and clearance to lift out a shelf.
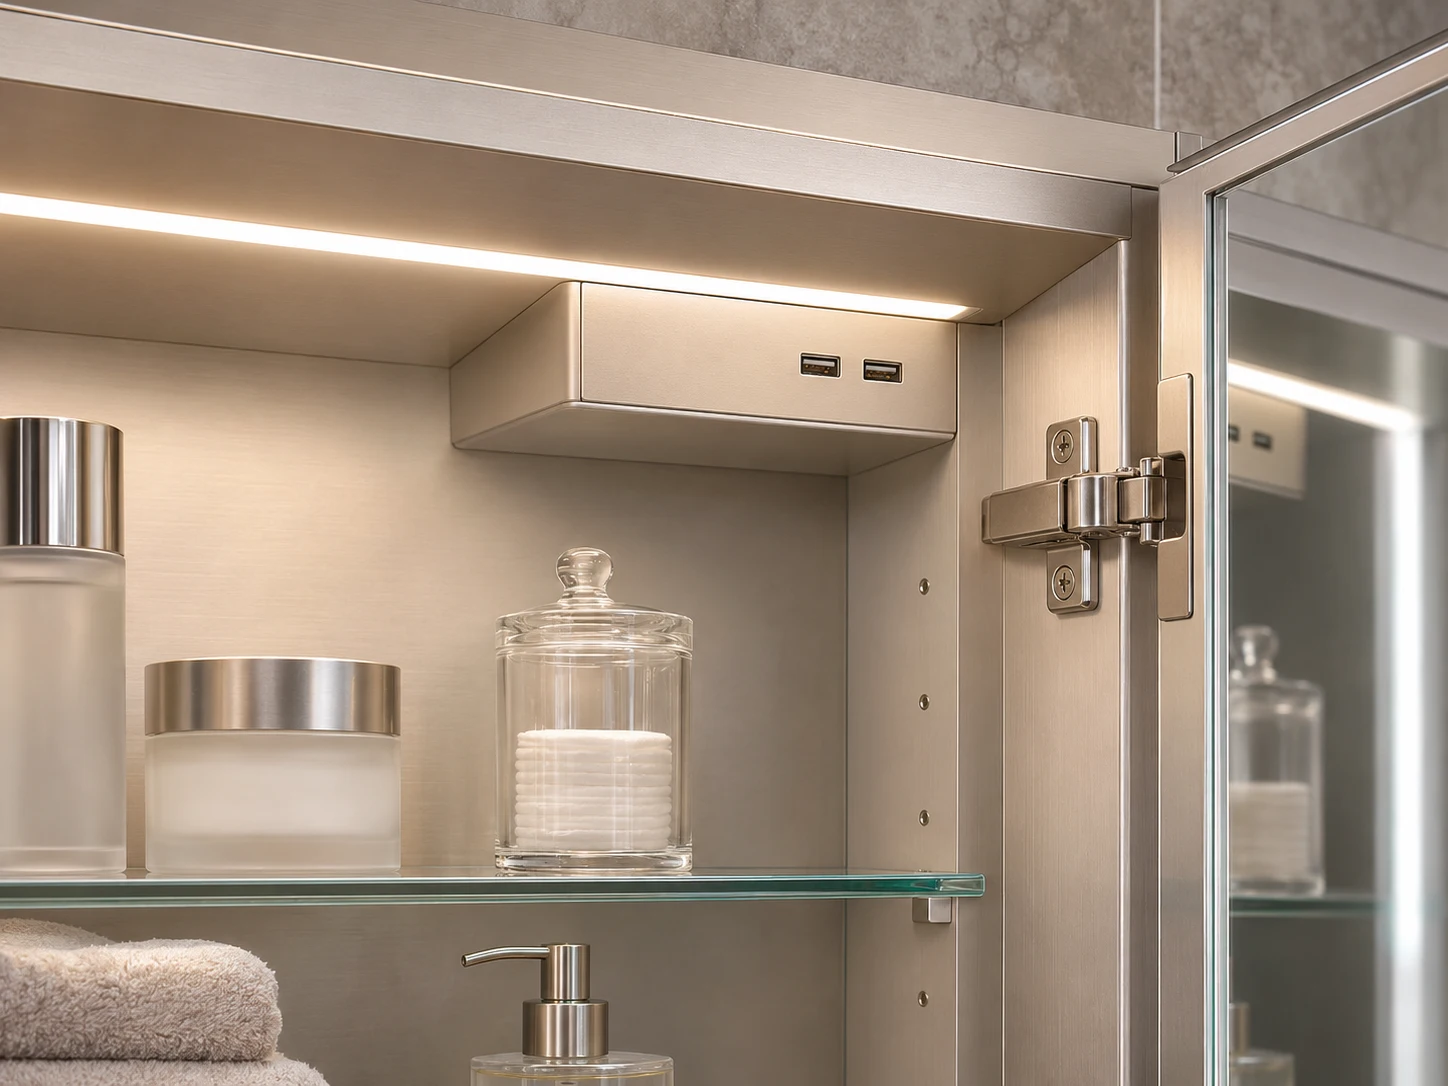
Set the electrical module in a reachable position, with space around the plug and cable. Specify whether interior lighting should operate with the door or independently.
Size & options
Proportions are illustrative. Confirm feasible dimensions, feature combinations and wall details on the project drawing.
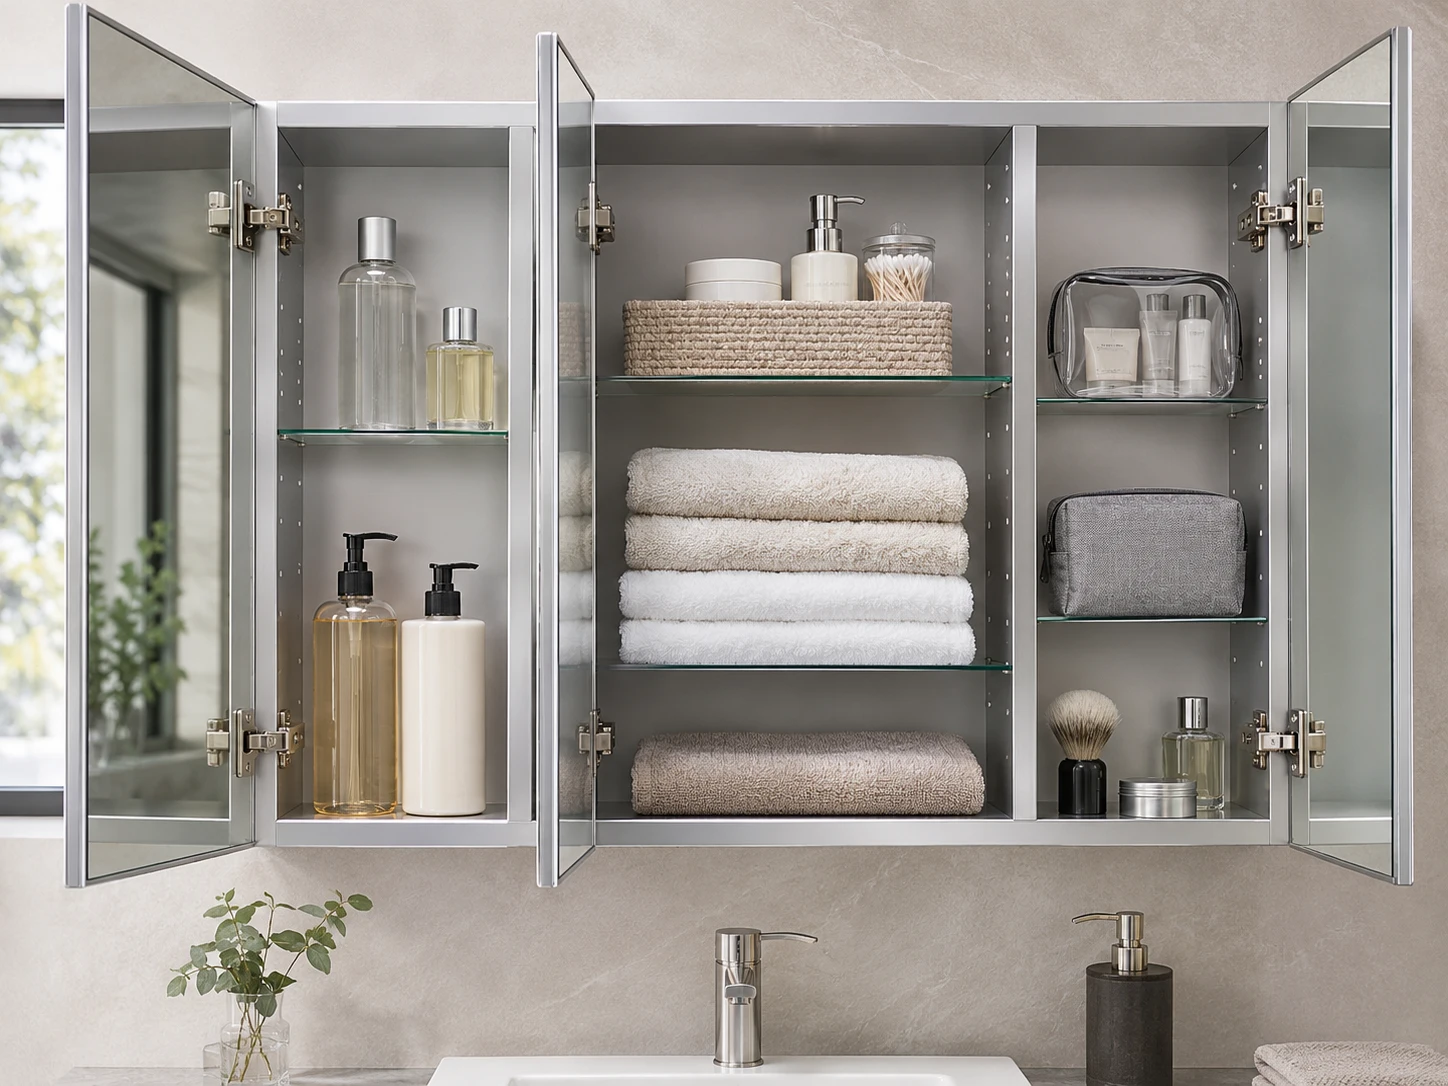
Keep the most useful shelf visible when the door opens, with a clear spot for a small toiletry bag.
Allow one tall compartment for bottles and additional tiers for smaller items.
Align shared and individual compartments with the two basin positions and the door seams.
Use representative bottles, a toiletry bag and the intended plug or charging cable during sample approval.
Check useful depth and height with the door closed and confirm that items clear the hinges.
Test visibility, shelf adjustment and access to any light switch or charging point.
Record the shelf count, support hardware, electrical modules and packing arrangement.
Usable depth depends on the door, back panel, hinges and internal components. State the minimum clear depth you need so it can be checked on the drawing.
Request a tall bay or adjustable shelf layout and share the dimensions of the objects it should hold. The divider and hinge layout will be reviewed together.
Include the desired door-triggered operation in the brief. Confirm the control sequence, sensor position and service access on the sample.
Request each function and provide the destination market. Available space, component position and the project electrical requirements determine the final configuration.
OEM/ODM & Project Enquiry
Send the door layout, overall and usable depth, installation drawing and quantity by model. Include unresolved wall, electrical or opening-clearance details so the quotation can address the complete cabinet.
For importers, bathroom distributors, private-label ranges and hotel or apartment project schedules.
Images illustrate proposed interiors, product details and packing concepts. They are not completed-project, factory or test evidence.