
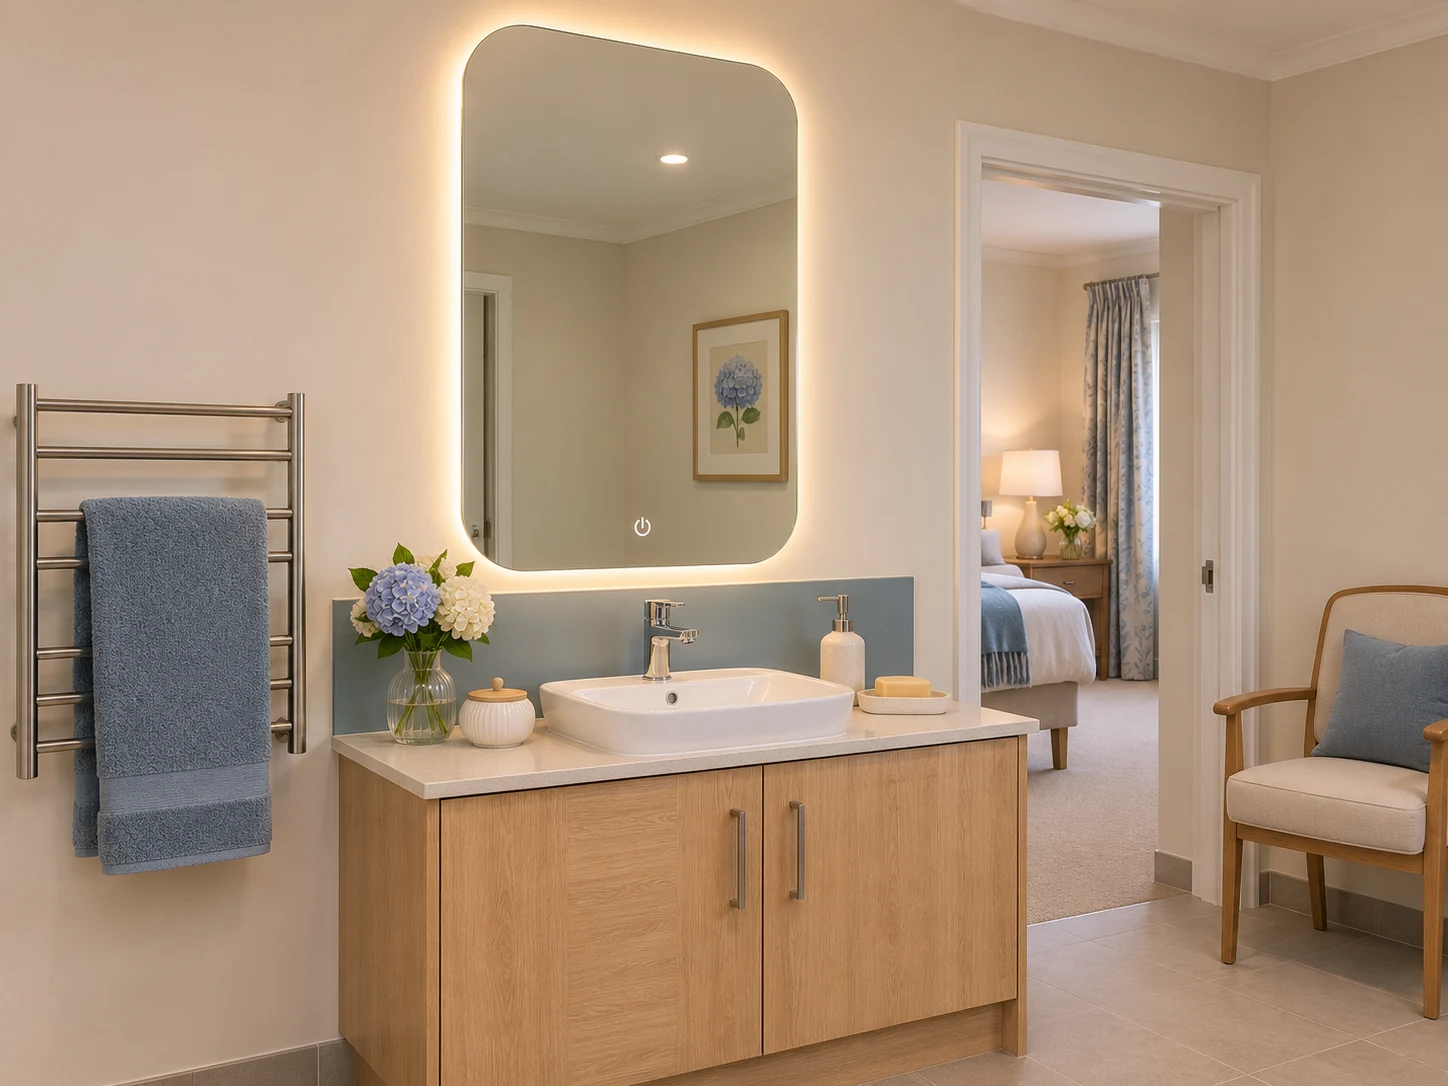
Resident en-suites
A familiar part of the resident’s room.
Develop the mirror with the vanity and surrounding storage. Review the reflective area, lighting and proposed controls in the room mock-up with the operator’s team.
Include This RoomMY MIRROR PLUS / Senior living
Develop senior-living bathroom and dressing mirrors around the room, its users and the team maintaining it—from retirement residences to supported suites and estate refurbishment.
For housing providers, care-home operators, interior designers, contractors and project buying teams.
Discuss Your Room Package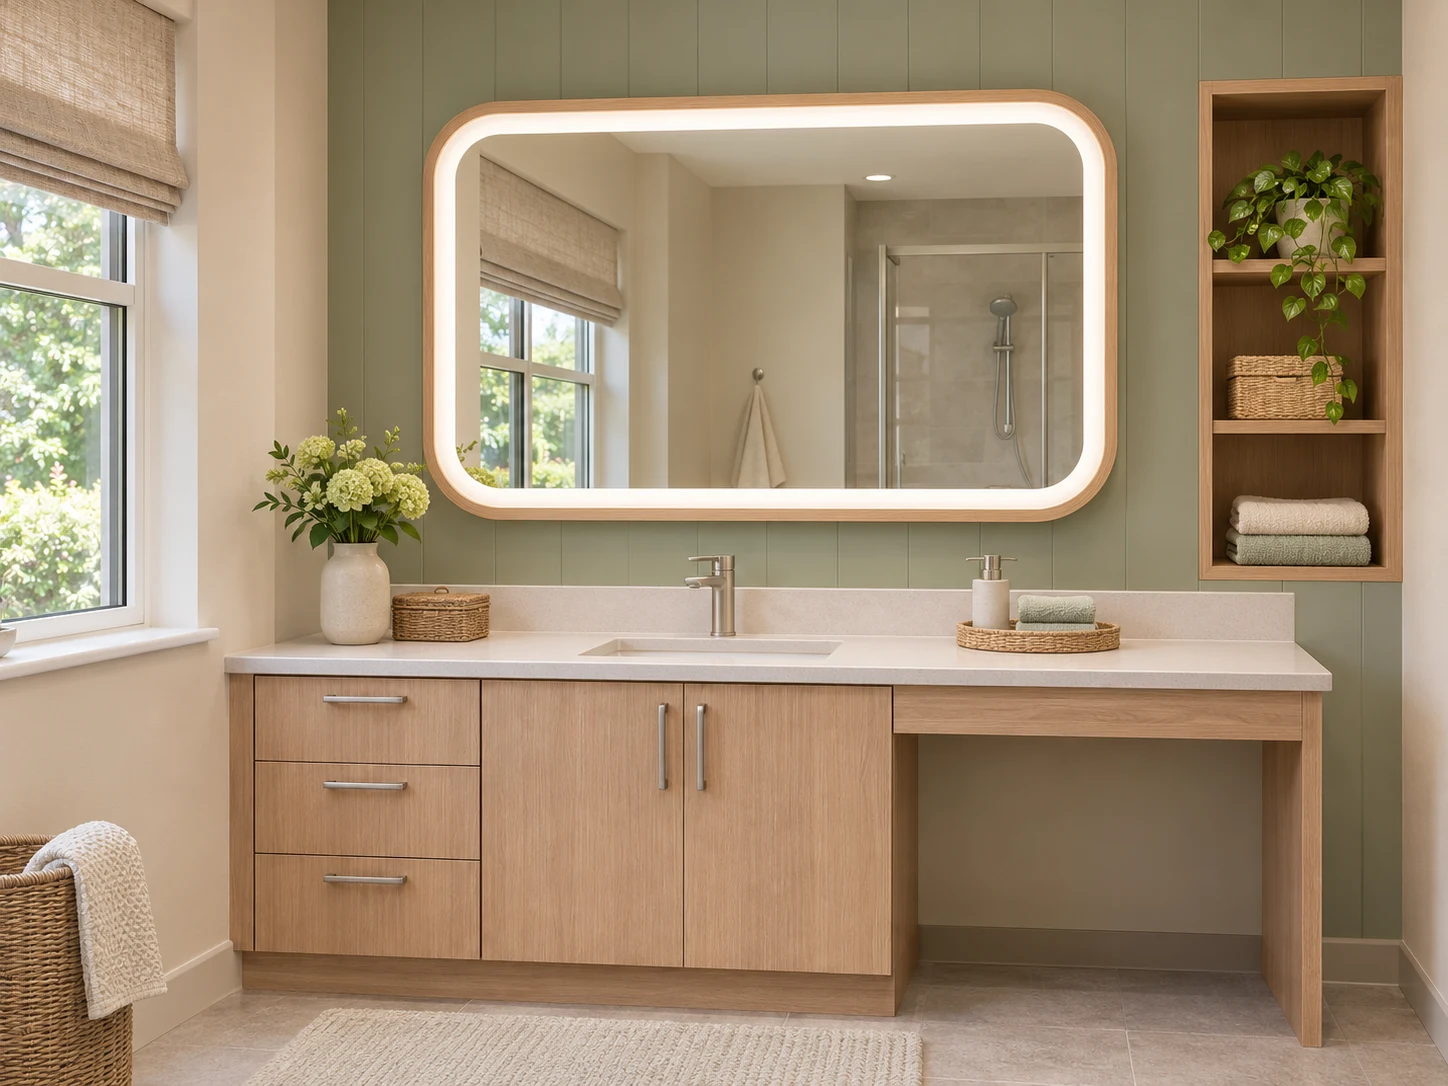
02 / Private & shared rooms
Resident en-suites
Develop the mirror with the vanity and surrounding storage. Review the reflective area, lighting and proposed controls in the room mock-up with the operator’s team.
Include This Room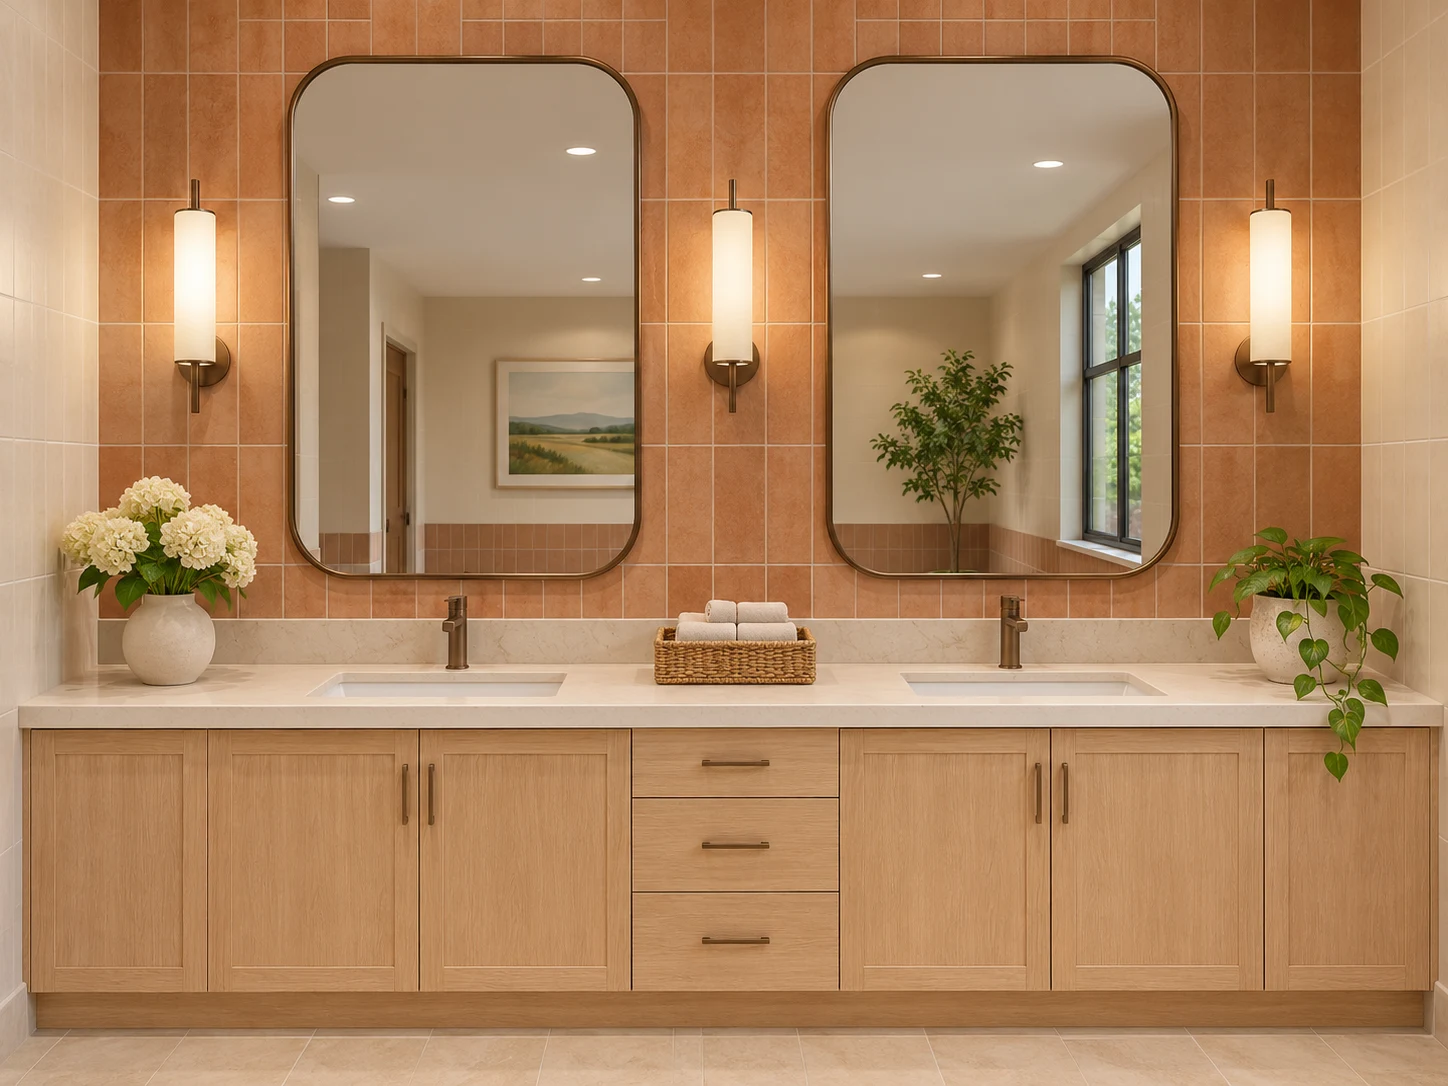
Communal washrooms
Coordinate the mirror, basin positions and external lighting. Identify repeated models, finishes and room references in the procurement and maintenance schedules.
Include This Room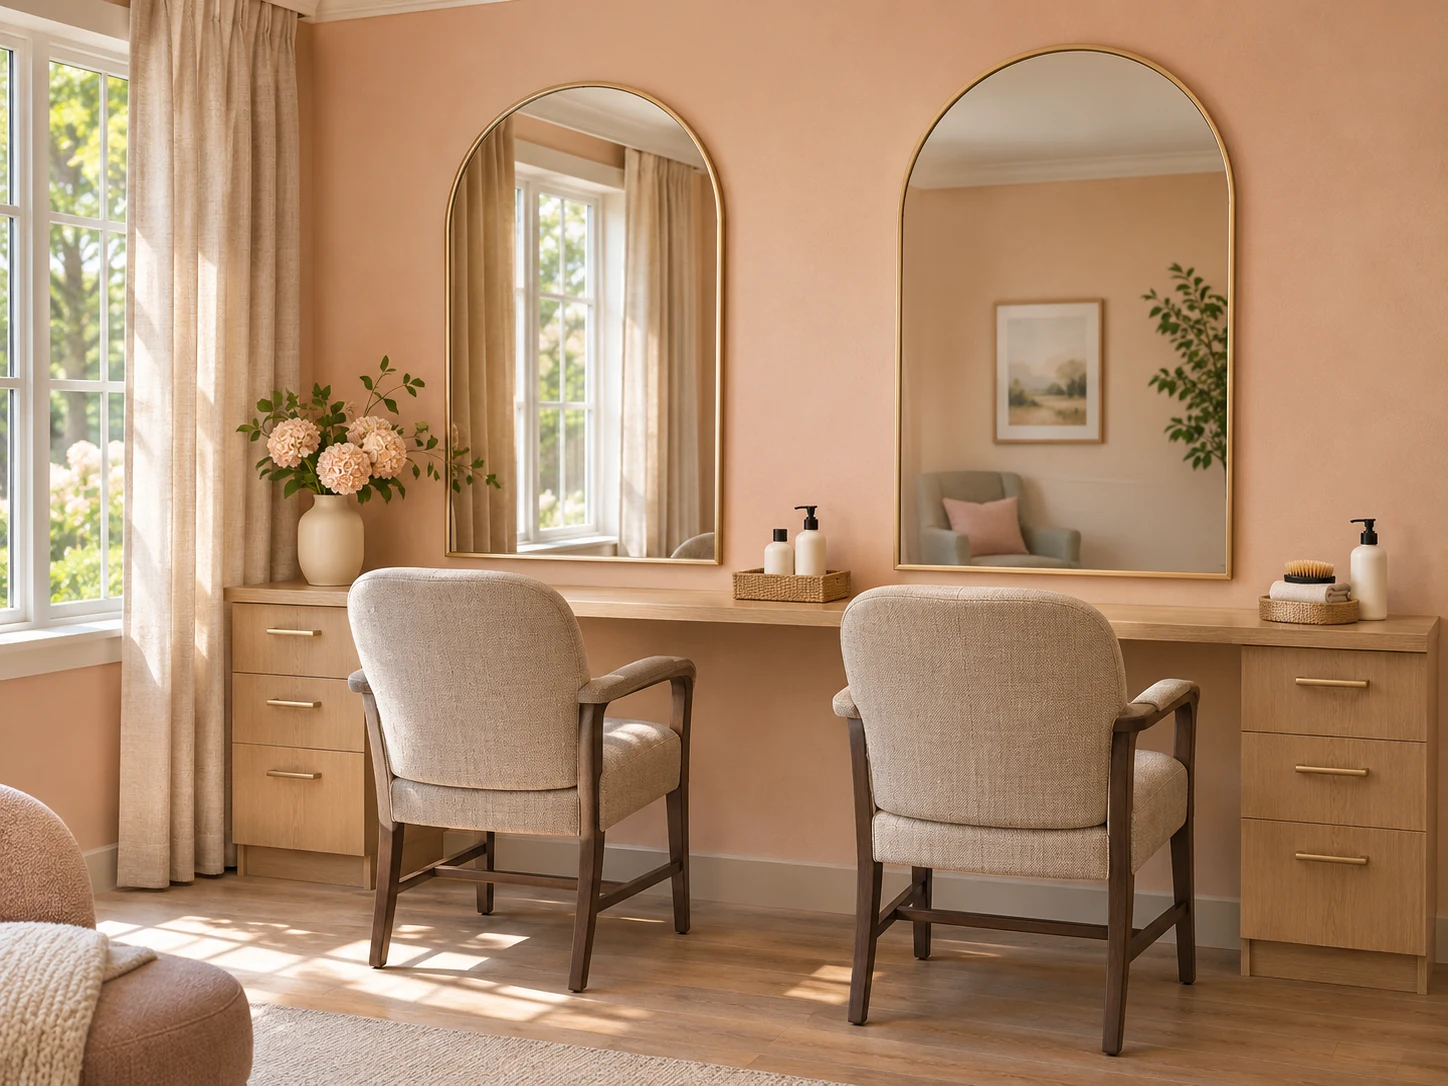
Grooming rooms
Check the reflection from the intended seated position. Include counter depth, chair placement and storage in the layout review before deciding on the mirror size.
Include This Room03 / Visual project brief
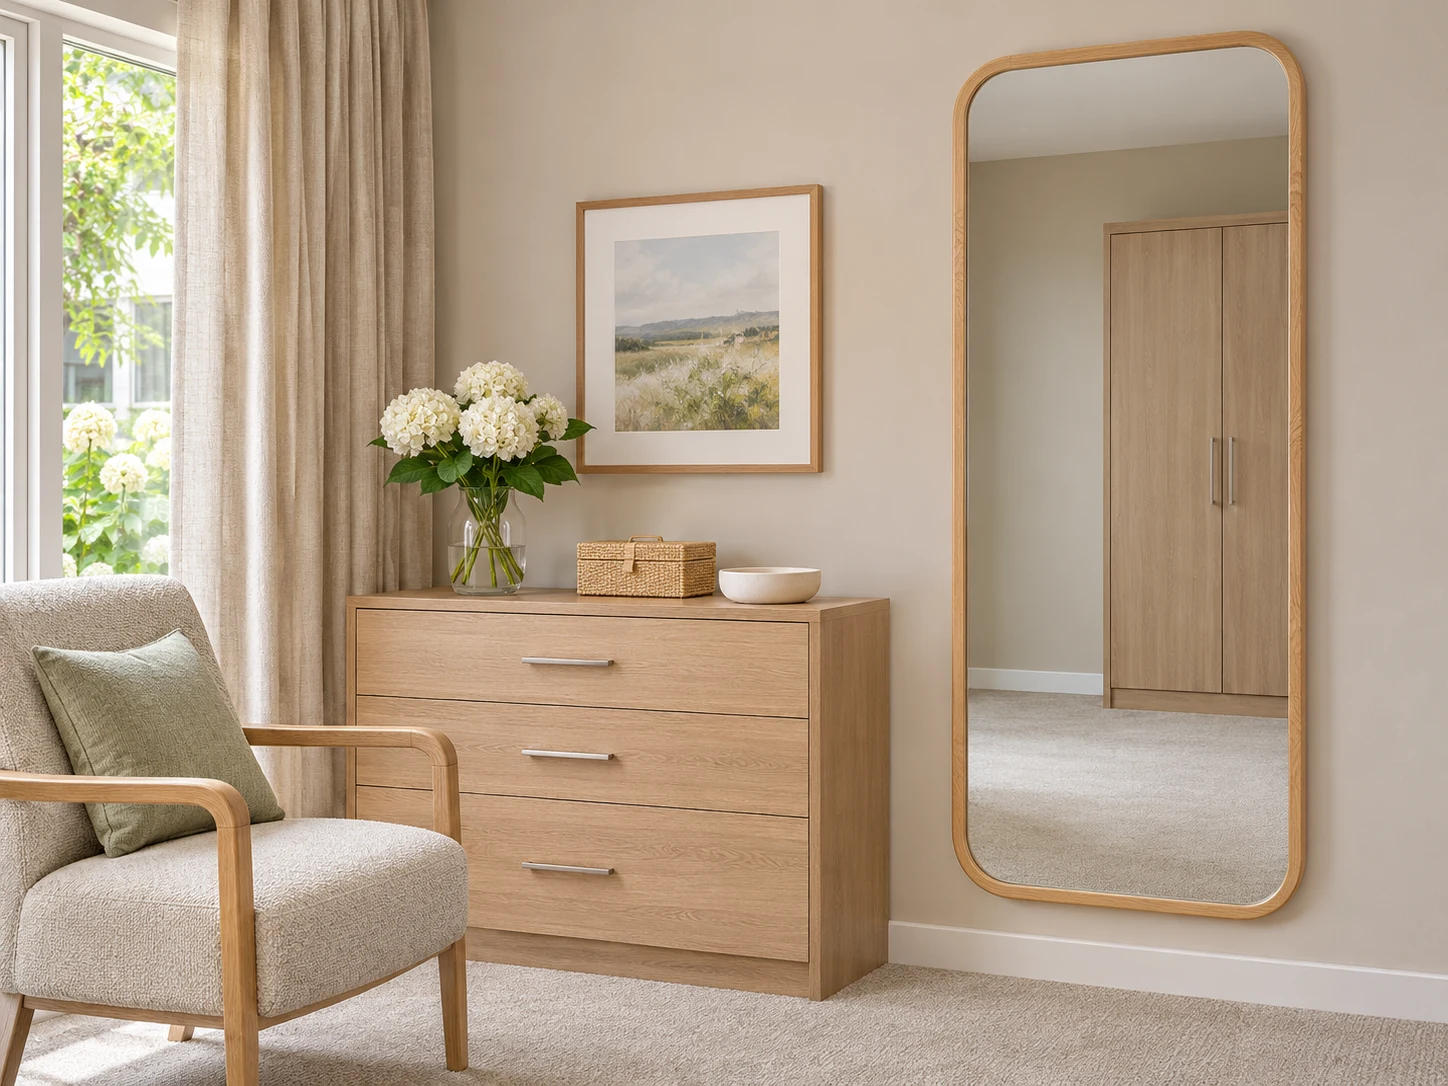
Independent residences
Develop a coordinated mirror selection for dressing and bathroom spaces.
04 / Viewing positions
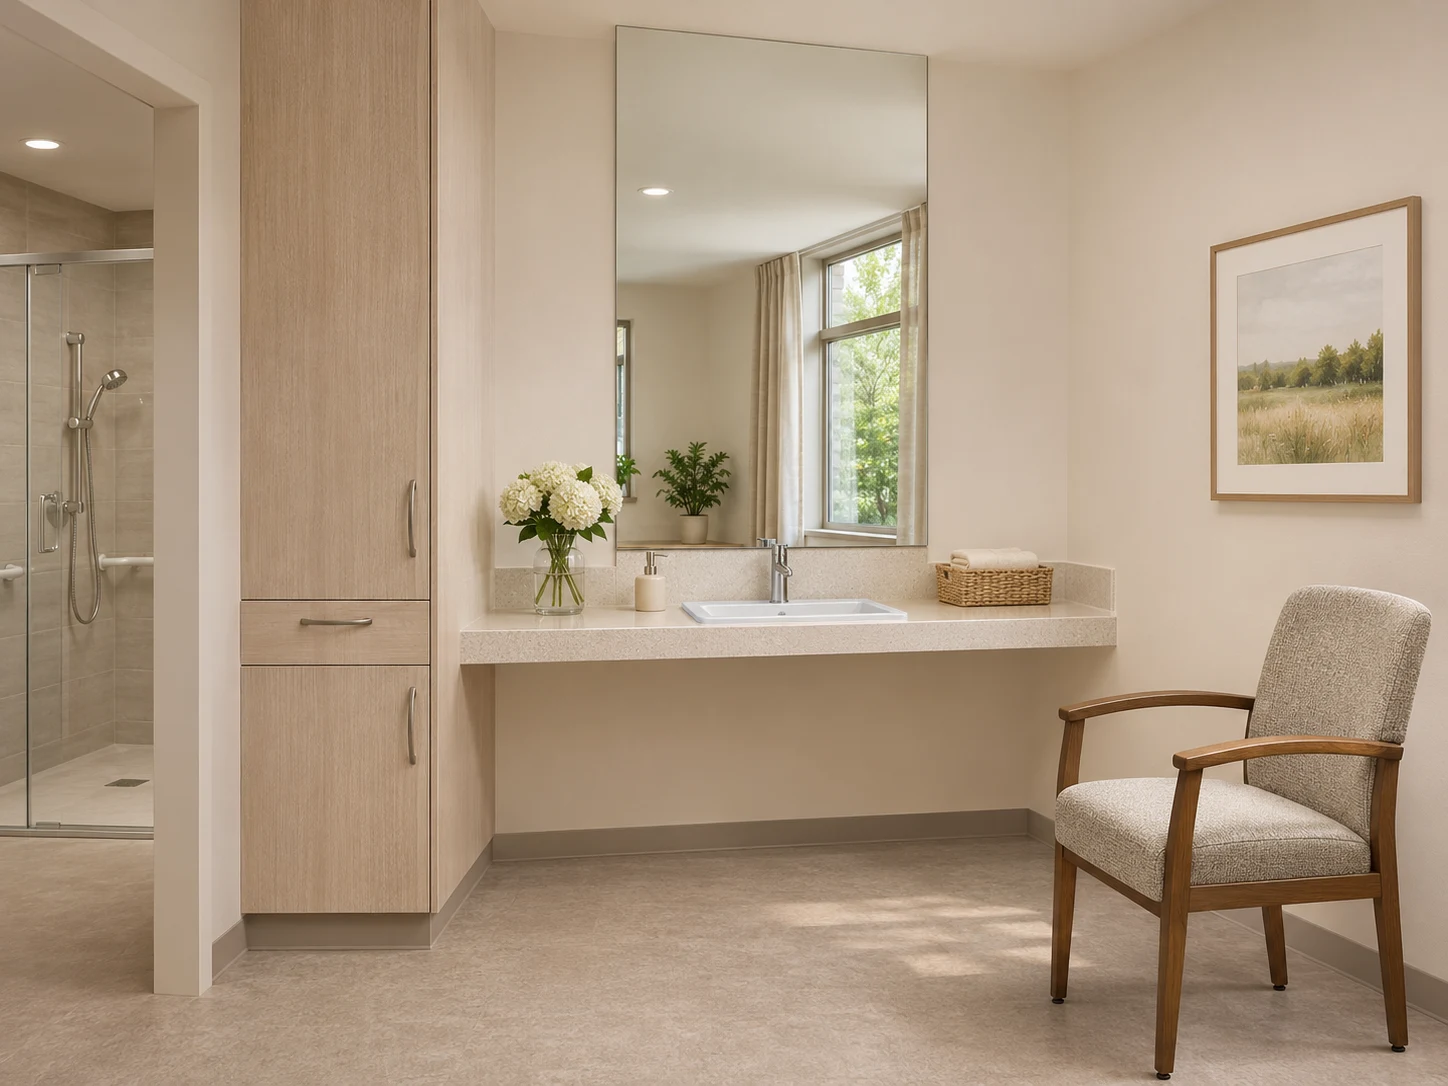
Mirror height is only one part of the room layout. Include the basin, counter, chair and storage when reviewing the usable reflective area with the project team.
05 / Light & operation
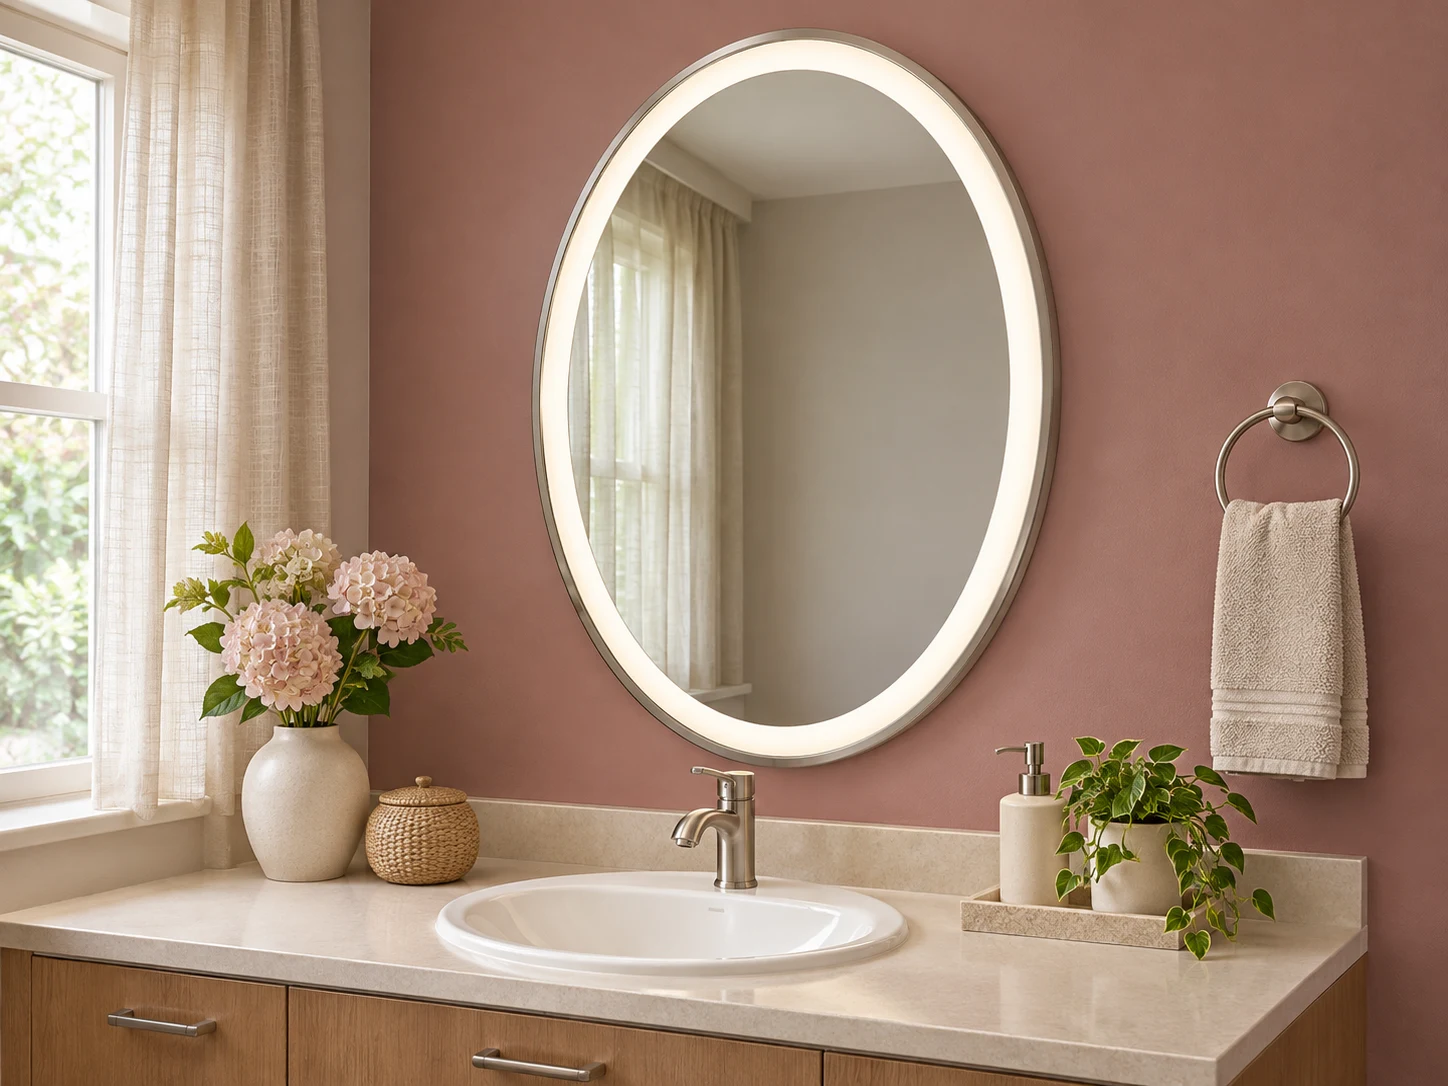
Develop the mirror light and any additional functions with the operator’s room brief. Review the useful light, control symbols and visible feedback on the complete sample.
06 / Routine care & maintenance
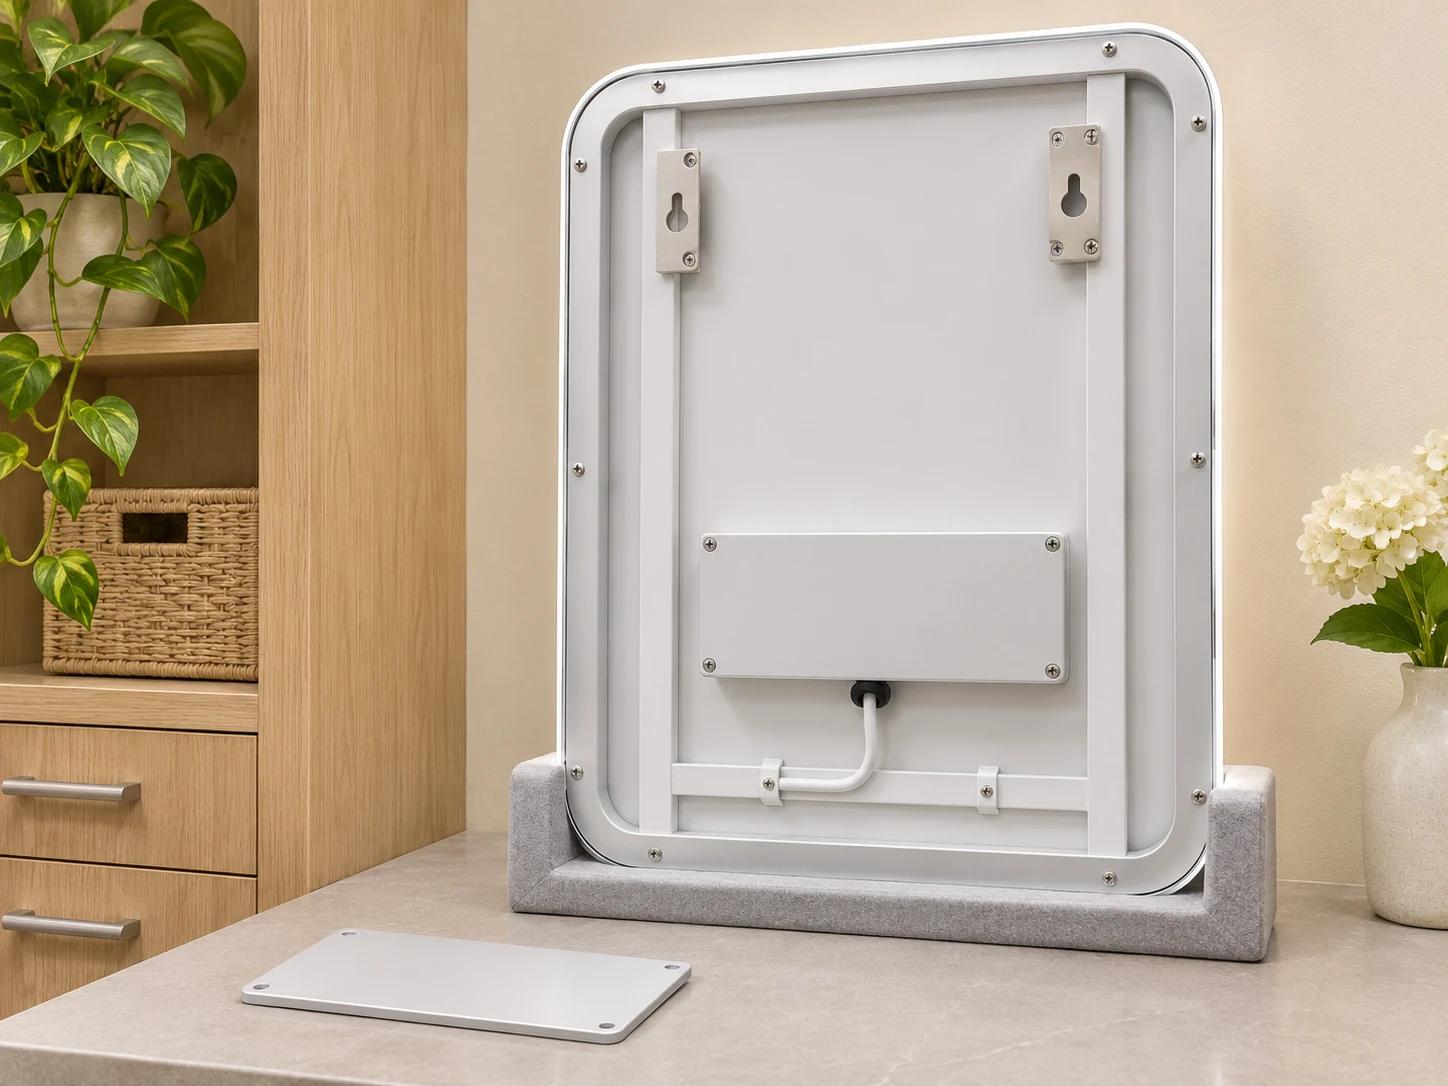
Discuss cleaning access and component replacement while the room is being designed. Review the mirror release points with the finished vanity and nearby storage in place.
Agree cleaning products and methods for the specified glass, frame finish and exposed edges.
For LED models, locate the driver, cable entry and access cover or mirror removal route.
Keep the model, drawing revision, operating sequence and agreed component list with the building and room references.
07 / Operator & design review
Keep the room-use brief, accepted sample and mirror drawing together. Mark provisional items so the design, procurement and facilities teams can see what still needs agreement.
| Review item | Record for the room | Coordinate with |
|---|---|---|
| Viewing & setting-out | Mirror outline, reflective area and agreed position. | Room layout, basin, counter and furniture. |
| Glass & finish | Glass construction, backing, edge and frame reference. | Project material and assembly requirements. |
| Light & controls | Lighting, switching, feedback and requested options. | Operator’s room brief and electrical layout. |
| Fixing & access | Wall support, retention, power zone and removal route. | Wall, vanity and storage drawings. |
| Handover & replacement | Model revision, care information and component references. | Building / wing / room schedule and facilities records. |
08 / Buildings, wings & room groups
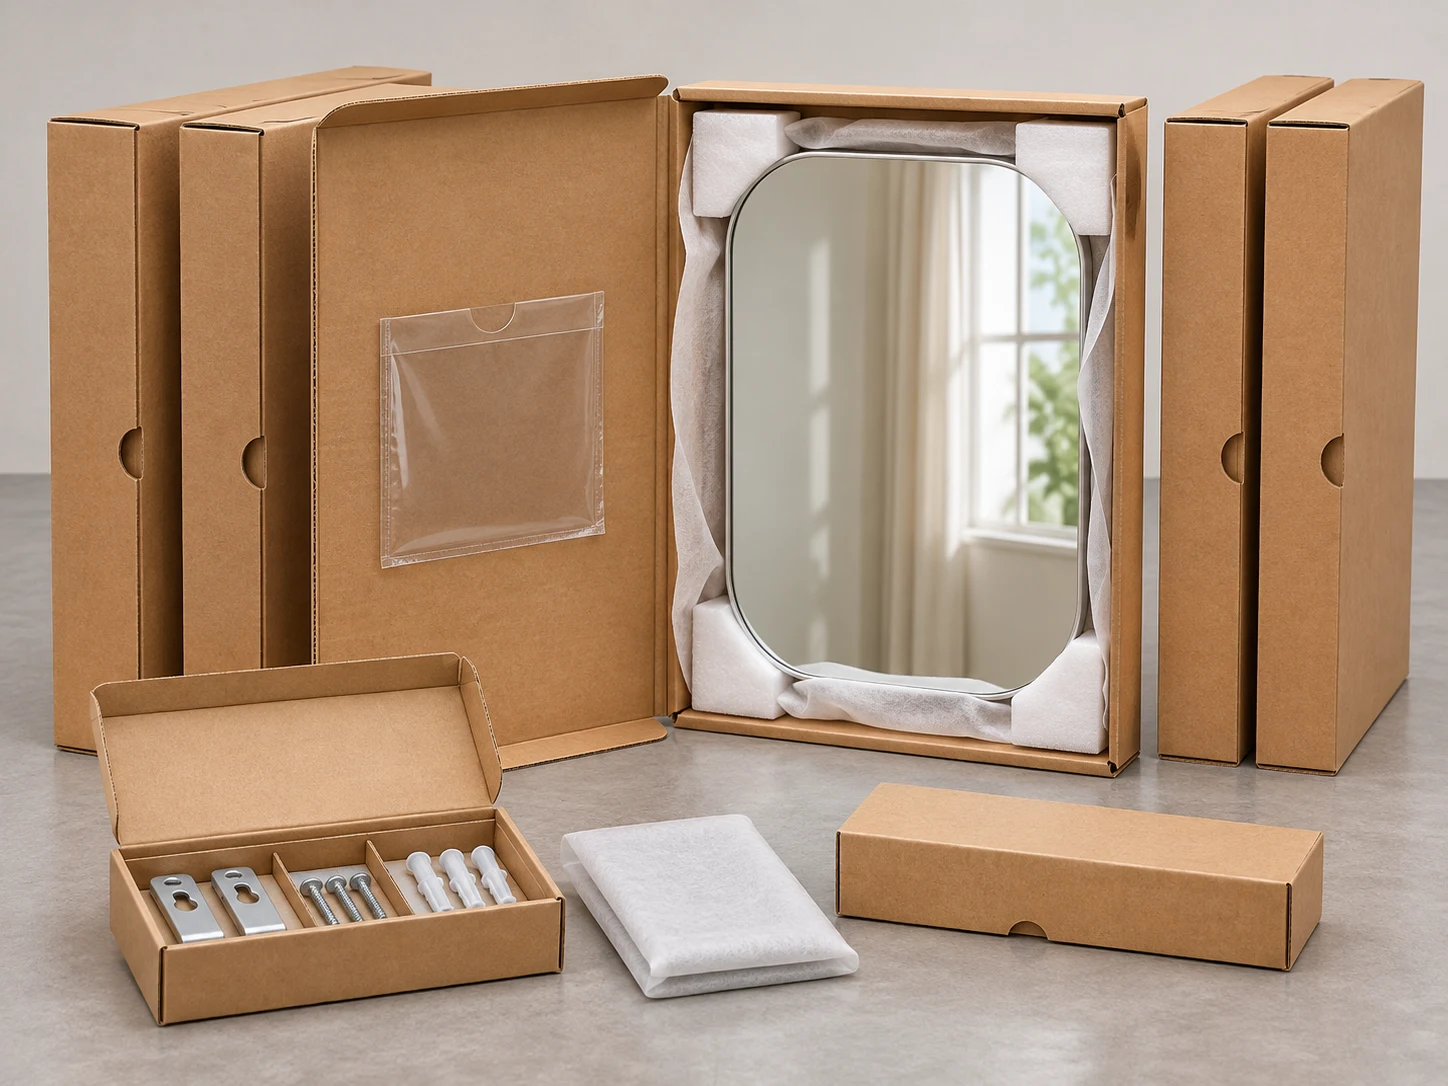
Identify standard room models and local variations before grouping deliveries. Agree the receiving arrangements and work phases with the operator and contractor.
09 / Senior-living project questions
Share the room types, intended viewing positions, dimensioned bathroom or dressing elevations, mirror quantities, finishes, lighting and operating preferences. Include wall support, service access and the operator’s project requirements.
Review the extent of the reflective area from the intended positions in the actual room layout. Include the basin, counter, chair and nearby storage in the mock-up. The project team confirms the final heights, clearances and room requirements.
A non-lit mirror can be developed with the room’s external lighting. For an LED model, review the useful light at the viewing position, diffuser appearance and control sequence with the complete room rather than selecting functions from appearance alone.
Agree which functions the room needs, how they are operated and what feedback is visible. Record the selected control location, wall-switch behaviour and any additional functions, then review the sequence with the operator on the proposed sample.
Record the existing wall, vanity, power entry, retained fittings and available mirror removal route. Compare the proposed assembly with those conditions and agree making-good work and room release groups.
Link each installed model to its building, wing and room type. Keep the approved drawing, finish reference, controls and agreed component information in the facilities record, with replacement items separate from installation accessories.
10 / Senior-living project enquiry
Share the room types and mirror schedule, including the viewing, control and maintenance details still to be reviewed. Add the operator’s project requirements and release groups.
Visuals illustrate room and assembly concepts, not completed facilities, clinical outcomes or certified layouts.